Sign Design · Information for the build
Design
Explore how a sign will look and work before it is built. The Sun Sky concept compares daytime appearance with proposed nighttime illumination.
See the work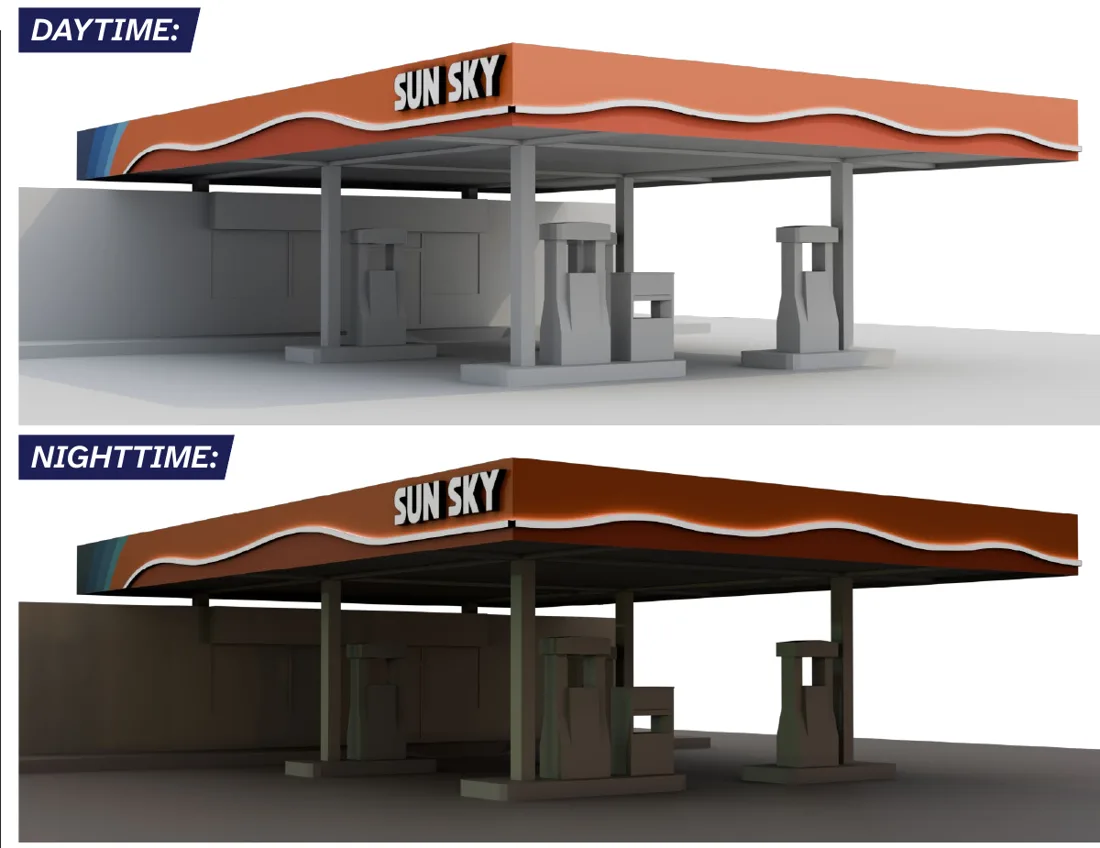
Project scope
Design deliverables
Vantage develops and resolves sign information so the proposed work can be understood, priced, approved, produced and installed.
- Idea → approved information
- A design scope tied to the real sign and site
Design scope
A useful sign design answers more than “what does it look like?”
Purpose + identity
Establish what the sign must communicate, the approved artwork or message and the context in which people will see it.
Site + scale
Use dimensions, photographs, surveys or available drawings to relate the proposed sign to the real building, room, property or viewing condition.
Sign system
Define the relevant sign form, message hierarchy, materials, illumination, finish and coordinated family where the project contains multiple signs.
Build + attachment
Resolve information that affects fabrication, mounting, power, service access and field installation. Engineering or permit information is added only when required.
Review + release
Record the version that has been approved and the remaining responsibilities before production. The exact submittal and revision process is confirmed per project.
Project examples
Design in practice
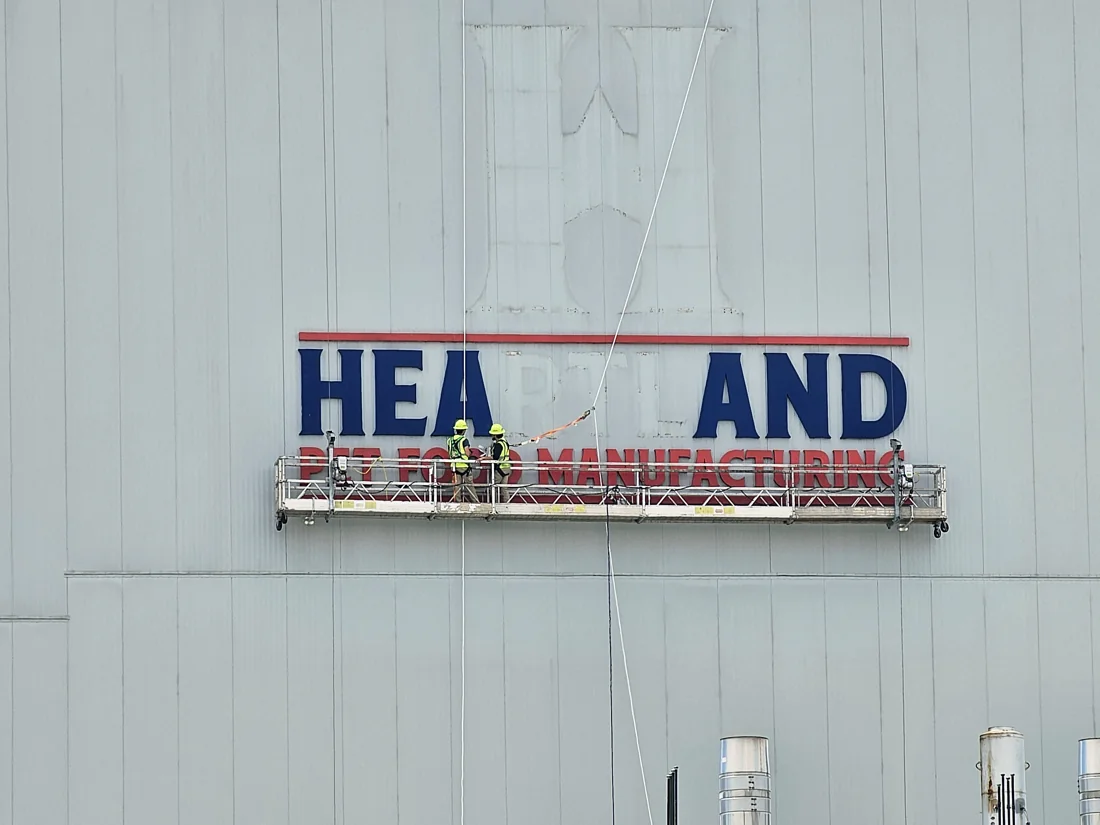
Correcting the problem before the build
Vantage found that the original proposed scope did not meet the request. The team clarified the requirement, surveyed the tower using available field and scaling information, and developed a corrected sign solution aligned to approved brand guidance.
View Blue Buffalo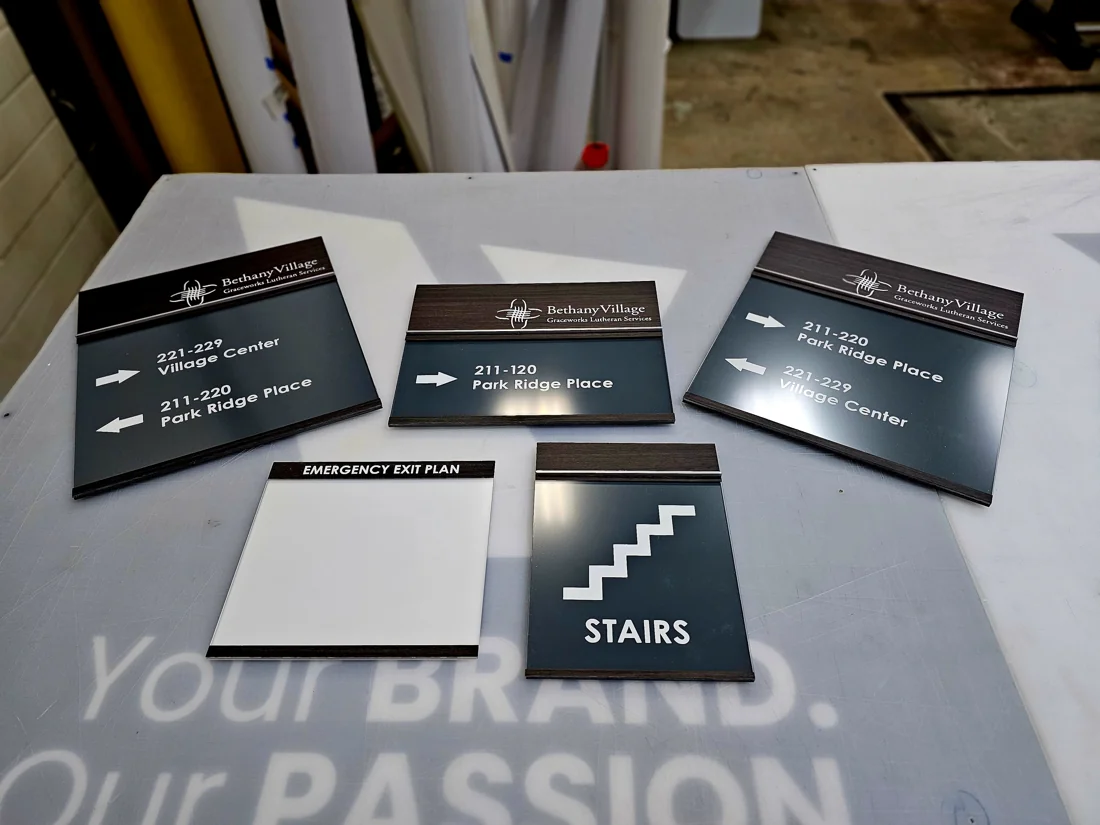
Keeping many interior signs coherent
Bethany Village documents a coordinated family of room identification, directional, stair and emergency-information signs reviewed as one system.
View Bethany VillageStart with useful information
What to send
- 01
Bring the best available vector artwork, brand standards and message schedule.
- 02
Share current photographs, addresses, property criteria, plans and known dimensions.
- 03
Identify who approves the design: customer, property owner, landlord, architect or another stakeholder.
- 04
Separate appearance approval from engineering, permit and field verification when those reviews are still pending.
Project coordination
From design to installation
- 01
Estimate + scope
Proposed information supports pricing and clarifies what remains unknown.
- 02
Review + approvals
Property, jurisdictional or engineering requirements can add information when applicable.
- 03
Production release
Approved dimensions, messages, materials and construction intent guide the build.
- 04
Field plan
Mounting, access, power and site conditions connect the drawing to placement.
Sign Design FAQ
Common questions
Is sign design the same as branding?+
No. We develop sign designs from your identity and project requirements. Share existing logos and brand standards, if available. Brand strategy or a new corporate identity is a separate scope.
What should I provide to start?+
Provide editable or vector artwork when available, brand standards, site photographs, the address, desired messages, known dimensions, property criteria and the people responsible for approval.
Can Vantage work from architect or agency drawings?+
Yes, when the supplied design intent can be translated into a sign scope. Dimensions, materials, mounting, illumination, engineering, permitting and installation responsibilities still need to be resolved for the actual site.
Does an approved design mean it is permitted or engineered?+
Not automatically. Customer design approval, landlord approval, permit approval and licensed engineering are different reviews. Only the ones that apply should be included in the project plan.
How many revisions are included?+
Revision and submittal terms vary by project. Check your proposal for the included allowance.
Start the scope
Start your design
Bring the artwork, address, photographs, messages, property criteria and known dimensions. Vantage can help turn them into a sign scope that can move forward.
Start a project