
Sign solutions / A buyer’s guide
Monument Signs

Identify your entrance with a freestanding sign sized for the road, the property and the message.
Category-level comparison, not a quote. Base construction, size, lighting and site work change the scope.
What are monument signs?
Monument signs are freestanding signs with a low, substantial base, typically used along a road or at an entrance. They offer a shorter alternative to a pylon sign. The message can be a cabinet face, dimensional lettering or an electronic display; the base connects that identity to the architecture and setting.
The message / the sign face
Sign faces
The sign face and the base are separate decisions. Choose how to express the identity, then coordinate the structure, finish and lighting around it.
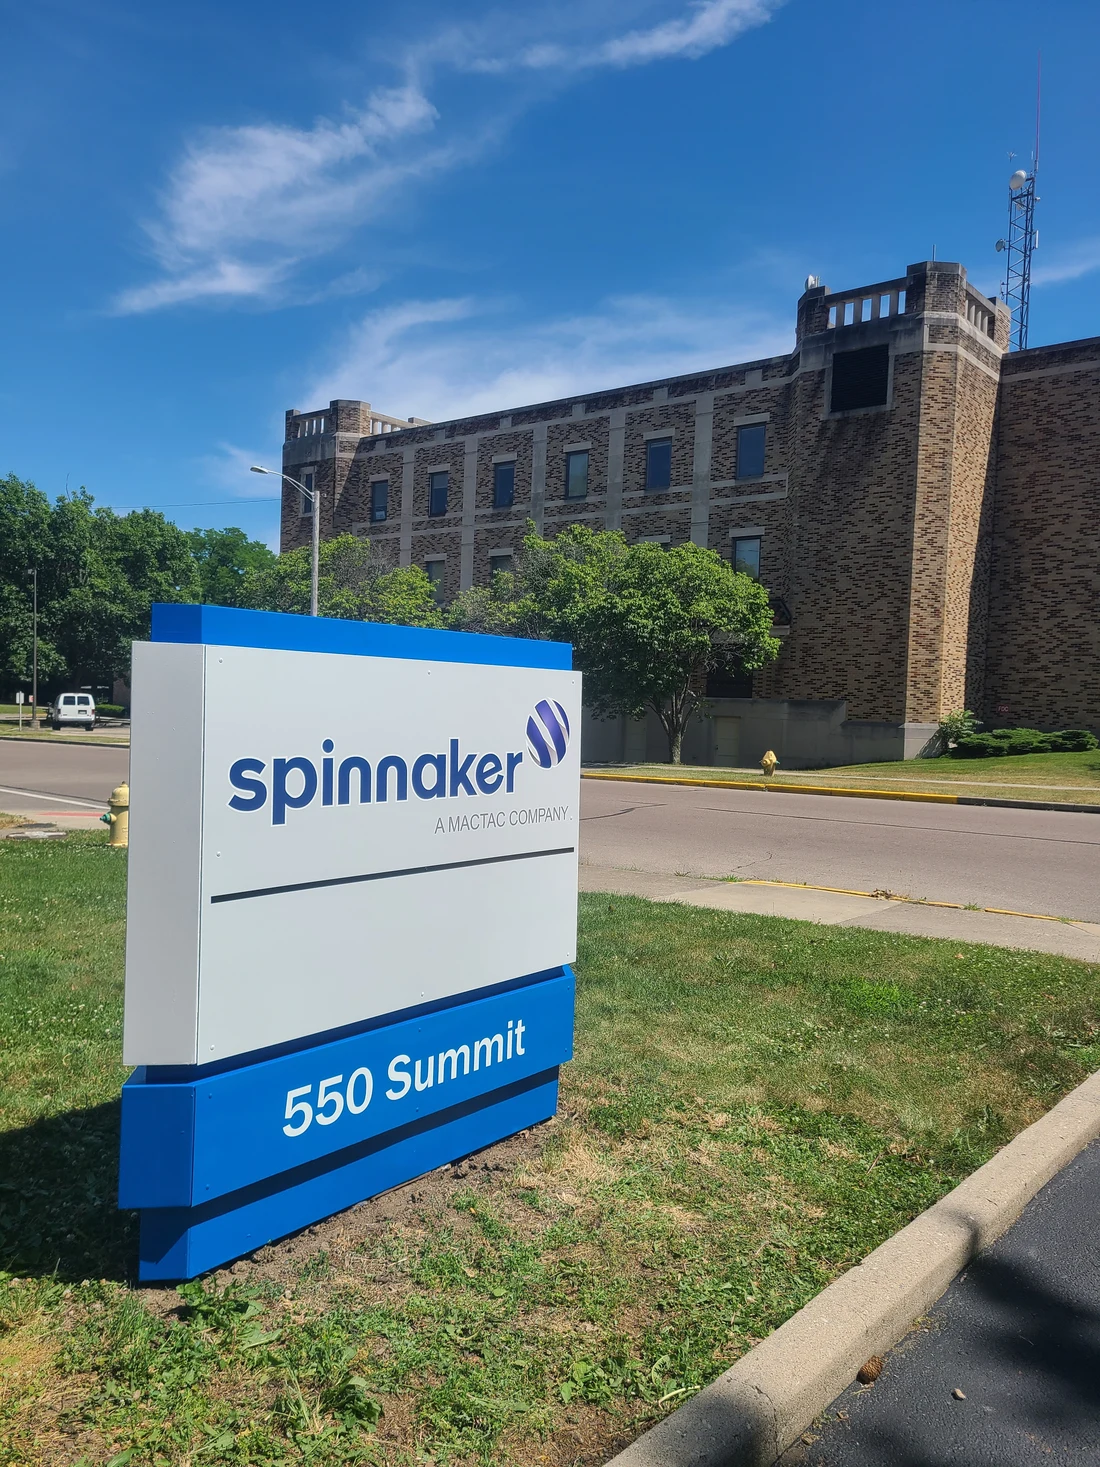
Cabinet faces
One complete branded face
A sign cabinet contains the message in a single sign body. Options include printed polycarbonate faces and aluminum faces with push-through graphics.
- Best use
- A logo and message that need a defined background, or separate panels for tenant identification.
- Illumination
- Internal LED illumination is an option; the face construction determines which areas transmit light.
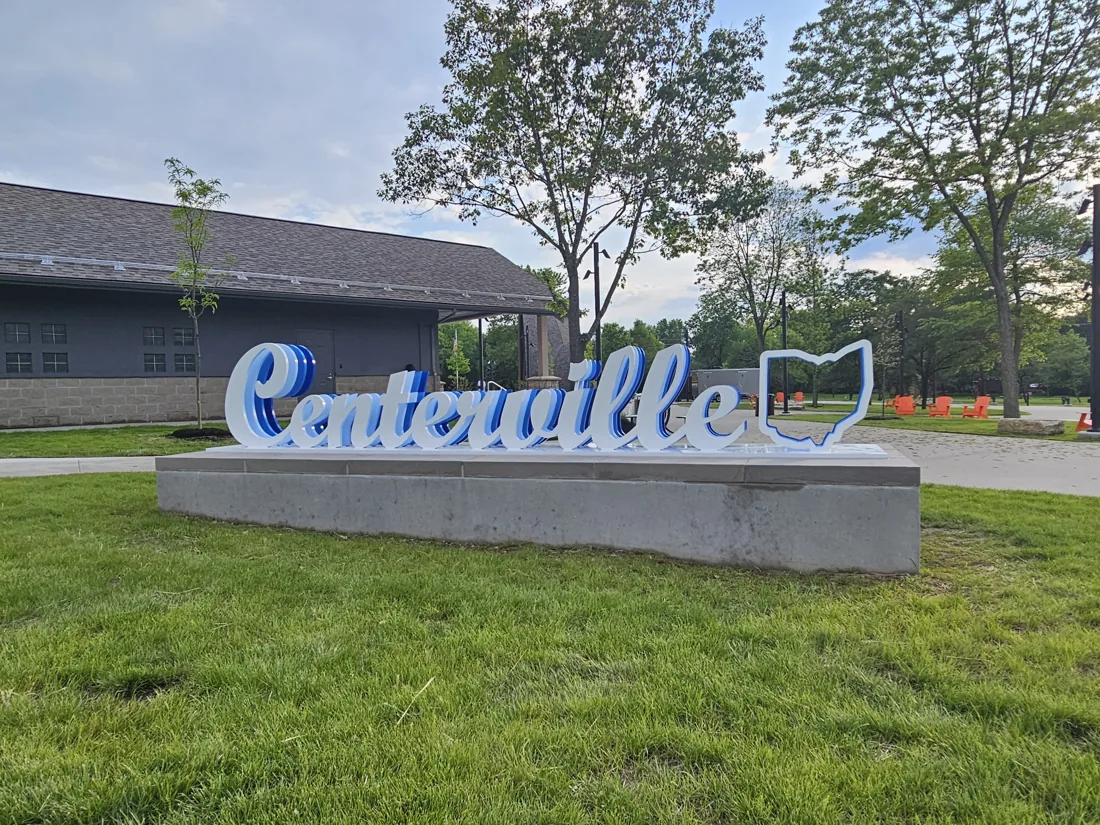
Dimensional identity
Letters, logos and architectural surfaces
Individual letters can attach to a base, or the message can be routed and painted into a substrate. The background becomes part of the finished identity.
- Best use
- Community, property or business identification where material, depth and the setting carry the design.
- Illumination
- Often non-illuminated, with external ground lighting an option. Lit channel letters can also become part of a custom monument.
The structure / the setting
Base options
Match the base to the building and landscape while planning the foundation beneath it. Similar-looking finishes can use very different construction systems; a photograph alone does not establish the specification.
Masonry
Stone, brick and block can give the sign an architectural presence tied to the property.
Coordinate the base construction, sign attachment and foundation as one scope.
Bring building material references so the relationship is intentional.
Faux masonry
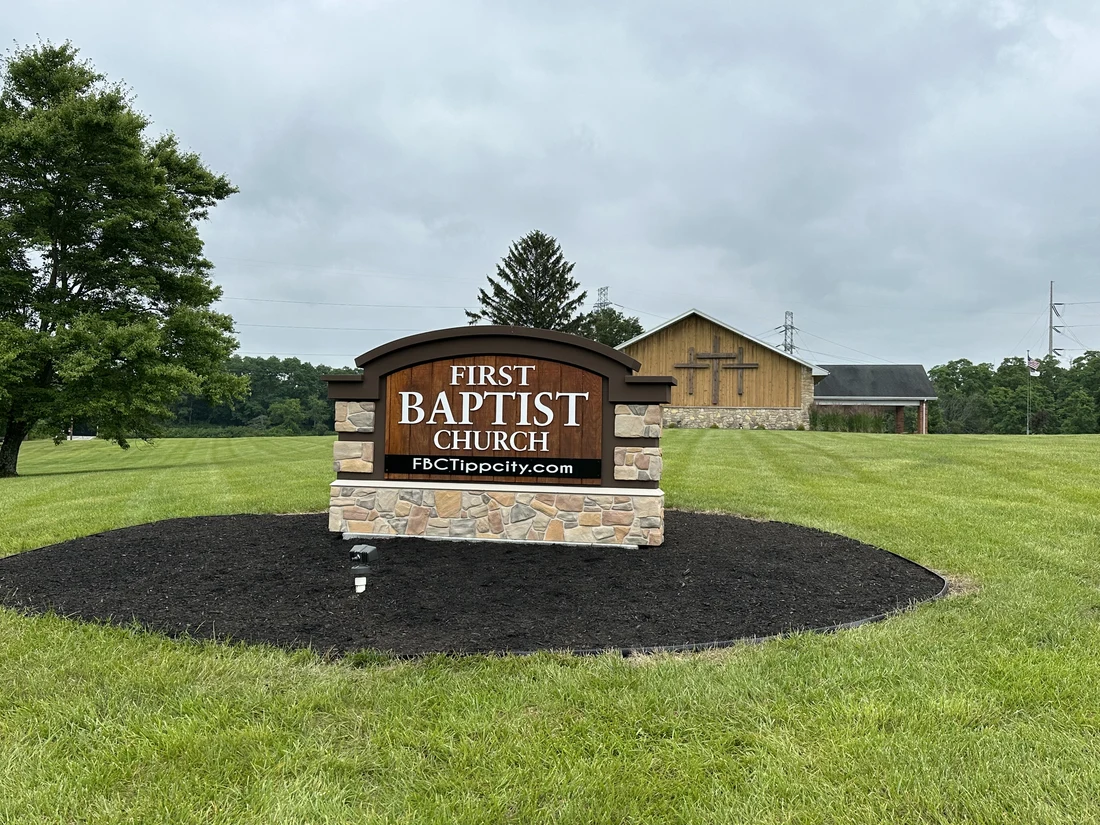
Manufactured finishes offer stone, brick or wood appearances in a range of colors.
Compare the proposed system and finish with real masonry; visual similarity does not mean identical construction.
Review samples and the complete installed scope before making a cost comparison.
Painted aluminum
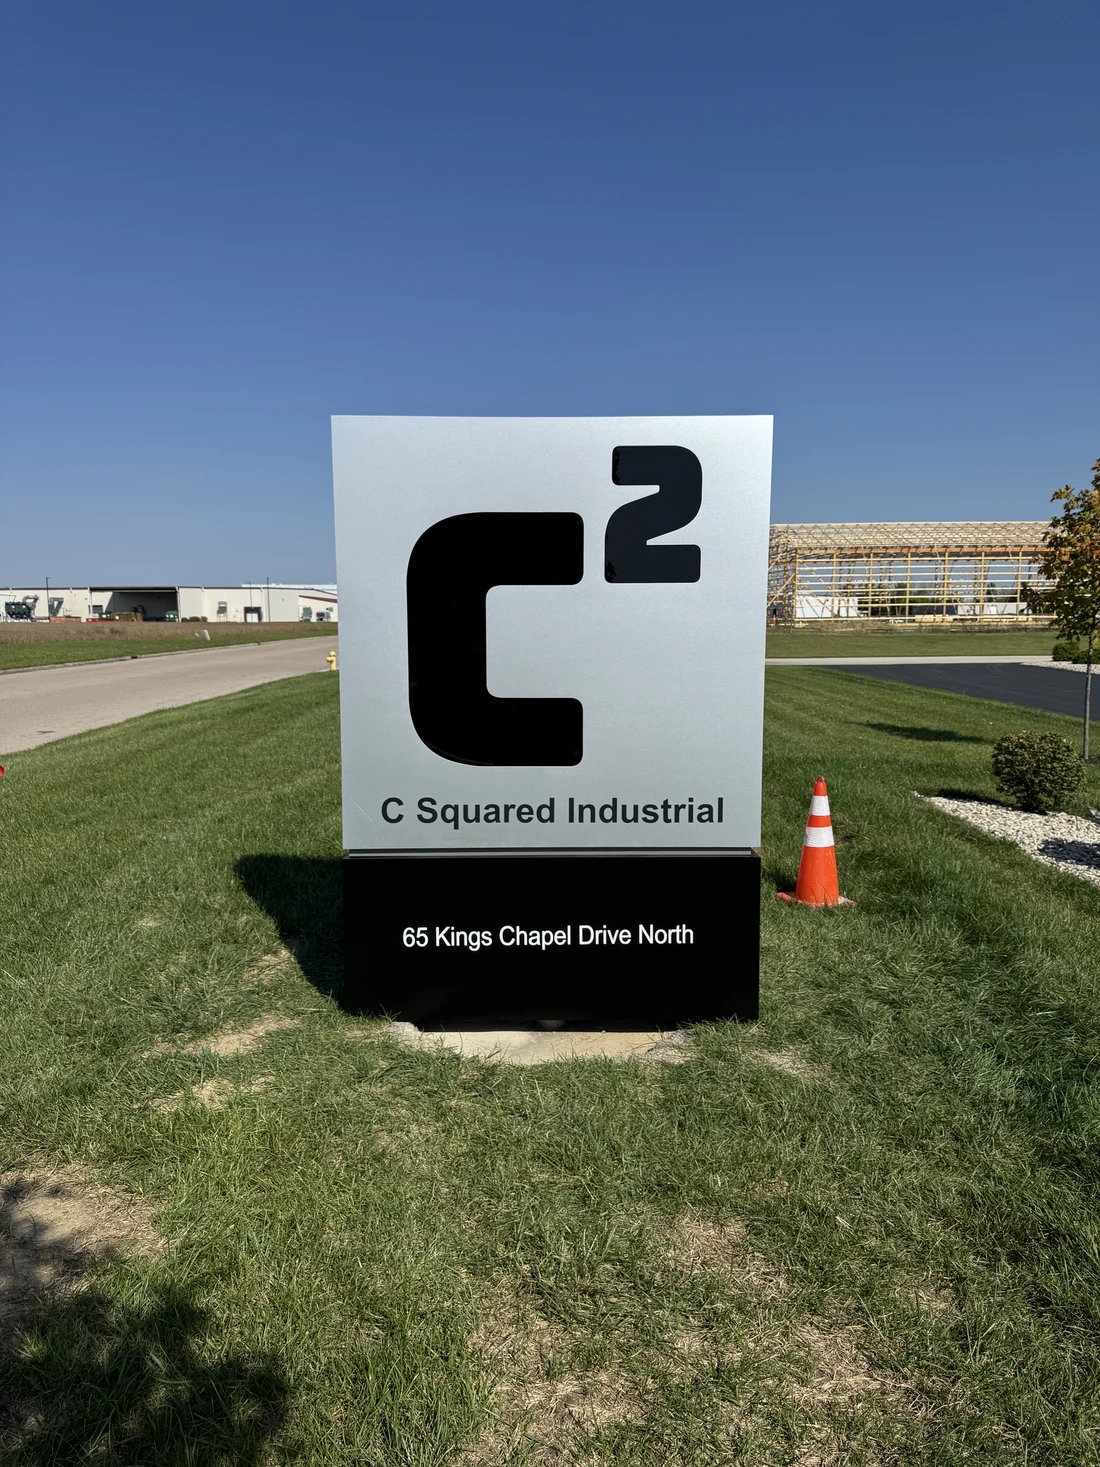
An aluminum shroud or skirt can close the space below the sign body with a clean, painted surface.
Color can match the cabinet or create a deliberate contrast with the sign face.
Include trim, retainers and the base finish in the color schedule.
Coated EPS foam
Shaped EPS foam cores with a protective hard coat offer another route to custom forms and textured finishes.
Painted colors and textures can complement the property; confirm the proposed system and finished assembly.
Confirm the construction, attachment and finish in the project drawings.
The details that change the result
Plan the message and lighting
Single brand or multiple tenants?
A single-tenant sign gives the identity the full face. A multi-tenant layout divides it into separate spaces. Set the panel count and message hierarchy early, and discuss how future tenant changes will be handled.
Daytime presence. Nighttime visibility.
Internal LEDs can illuminate cabinet faces. External lighting can reveal dimensional or architectural signs. Custom monuments can also incorporate lit letters or accent lighting; choose the effect before finalizing power and construction.
An electronic message center?
A digital display can sit alongside fixed identification to carry changing messages. Plan what viewers need to read, who will update it, and the power and connectivity arrangements before selecting the display.
Budget / complete scope
What do monument signs cost?
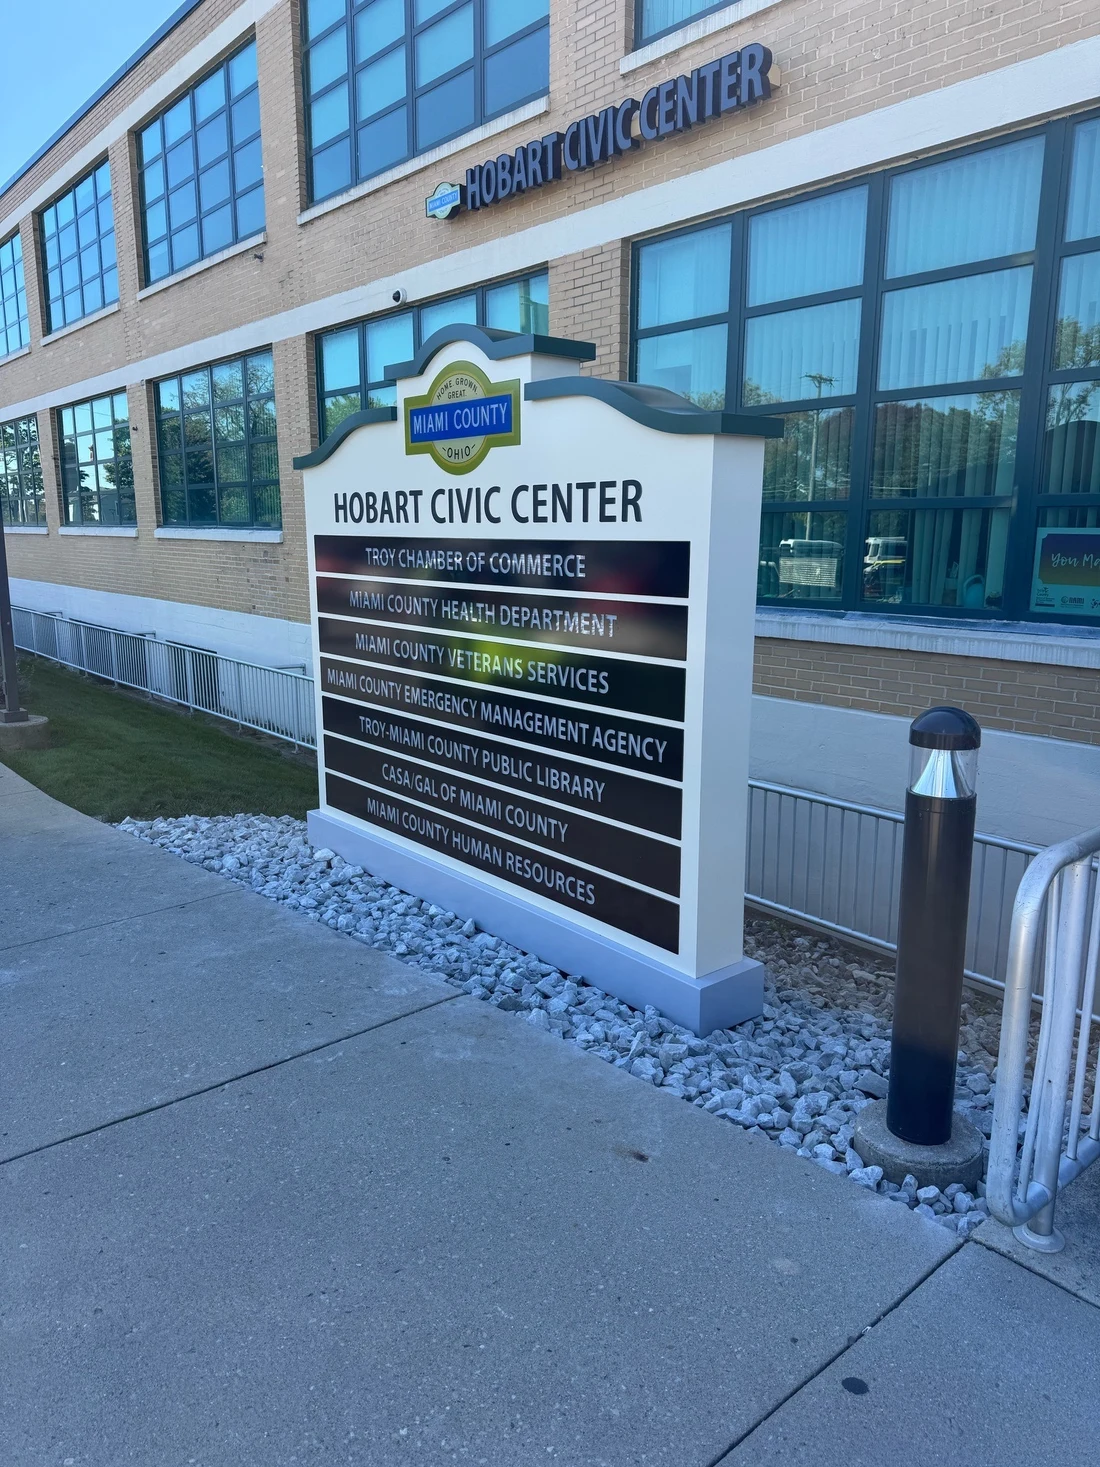
Compare the sign face, base, foundation and any lighting. Send the proposed location and site photos so excavation and installation can be scoped.
Dimensional entrance identity
A fixed name or logo coordinated with an architectural base.
- Lettering or routed sign face
- Base finish and foundation
- Installation; external lighting if selected
Request a project-specific estimate
Cabinet monument
A complete branded face with the selected base and lighting approach.
- Cabinet, graphics and face construction
- Base, foundation and site preparation
- Illumination, electrical provisions and installation
Request a project-specific estimate
Multi-tenant monument
A shared property identity with separate spaces for tenant messages.
- Tenant count, panel sizes and graphics
- Sign body, base and foundation
- Lighting, access and future panel changes
Request a project-specific estimate
Confirm the included work and exclusions when comparing estimates.
Commercial Sign Pricing GuideCompare like with like
What changes the price?
These are the details to put beside a price when you compare proposals.
- Dimensions & readable information
Overall height, width and sign-face area affect construction. A tenant list or additional message needs room without losing the primary identity.
What must someone approaching the entrance be able to read?
- Base, finish & foundation
Masonry, manufactured finishes, painted aluminum and coated foam are different scopes. The visible base and the below-ground foundation both belong in the proposal.
Is the complete base and foundation included?
- Lighting & electrical provisions
Internal illumination, external fixtures and custom accents need different coordination. Establish available power, routing and the division of electrical work.
Who provides power, and what does the sign installation include?
- Tenant panels & digital displays
Panel quantity and face construction affect the sign package. An electronic message center adds a display system, with its own size, viewing and content requirements.
Is the scope fixed identification, changing messages, or both?
- Site conditions & installation
The intended location must accommodate the sign and its foundation. Survey information, excavation access and unknown site conditions can change the installation scope.
Can the foundation and installation equipment reach the proposed location?
- Approvals & project coordination
Dimensions and construction may need refinement through site review, permitting and engineering. Confirm which drawings, approvals and inspections belong in the project.
Are planning responsibilities and allowances clear in the proposal?
Real Vantage work
Entrance signs in use
Explore the entrance identity at Stubbs Park.
Centerville
Centerville, Ohio
A dimensional park identity feature designed as a recognizable public landmark and photo-op backdrop.
- DIMENSIONAL LETTERS
- Park identity built as a public landmark
- PHOTO-OP BACKDROP
- A destination marker for the park setting
From design to install
Project steps
Survey the site
Review the approach, proposed dimensions, available power and room for the foundation. Start with site photos and plans.
Coordinate the design
Resolve the message, tenant layout, sign face, base finish and lighting together.
Confirm approvals
Establish the project’s permitting, engineering and inspection scope before final production decisions.
Build the assembly
Work from approved details for the sign body, graphics, base treatment and selected illumination.
Prepare & install
Coordinate foundation work, electrical provisions, equipment access and the final sign installation.
Considering your options?
Other sign options
Pylon Signs
Consider it whenThe site calls for elevated identification and the proposed height can be approved.
A pylon raises the message above a low monument profile; structure and site planning remain central.
Post & Panel Signs
Consider it whenA freestanding panel suits the entrance or directional message.
Posts and a panel offer a different visual and construction approach to a substantial monument base.
Wall & Building Signs
Consider it whenThe building itself is the useful point of identification.
Building-mounted signage addresses the façade; it may complement an entrance sign rather than replace it.
Often paired with
Channel Letters Connect the roadside identity with the name on the building.
Wayfinding Help visitors navigate after they reach the entrance.
Digital Signs & LED Displays Add changing messages alongside the fixed identity.
Before you start
Questions
How large should a monument sign be?
Start with the information people need to read and their approach to the site. Height, width, panel count, available space and the project’s approval requirements need to be considered together; there is no universal size.
Can a monument sign serve several tenants?
Yes. The guide includes single-tenant and multi-tenant layouts. Establish the number of tenant spaces, the property’s own identity and how panels will be changed before the design is finalized.
Does every monument need lighting?
No. Non-illuminated, internally illuminated and externally lit approaches are possible. Decide what the sign needs to do after dark and coordinate the selected effect with the materials and available power.
Can we incorporate an electronic message center?
A monument can combine a digital display with fixed identification. Display size, viewing needs, power, connectivity and the project’s applicable sign requirements should be reviewed as one system.
What should we confirm about power and UL listing?
For an illuminated proposal, ask Vantage to identify the specified sign assembly’s UL listing, electrical provisions and inspection scope. Confirm who provides power to the site and who completes each connection. Those responsibilities belong in the project scope, not in a general distance assumption.
Can an existing base or foundation be reused?
Reuse needs a site-specific review of the existing structure and the proposed sign. Share photographs and any available drawings. Do not assume a new face, a new sign body and a complete replacement have the same installation requirements.
Let’s make your entrance unmistakable.
Send the site address, entrance photos, logo and any property plans. Include tenant needs, lighting goals and your target date so we can define the complete scope.
Start a project