
Industries
Healthcare
Help patients, visitors and staff recognize the right entrance, understand the route and confirm that they have arrived.
Healthcare-related work
Related work
Explore exterior identification, interior signs and specific installation contributions. Each project describes our role.
Examples of exterior identification, interior signs and installation work. Each project describes our specific role.
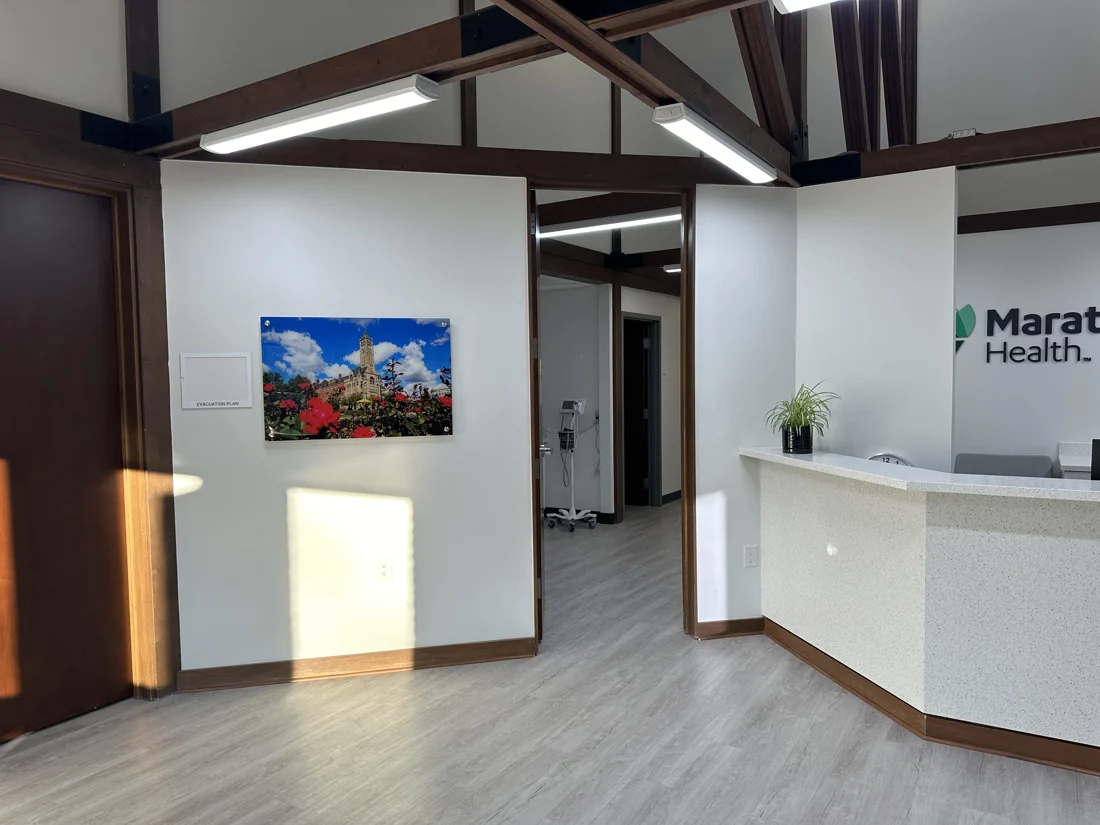
Marathon Health
Springfield, Ohio
Vantage fabricated one small component and provided installation for another company.
- LIMITED SCOPE
- One small fabricated component and installation for another company
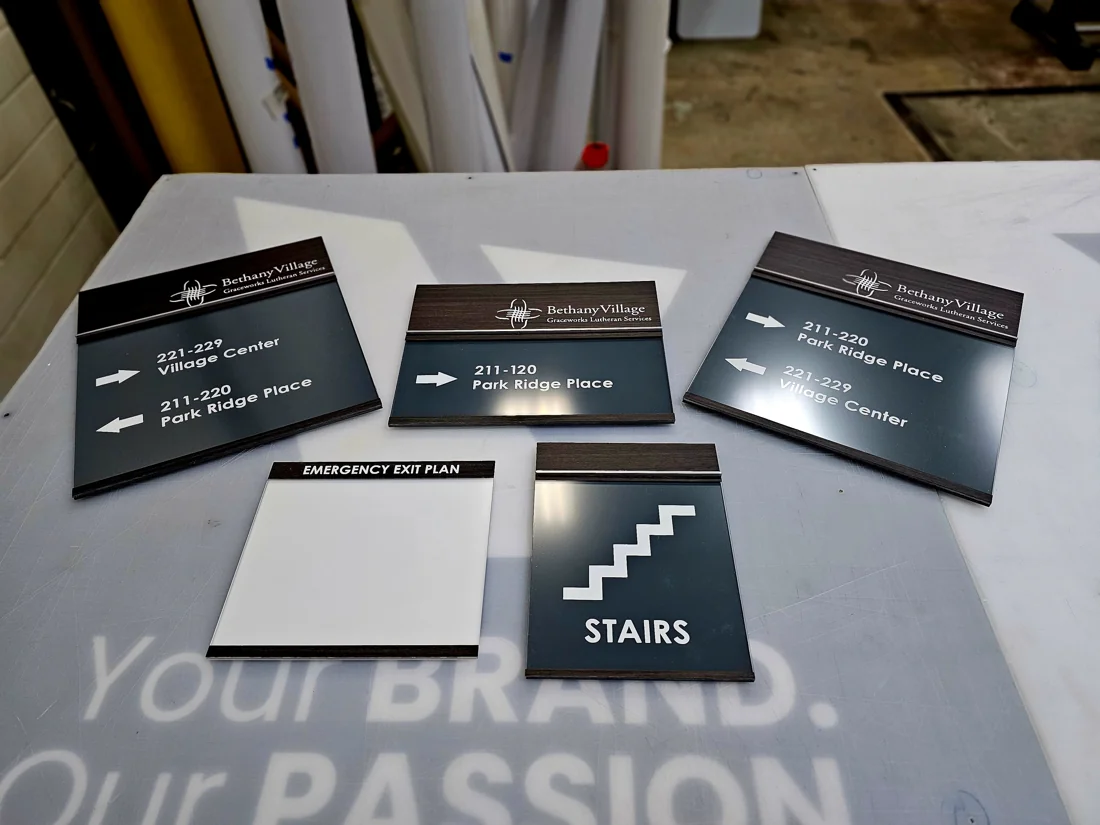
Bethany Village
Centerville, Ohio
A coordinated family of interior identification, directional, stair and emergency-information signs for Bethany Village.
- COORDINATED FAMILY
- Identification, directional and stair signs reviewed together
- MULTIPLE MESSAGES
- Room destinations, directions and emergency information
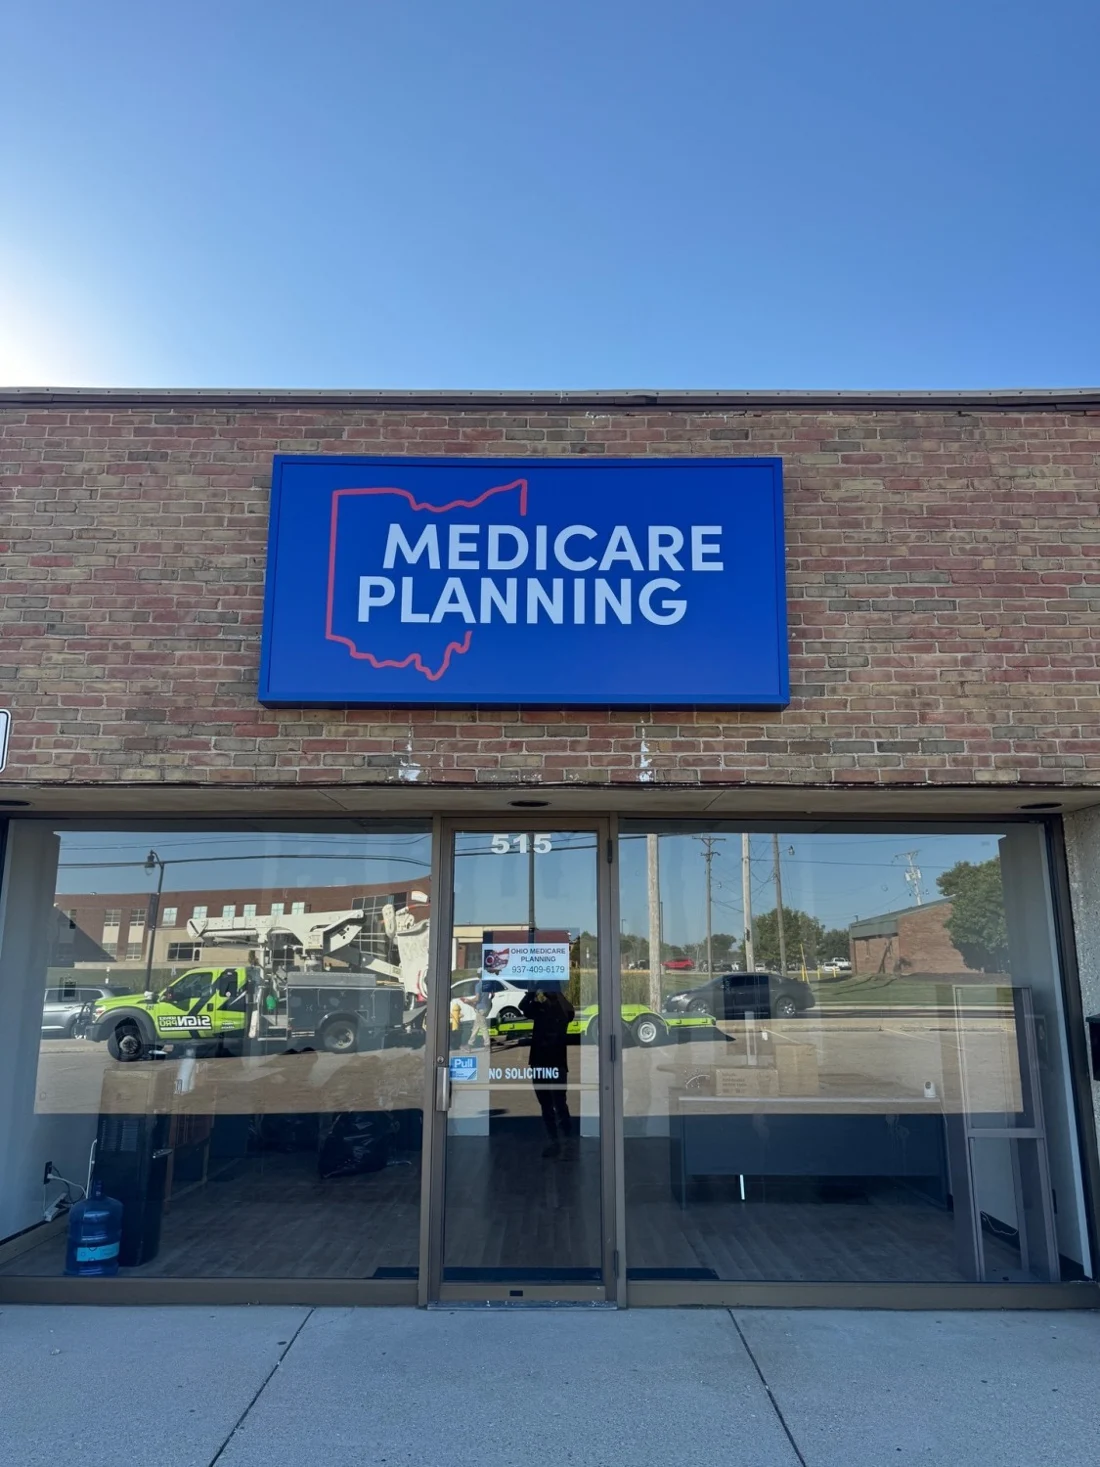
Medicare Planning
A complete blue sign face identifies the Medicare Planning storefront above the entrance.
- CABINET SIGN
- Complete branded storefront face
- BUILDING MOUNTED
- Identification above the storefront entrance
The visitor journey
Signage needs
The most important sign is the one that answers the next question at the moment a patient or visitor needs it.
Recognize the destination
Make the correct entrance clear.
Facility, building and entrance identification should align with the names used in appointments, directions and digital communications.
Navigate the sequence
Give the next instruction in time.
Road approaches, parking, entry doors, lobbies, elevators, corridors and departments should use a consistent destination hierarchy.
Support accessibility
Coordinate required and useful information.
Room identification, tactile and visual messages, mounting locations and accessible routes need project-specific review against the applicable requirements.
Work around care delivery
Plan installation for occupied spaces.
Noise, dust, access, infection-control procedures, work windows and temporary communication requirements must be confirmed with the facility team.
Plan from the journey outward
Project steps
Healthcare wayfinding becomes more reliable when users, destinations and message records are established before fabrication.
Map users & destinations
Identify patient, visitor, staff and service routes along with the destination names each audience actually receives.
Project CoordinationAudit the existing information
Compare site, building, parking, entrance, department and room names to locate conflicts and missing confirmations.
Project CoordinationDevelop the sign hierarchy
Assign primary identity, directional, regulatory and room-level messages to the appropriate locations and sign types.
DesignReview accessibility & approvals
Coordinate applicable requirements, facility standards, stakeholders and permitted exterior signs before release.
Engineering & PermittingFabricate from controlled records
Produce the approved messages, graphics and components from one current location and message schedule.
FabricationInstall around facility needs
Sequence work with the facility, protect circulation and complete location checks as installation progresses.
Installation
A continuous information path
Arrival and interior navigation should use the same names.
A visitor may encounter a roadside sign, parking direction, entrance identification, lobby directory and corridor message before reaching a destination. One naming hierarchy and location record keeps those moments connected.
Names, routes and occupied spaces
Site planning
Destination names, accessibility requirements, architecture and installation conditions must agree across the visitor path.
Destination names & terminology
Use the same public-facing names across appointment instructions, exterior signs, directories, departments and rooms.
Arrival sequence
Review approaches, parking choices, drop-off points, entrances and the first interior decision after arrival.
Accessibility review
Confirm applicable tactile, visual, mounting and route requirements for the project rather than relying on a generic sign list.
Existing sign integration
Determine which components remain, which messages change and where mismatched terminology or visual systems create confusion.
Occupied-facility coordination
Establish access, work windows, protection, temporary messages and facility-specific procedures before installation.
Future message changes
Plan records and replaceable components for departments, providers, room uses and services that may change over time.
Planning investment
Project scope
Entrance identity, wayfinding and accessible interior signs have different quantities and construction. Compare the relevant sign types and request an estimate for the quantities and locations in your project.
Arrival & building identity
Roadside, building and entrance signs that confirm the correct facility and entry point.
Campus & interior wayfinding
Vehicular, pedestrian, lobby and corridor information connecting arrival to the final destination.
Accessible room system
Room, regulatory and destination identification coordinated around applicable accessibility requirements.
Healthcare signage FAQ
Questions
Can Vantage plan an entire healthcare campus wayfinding system?
Share the site plans, routes and destination names so we can review the required sign scope. For a campus-wide system, define the scale, stakeholders and planning responsibilities with us before starting.
Project CoordinationHow should a wayfinding project begin?
Start with current site and floor plans, destination names, primary user routes, parking and entrance information, existing sign photos and known problem points.
WayfindingDoes every interior sign need to be an ADA sign?
No. Applicable accessibility requirements depend on the message, location and facility. Permanent room identification and certain required information need specific review; directional, brand and temporary communication may use different sign types.
ADA Signs + Interior WayfindingCan installation happen in an occupied facility?
It can be planned around an occupied facility when access, work windows, protection, temporary routes and facility-specific procedures are defined with the facility team.
InstallationHow do we keep department names consistent?
Use one approved destination and message schedule tied to sign locations. Reconcile that record with the names used in digital directions, appointment materials and facility communications.
DesignHow should healthcare signage be budgeted?
Organize the project by configuration, quantity and location: exterior identity, parking and site direction, entrances, directories, interior wayfinding and room signs. Then use the applicable Sign Type guidance.
Commercial Sign Pricing GuideBegin with the people, routes and destination names.
Share the current plans, message lists, existing signs and the points where patients or visitors lose confidence. We’ll help identify the sign scope and the information needed to move forward.
Discuss a healthcare project