
Industries
Developers, Property Management & Commercial Real Estate
Give the property a clear identity while making tenant changes, visitor routes and future improvements easier to manage.
Documented property work
Related work
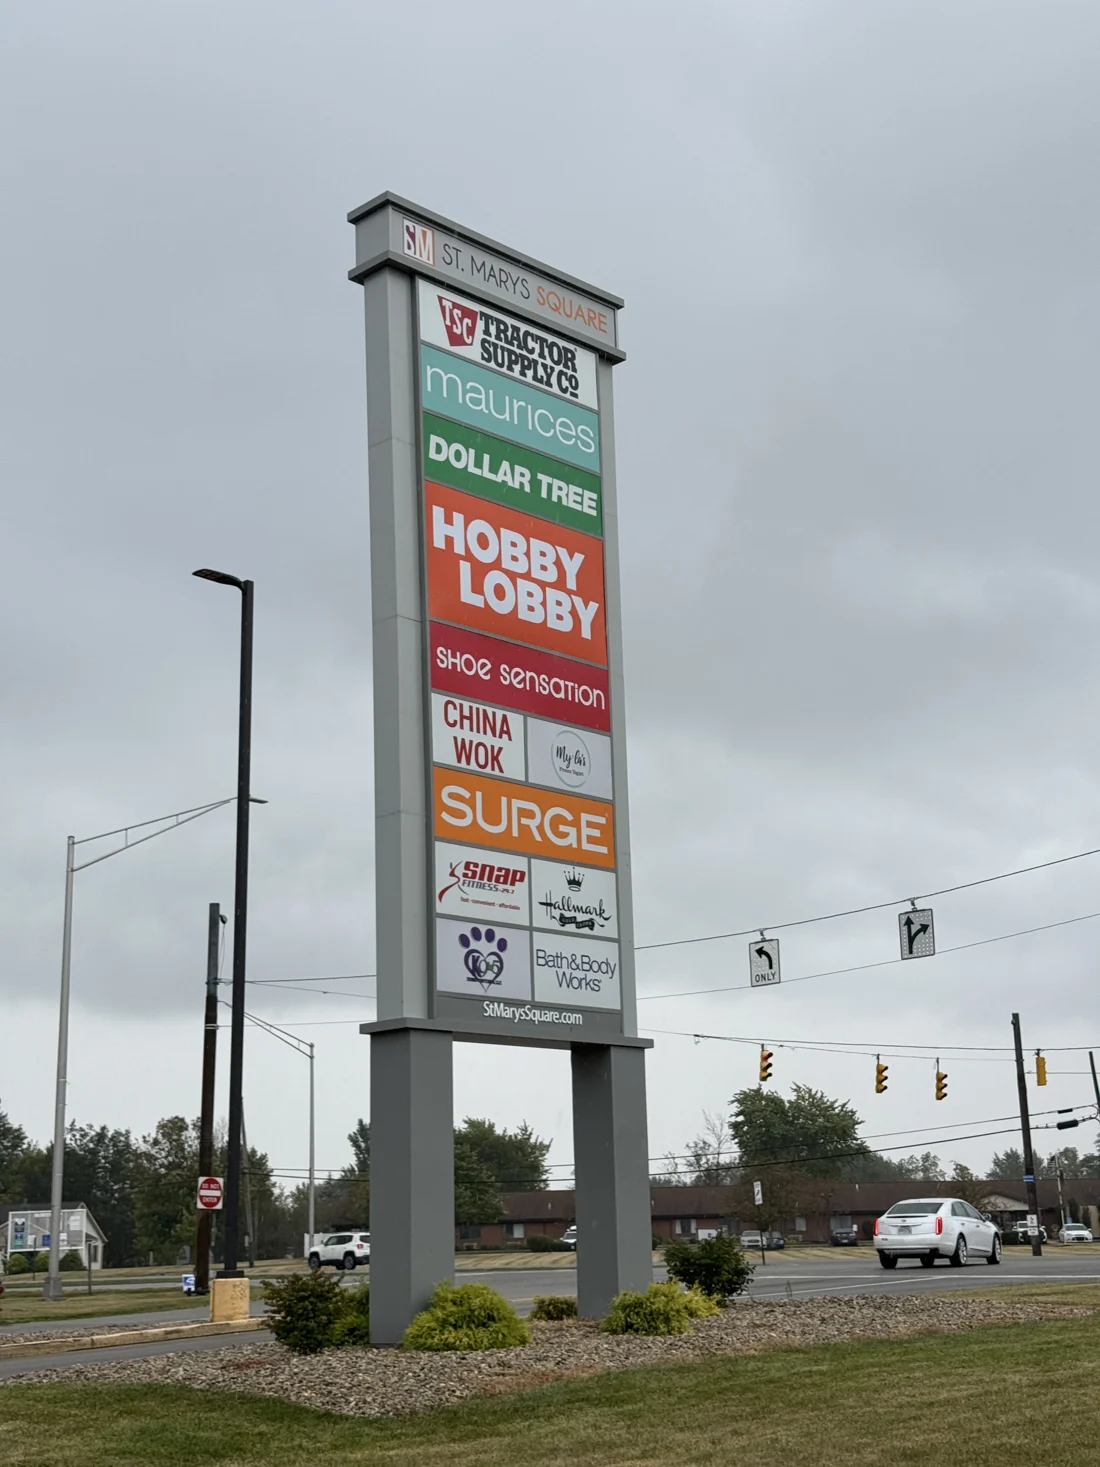
The available records show two different property moments: elevated exterior identification and a coordinated reception environment.
Direct property examples. The available records document the signs shown but do not establish a broader property-management or portfolio relationship.
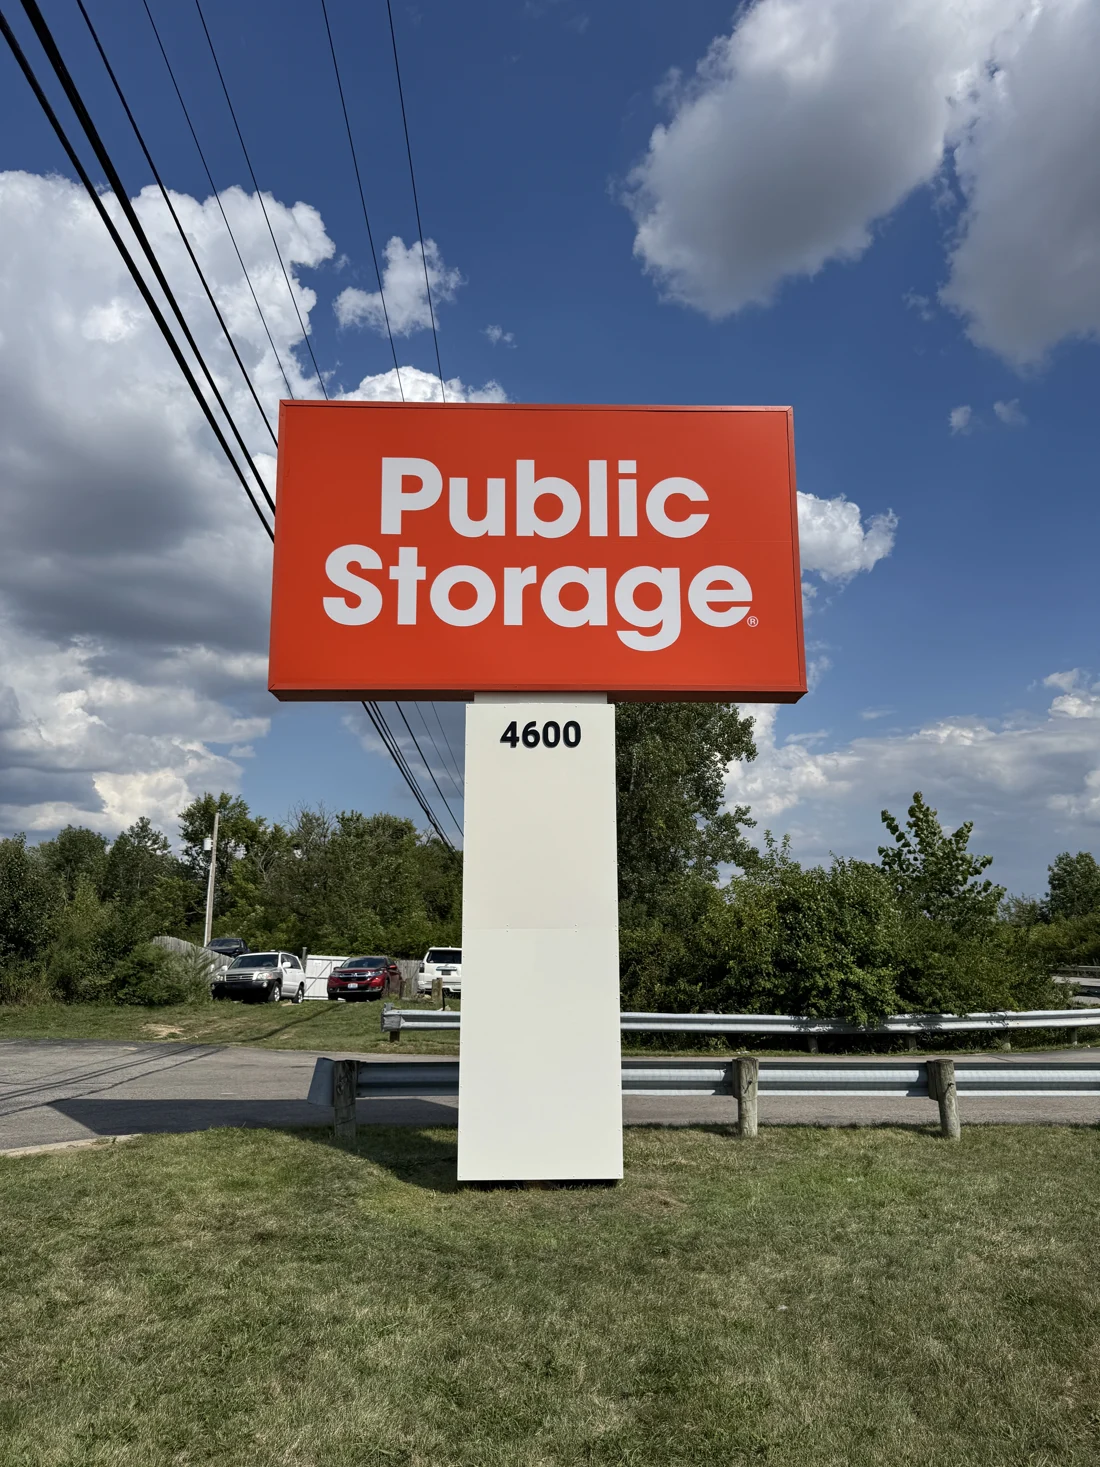
Public Storage
Elevated roadside identification with a branded cabinet carried by a covered support.
- PYLON SIGN
- Elevated roadside identification
- COVERED SUPPORT
- Pole integrated into the sign composition
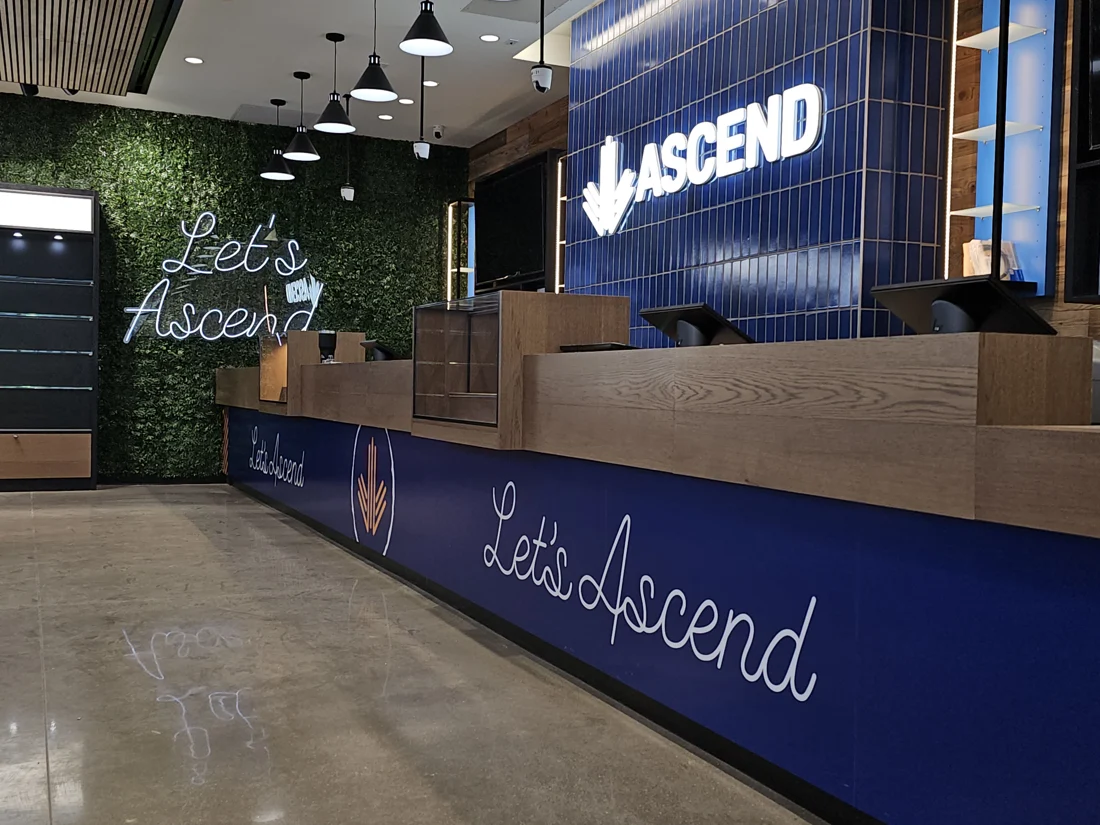
Ascend Interior
Layered illuminated identity and counter graphics create a coordinated reception environment for Ascend.
- RECEPTION IDENTITY
- Primary branded arrival point behind the reception desk
- ILLUMINATED LETTERS
- Lighted wall identity documented in the finished space
The property experience
Signage needs
Property identity, tenant exposure, directions and common-area communication operate on different timelines but share one environment.
Establish the property
Create a recognizable arrival.
Roadside and building identification should make the property clear early enough for drivers to act while fitting the architecture and site.
Support tenant visibility
Give every tenant a defined place.
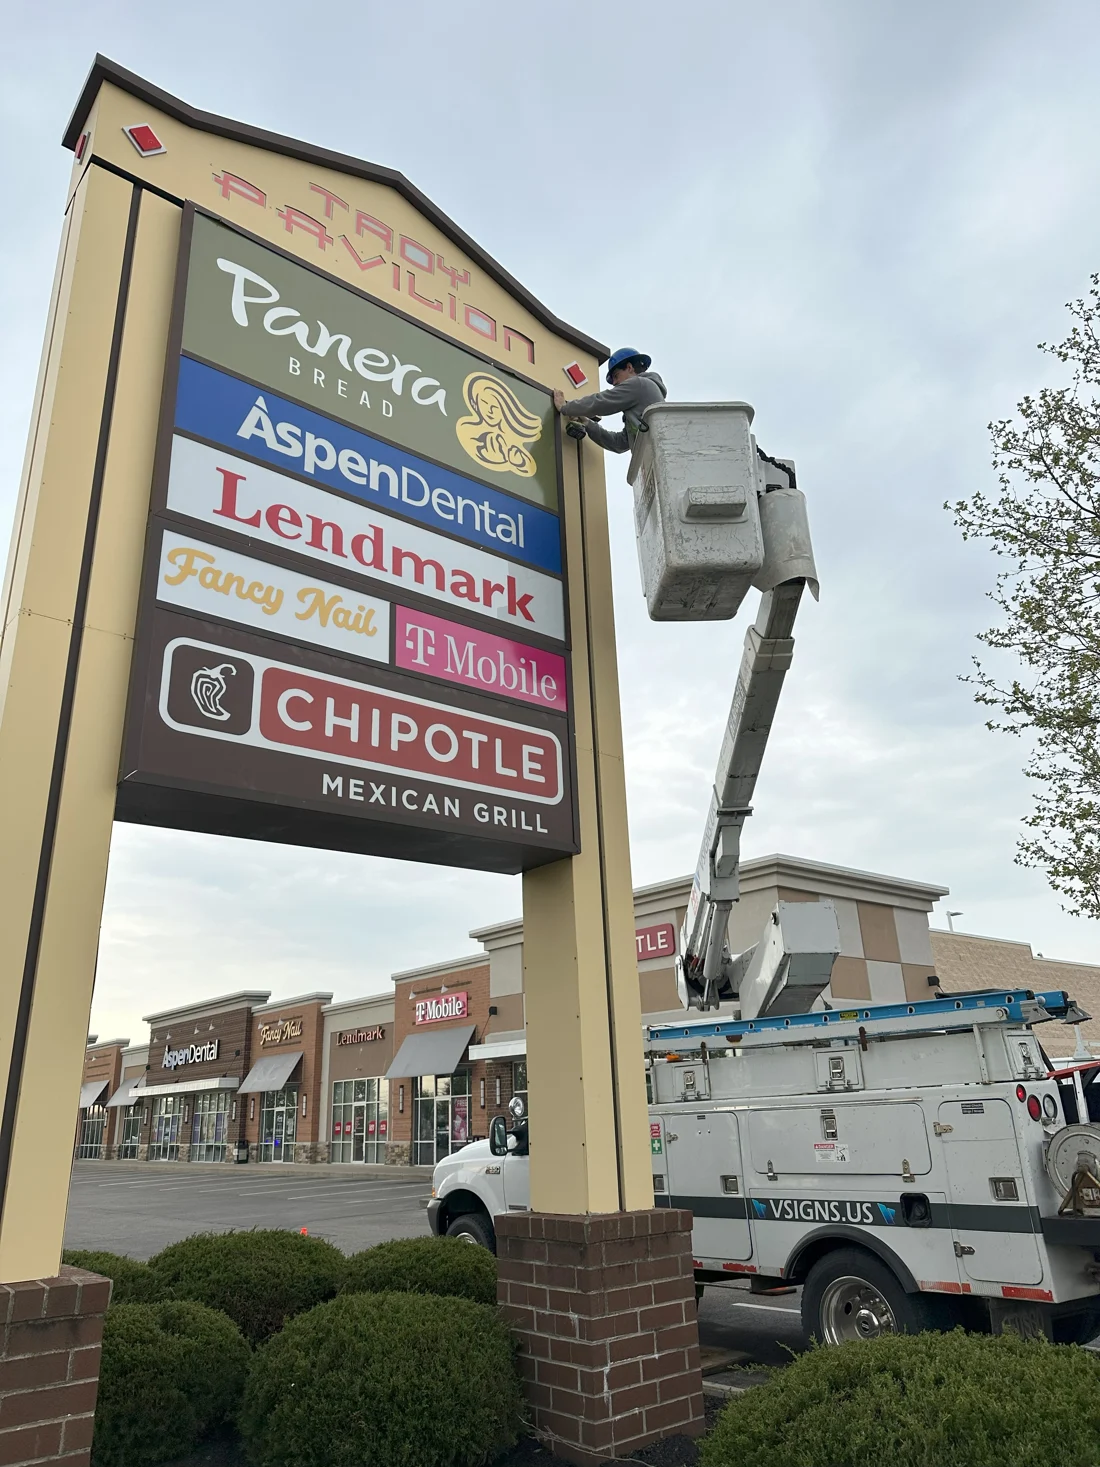
Multi-tenant signs, storefront criteria and directories need a hierarchy that balances the property identity with readable tenant names.
Plan for change
Make updates controlled and practical.
Leasing changes, vacancies, rebrands and property improvements are easier to manage when replaceable areas, records and approval rules are established.
Guide unfamiliar visitors
Connect the entrance to the destination.
Vehicular routes, parking, building entries, suites and common areas should use consistent names and information in the order visitors encounter it.
Property identity system
One environment. Several rates of change.
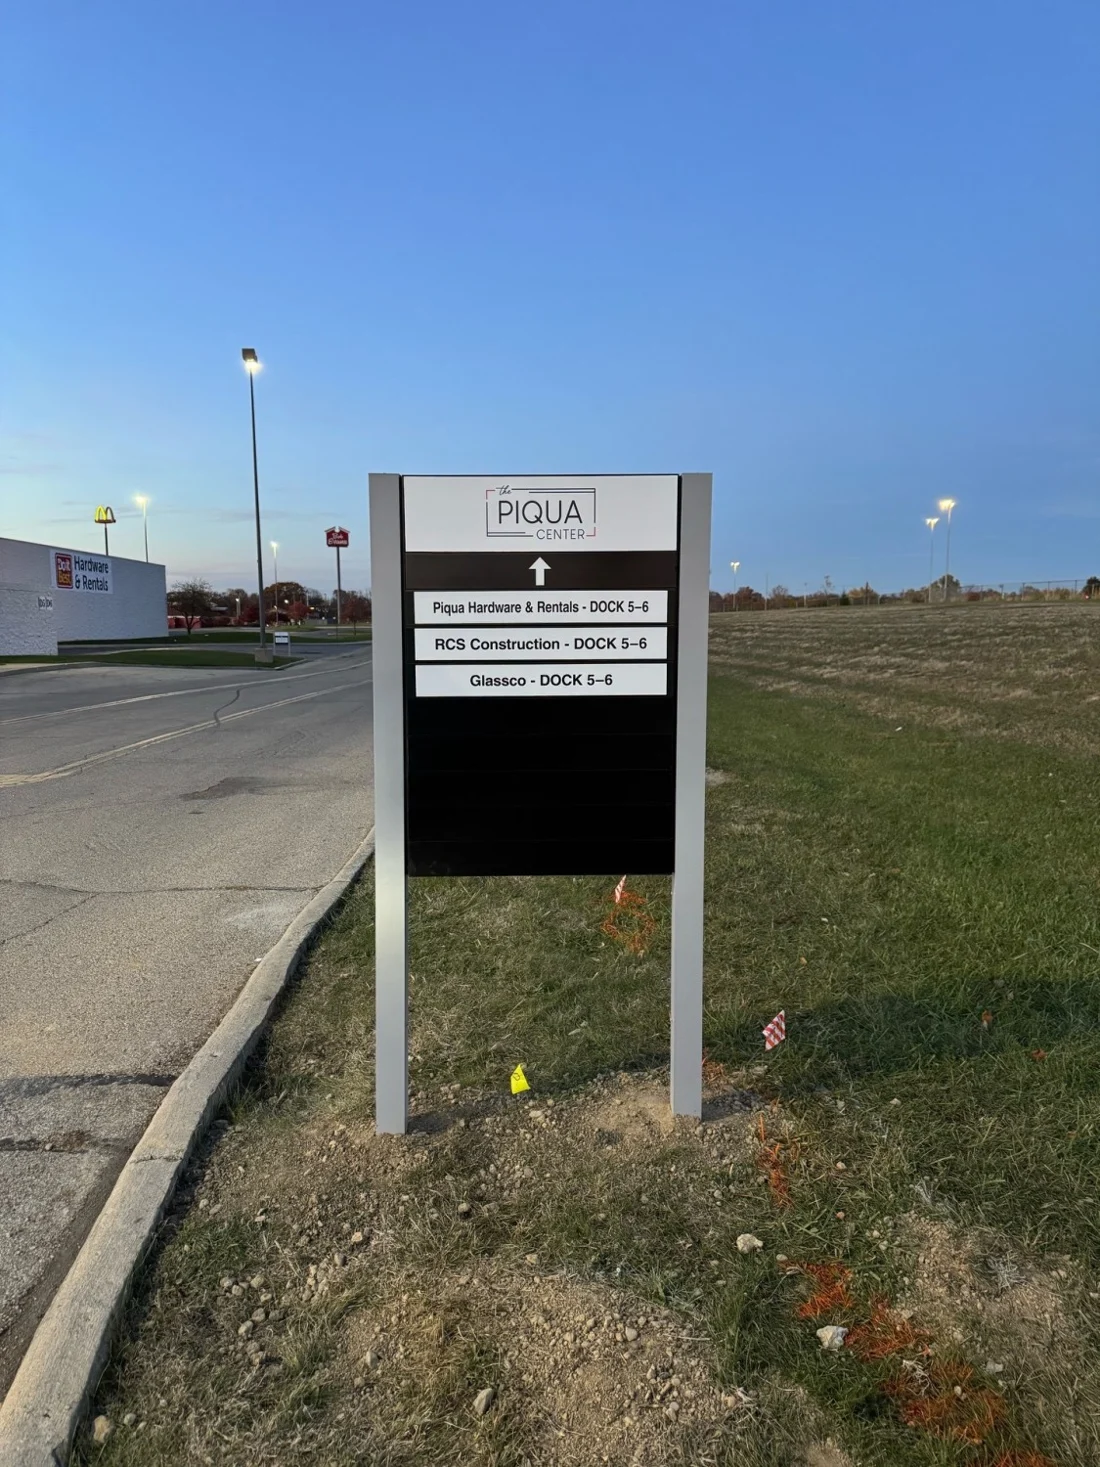
The property name and primary entrances may remain for years. Tenant panels, suite names and leasing messages change more often. Treating those layers as one system protects the overall identity while making routine updates more manageable.
Standards that can keep working
Site planning
A useful property sign program defines where messages belong, what can change and which site conditions need to be verified.
Ownership, tenant & landlord criteria
Identify who controls the property identity, tenant criteria, approval path and responsibility for future sign changes.
Road approaches & decision points
Review speed, setbacks, landscaping, neighboring signs and the turns where drivers need confirmation.
Tenant hierarchy & changeability
Define panel sizes, message limits, illumination, replacement methods and how new tenants enter the system.
Architecture & common areas
Coordinate exterior façades, entries, lobbies, corridors, directories and shared amenities as connected parts of the property.
Codes, utilities & access
Verify sign allowances, electrical provisions, underground conditions, wall construction and equipment access for each location.
Records & ongoing service
Maintain approved artwork, panel schedules, location records and service access so later updates do not restart the planning process.
Planning investment
Project scope
Property projects can combine several configurations with different cost drivers. Use the relevant Sign Type guides to plan each part of the system.
Property entrance identity
Primary monument, pylon or building identification that establishes the development from the road.
Tenant visibility system
Shared panels, storefront identification and directories with defined rules for current and future occupants.
Common-area communication
Parking, pedestrian direction, suites, rooms and interior arrival points coordinated across occupied spaces.
Commercial property signage FAQ
Questions
How should a multi-tenant sign handle future leasing changes?
Define the replaceable tenant areas, panel sizes, message rules, illumination and approval process before fabrication. The structure and electrical system should be planned separately from the content that changes.
Pylon SignsCan Vantage help create property sign standards?
Vantage can translate the property identity, tenant needs and physical locations into coordinated design criteria and sign drawings. The required scope and source materials should be established at the start.
DesignWhat should be surveyed before replacing existing property signs?
Useful survey information includes dimensions, structure, sign faces, illumination, power, wall or foundation conditions, access, landscaping and the messages currently assigned to each location.
Project CoordinationCan new signs be coordinated with an occupied property?
Yes. Work windows, pedestrian and vehicle routes, tenant operations, equipment placement and temporary access restrictions should be addressed in the installation plan.
InstallationWhen is a monument better than a pylon?
Monuments generally create a lower architectural presence; pylons elevate messages for longer-distance roadway visibility. Setbacks, grade, speed, sign code, tenant count and surrounding visual conditions determine which approach is useful.
Compare Monument SignsHow should we budget a property sign program?
Separate the project into real configurations and locations: entrance identity, tenant panels, building signs, directories, wayfinding and interior signs. Each has different quantities, construction, illumination and installation conditions.
Commercial Sign Pricing GuideStart with the property plan and the places people make decisions.
Share the site plan, tenant information, existing sign photos and the changes under consideration. We’ll help define a coherent, buildable sign scope.
Discuss a property project