Blue Buffalo
Vantage designed, laid out, planned and installed large-scale identification for this operating production facility.
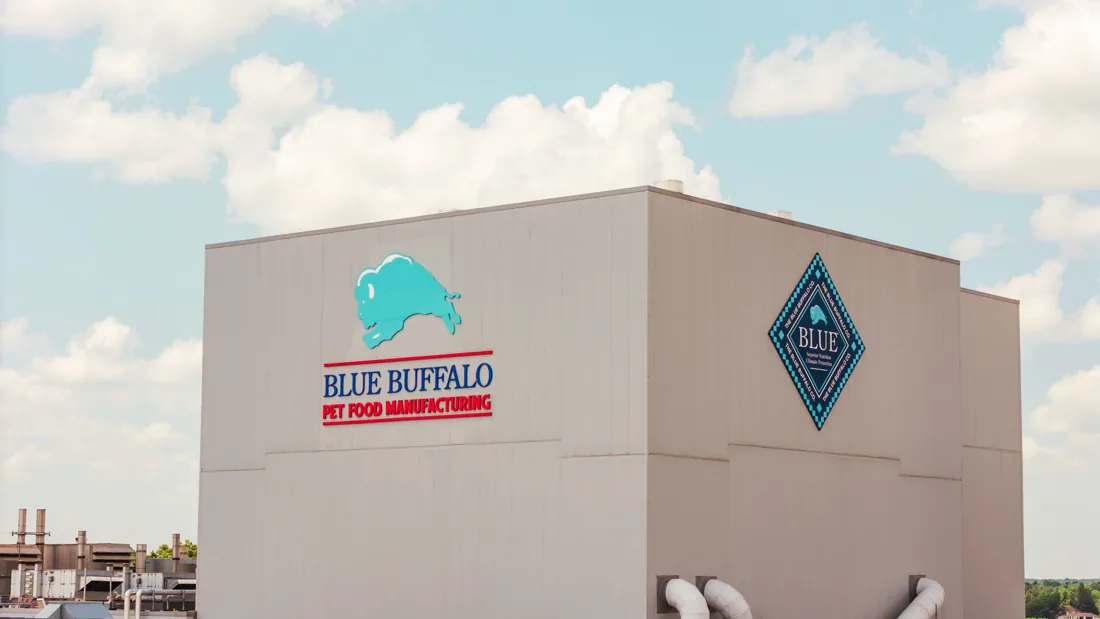
- 25+ FT
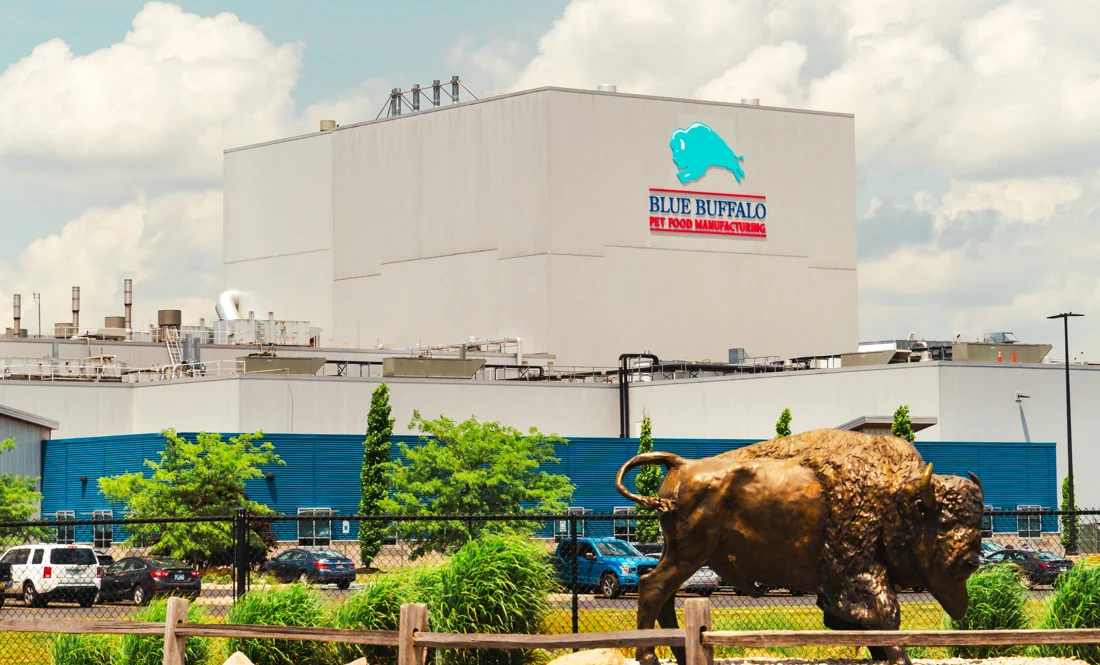
- Buffalo mark · width
- 33+ FT
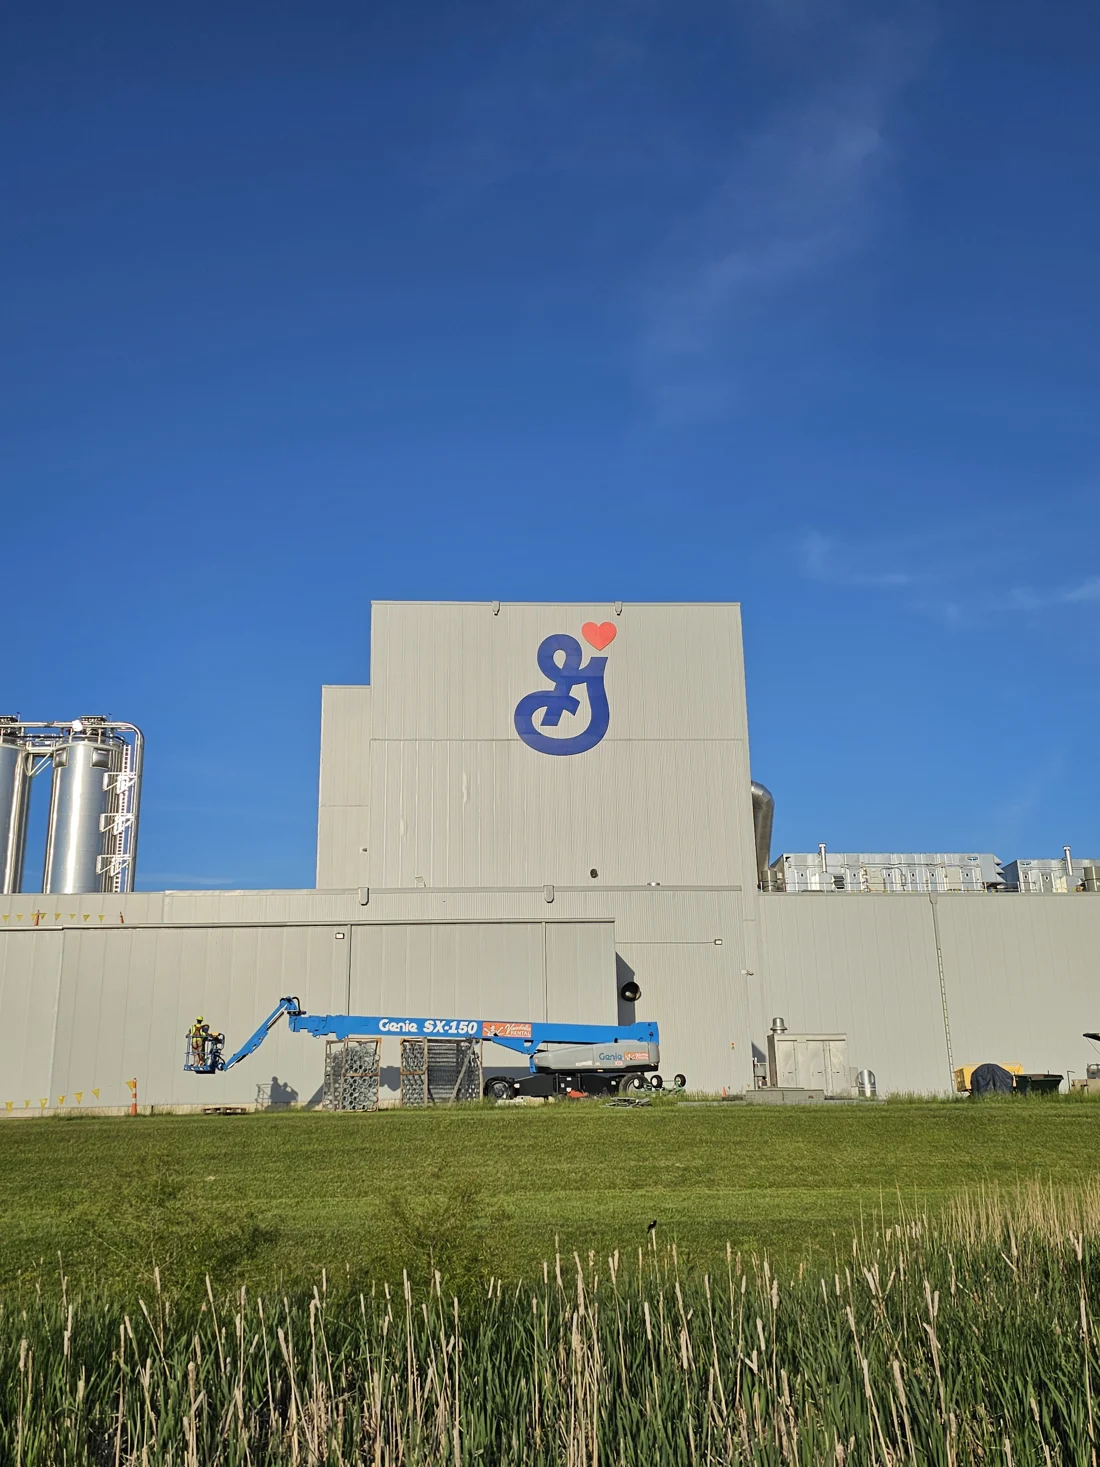
- General Mills “G” · height
- 130 FT
- Tower height
- 275 TON
- Crane capacity
- 150 FT
- Boom lift
The commission
The project had spent more than a year unresolved when Vantage was asked to evaluate a path forward. Reviewing the site and plans revealed issues with scale, access and attachment. Vantage revised the approach, coordinated production and self-performed the installation.
Follow the project
See the installation in motion.
01 / Understanding the site
A large sign. A much larger access problem.
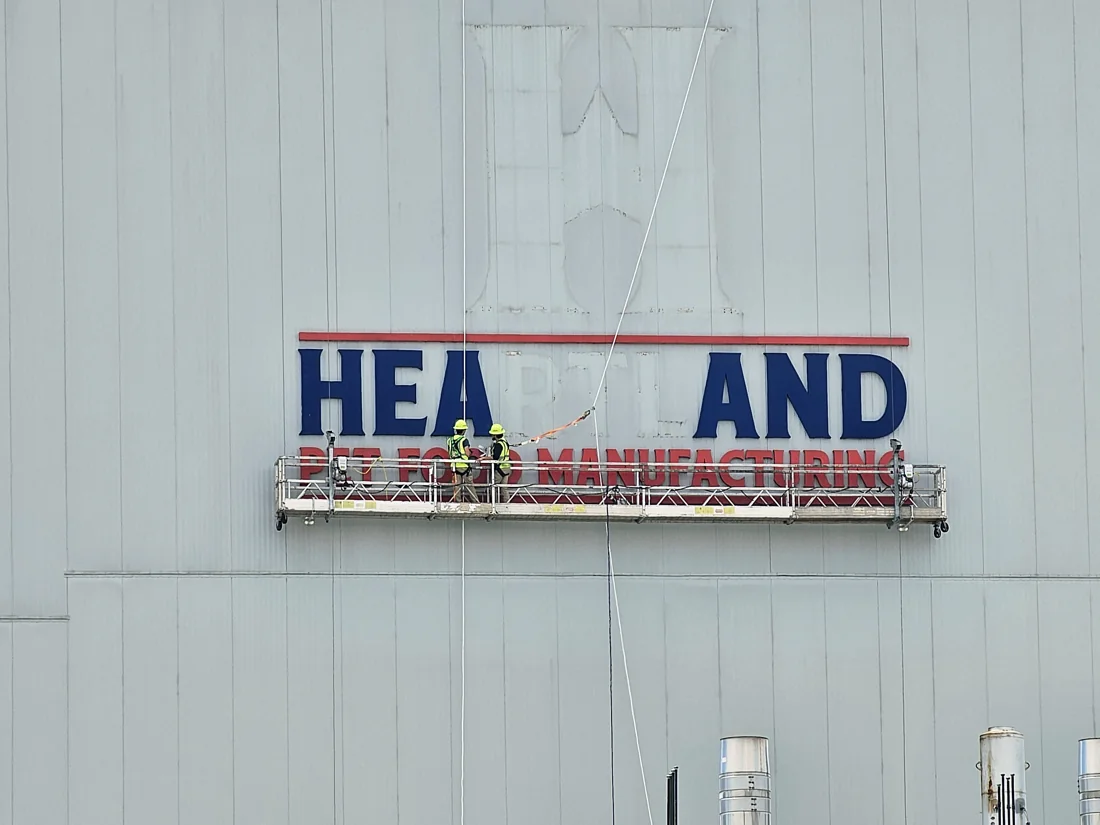
The tower stood 130 feet tall, with a lift path reaching over nearly 225 feet of building. Below it, the production facility needed to keep operating. Access, lifting and plant occupancy had to be planned together.
The scope also needed correction. Vantage checked the requested scale against the earlier layouts, surveyed the building and developed the signage to the approved brand guidelines.
No conventional rear access
Parts of the wall could not be reached from inside. The new signs needed concealed attachments that installers could access from the exterior.
Components too large to ship whole
The irregular sign forms required sectional construction, multiple trailers and careful handling before they could be joined on the wall.
An occupied work zone
Overhead lifts required controlled plant-area evacuations, advance notice and coordination between the installation teams and facility.
02 / Planning the work
The lift was a sequence, not a single event.
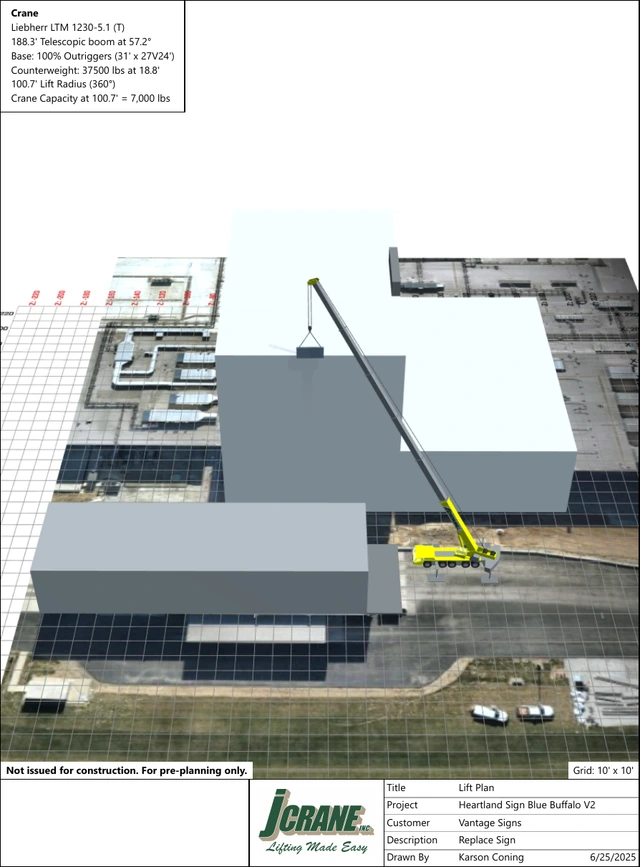
Vantage worked with JCrane to develop a viable lift plan for the reach to the mill tower. Equipment, fabrication and site activity were coordinated months ahead of installation.
The preliminary sequence considered security check-in, crane and swing-stage setup, existing-sign removal, wall repairs, new-sign placement and contingency time. The construction and attachment of the old signs were variables to resolve in the field.
Explore Project Coordination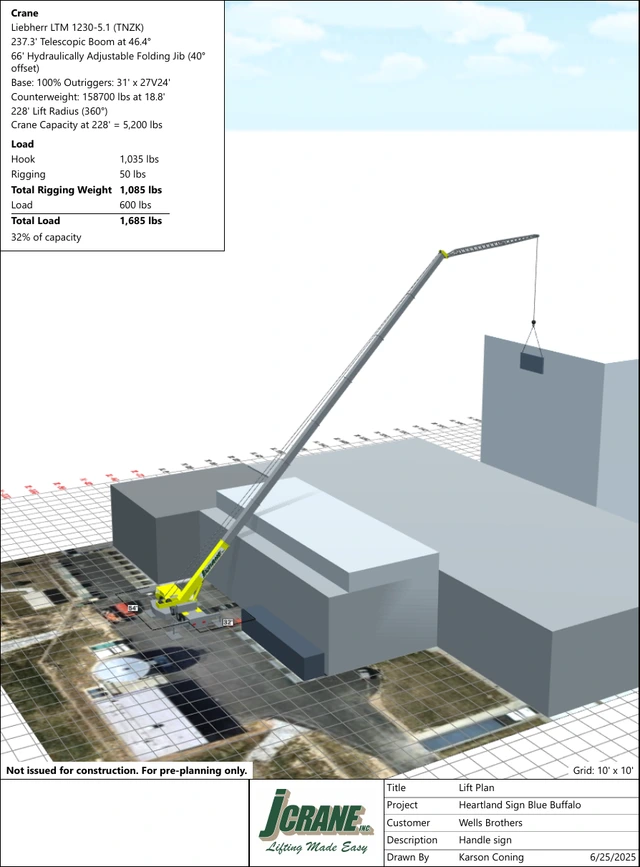
03 / Production & attachment
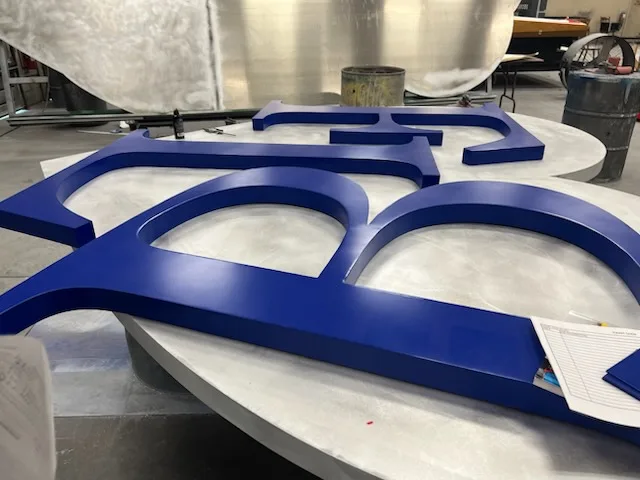
Built in sections. Connected on the wall.
Vantage designed and laid out the signage, planned the work and performed the installation, with fabrication support from a partner for production beyond its in-house capacity. The signs used reverse-fabricated aluminum construction, quarter-inch aluminum faces and painted aluminum support structures.
Large sections were transported separately and joined during installation. Heavy-duty flip toggles and brackets provided the concealed attachment approach, with drop-in pin connections between sections. This addressed the limited access behind the wall.
Fabrication capabilities and partner support ↗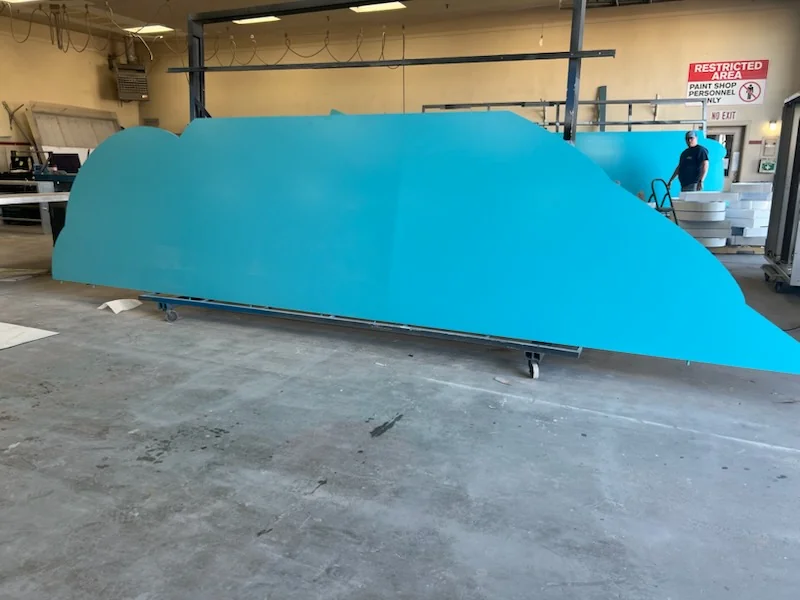
04 / Vantage in the field
High access. Close coordination.
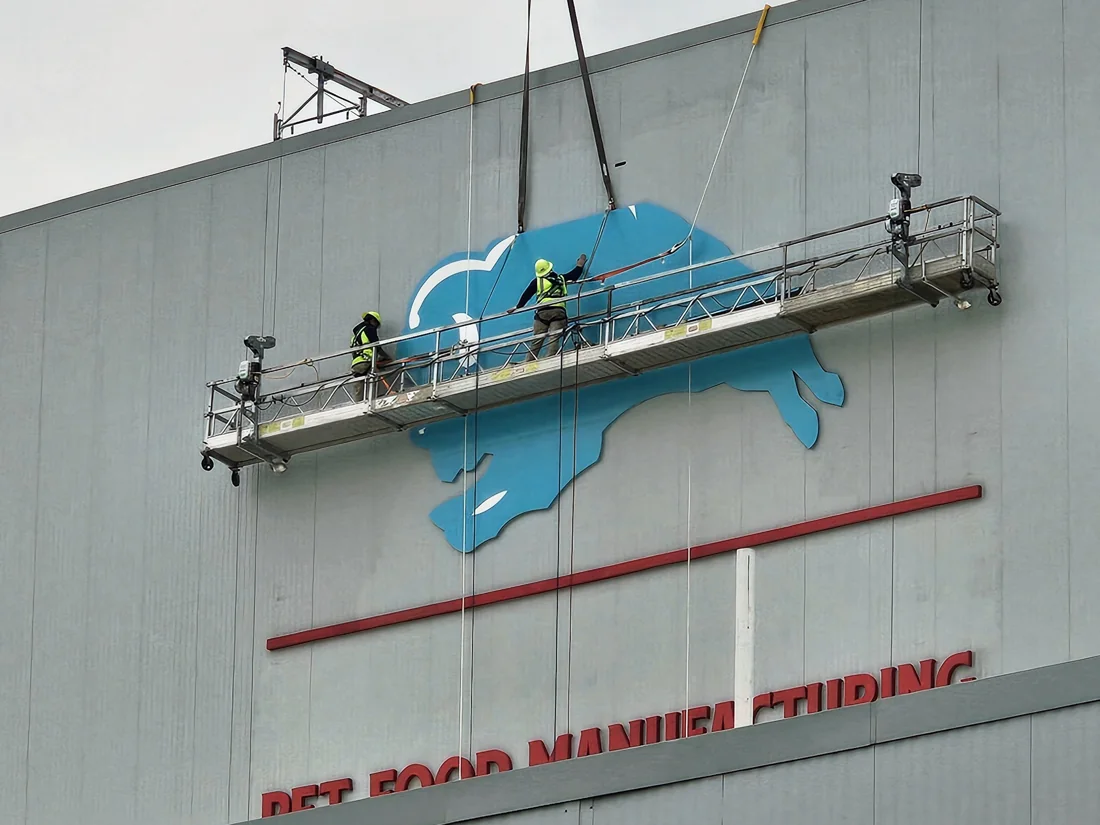
Vantage self-performed installation using a 275-ton crane operated by JCrane, a 150-foot boom lift and swing-stage scaffolding. The large, irregular components needed careful loading and handling, then controlled placement high on the building.
Morning briefings—and new briefings whenever the plan changed—kept the teams aligned. A unified radio system connected the work zone. Facility personnel received advance notice of overhead lifts so affected plant areas could be evacuated while production continued with limited disruption.
Site conditions continued to matter after mobilization. Wall construction differed from the supplied specifications, requiring updated hardware and planning; rain and wind also paused the work.
Explore Installation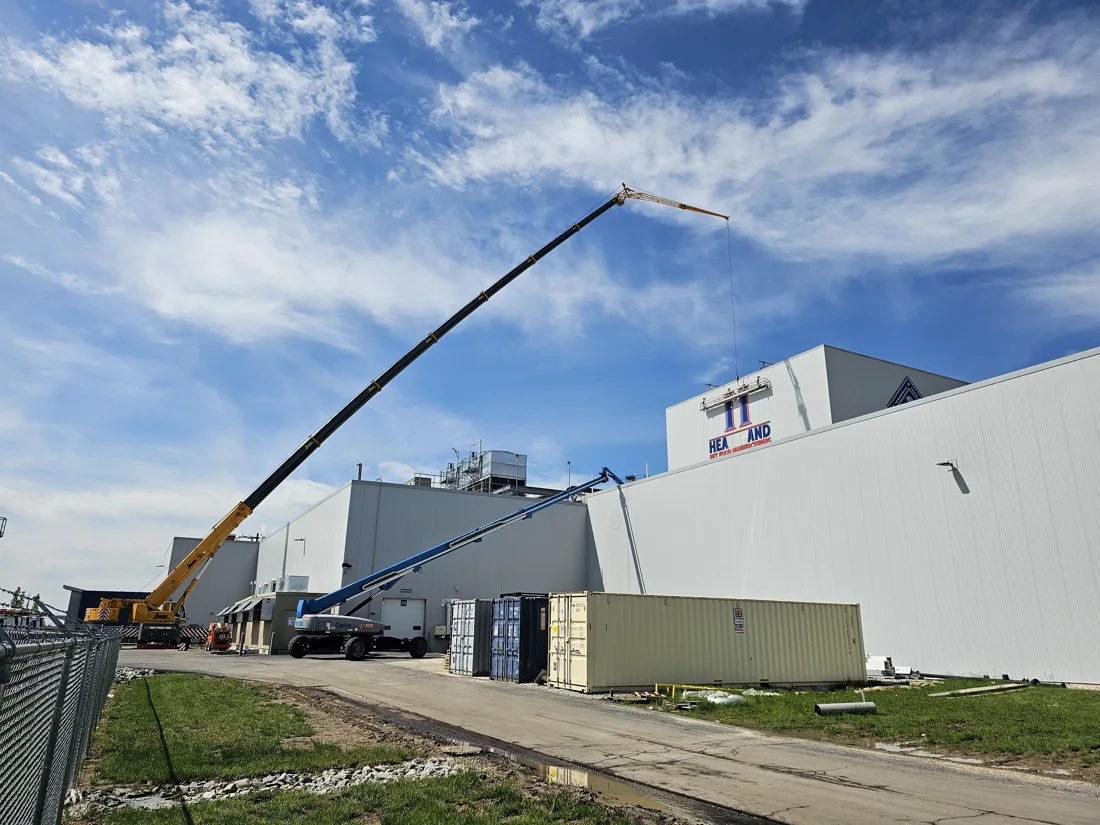
05 / The completed project
Built to be seen.
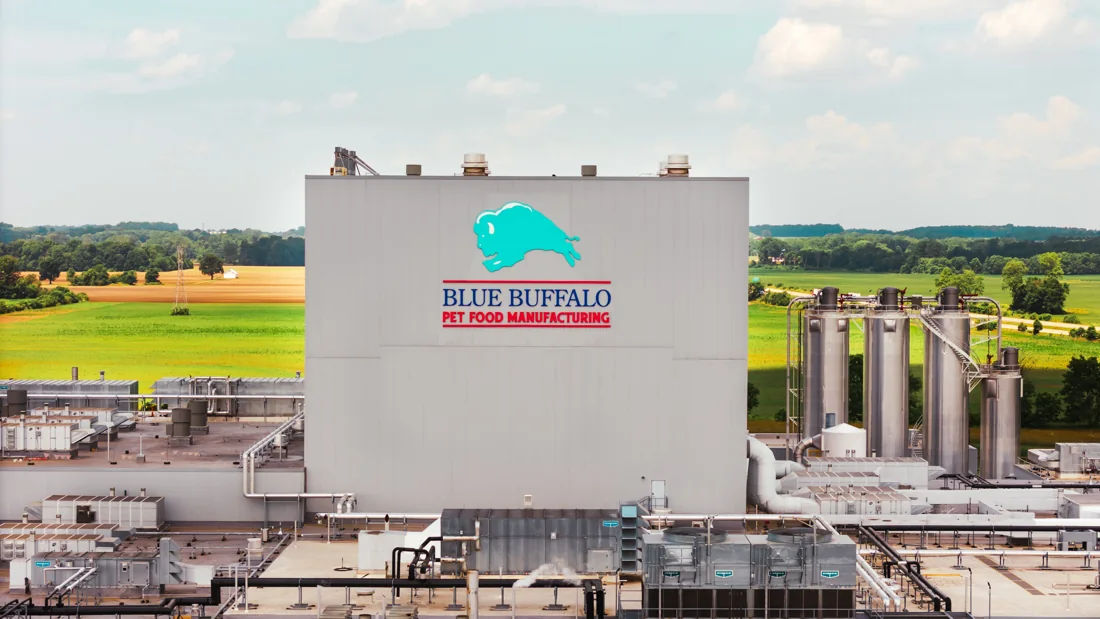
The completed Blue Buffalo and General Mills identification gives the facility a landmark at the scale of its buildings. Visible from nearby I-70, the signs establish the brand well beyond the immediate site.
Project record
The details behind the work.
- Location
- Richmond, Indiana
- Industry
- Industrial & Manufacturing
- Customer
- Blue Buffalo
- Project type
- Large-scale exterior brand identification
- Vantage role
- Design, planning, production coordination and self-performed installation
- Fabrication partner
- Partner fabrication coordinated by Vantage
- Crane
- Liebherr 1230-5.1 · 275 ton · JCrane, Inc.
- Elevated access
- Genie SX-150 boom lift · Vandalia Rental; Altrex swing stage · American Scaffolding
- Sign construction
- Reverse-fabricated aluminum; ¼-inch aluminum faces and painted aluminum support structure
- Attachment
- Concealed flip toggles and brackets; drop-in pin section connections
The solutions in this project
Explore the signs behind the work.
Wall & Building Signs
Building-mounted identification, from flat panels to dimensional and illuminated branding.
Dimensional Letters & Logos
Letters and logos with physical depth, used on buildings, walls and entrance features. Materials and mounting determine the finished effect.
Architectural / Custom Signage
Custom sign structures and integrated elements developed around a particular building, site or project.
Explore the industry
Industrial & ManufacturingVantage capabilities
Keep exploring
Related Vantage work.
Harris Jeweler
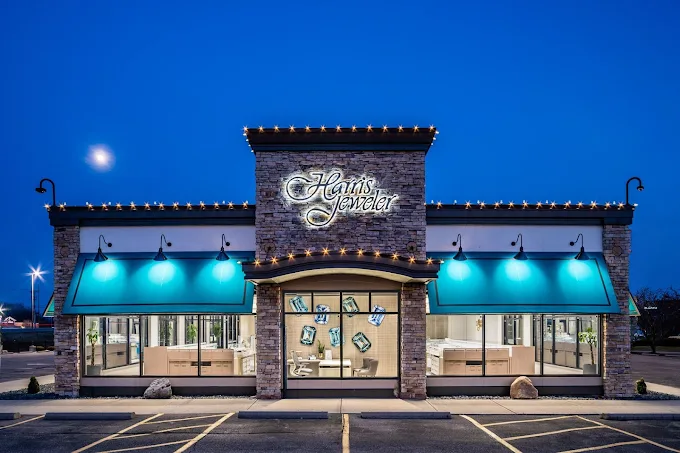
Roadside identification and changing messages, with the installation shown alongside the finished result.
- PYLON + EMC
- Roadside identification paired with changing messages
Centerville
Centerville, Ohio
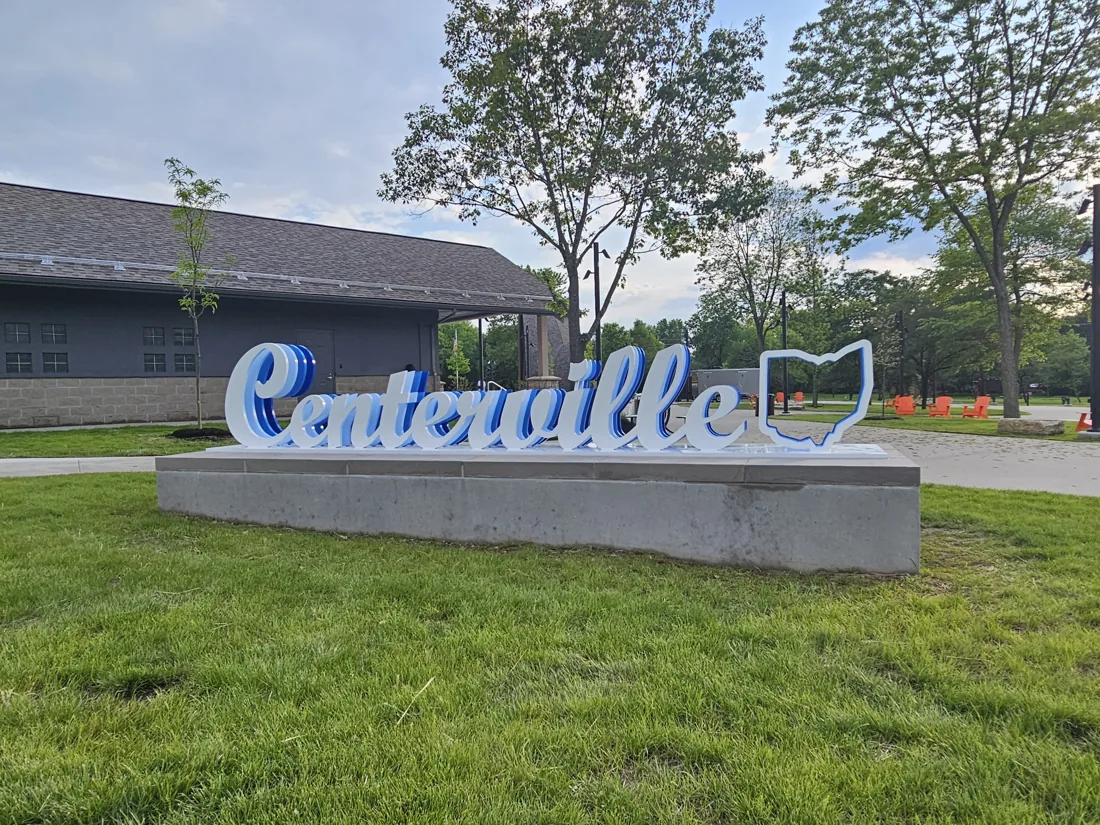
A dimensional park identity feature designed as a recognizable public landmark and photo-op backdrop.
- DIMENSIONAL LETTERS
- Park identity built as a public landmark
- PHOTO-OP BACKDROP
- A destination marker for the park setting
Planning a complex signage project?
Let’s talk through the scale, access and coordination your commercial project needs.
Let’s talk through it.