
Industries
Education / Schools
Help students, families, staff and visitors recognize the campus, choose the right route and understand each destination.
Relevant Vantage system references
Related work
These public-space projects show wayfinding, accessible sign families and digital communication relevant to campus planning.
Adjacent system references only. These verified projects are not presented as education clients or school case studies.
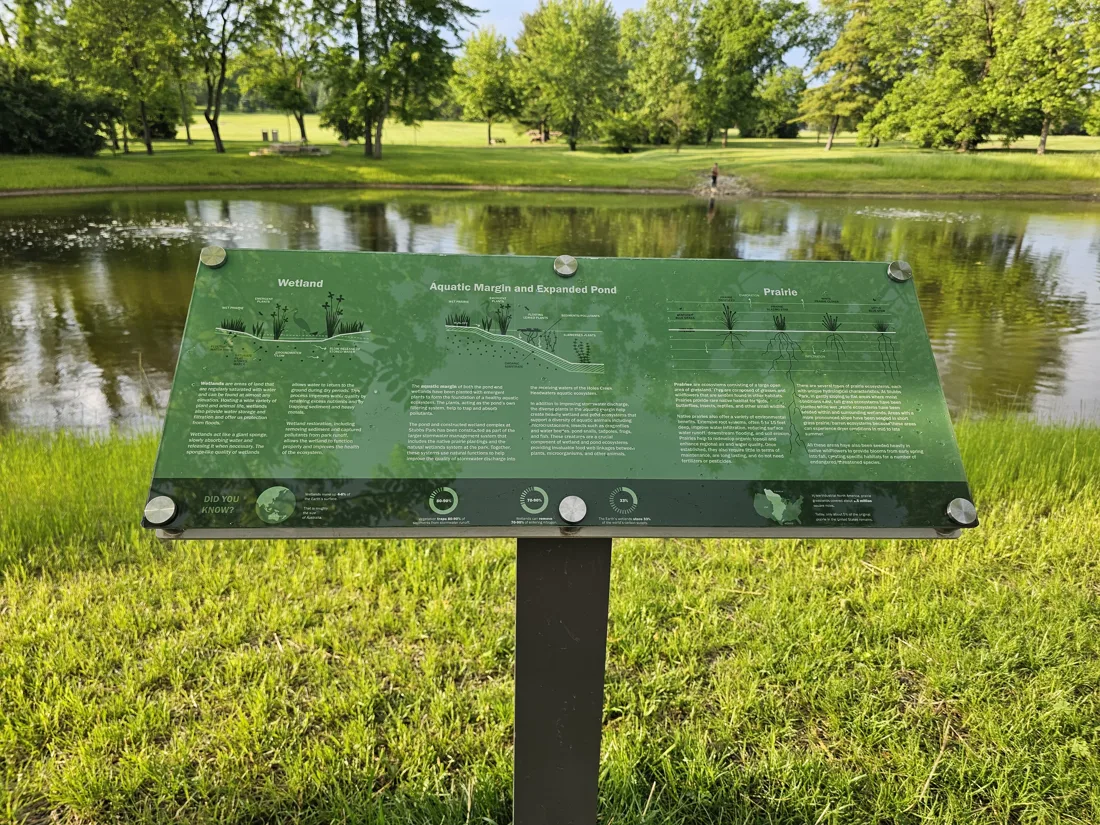
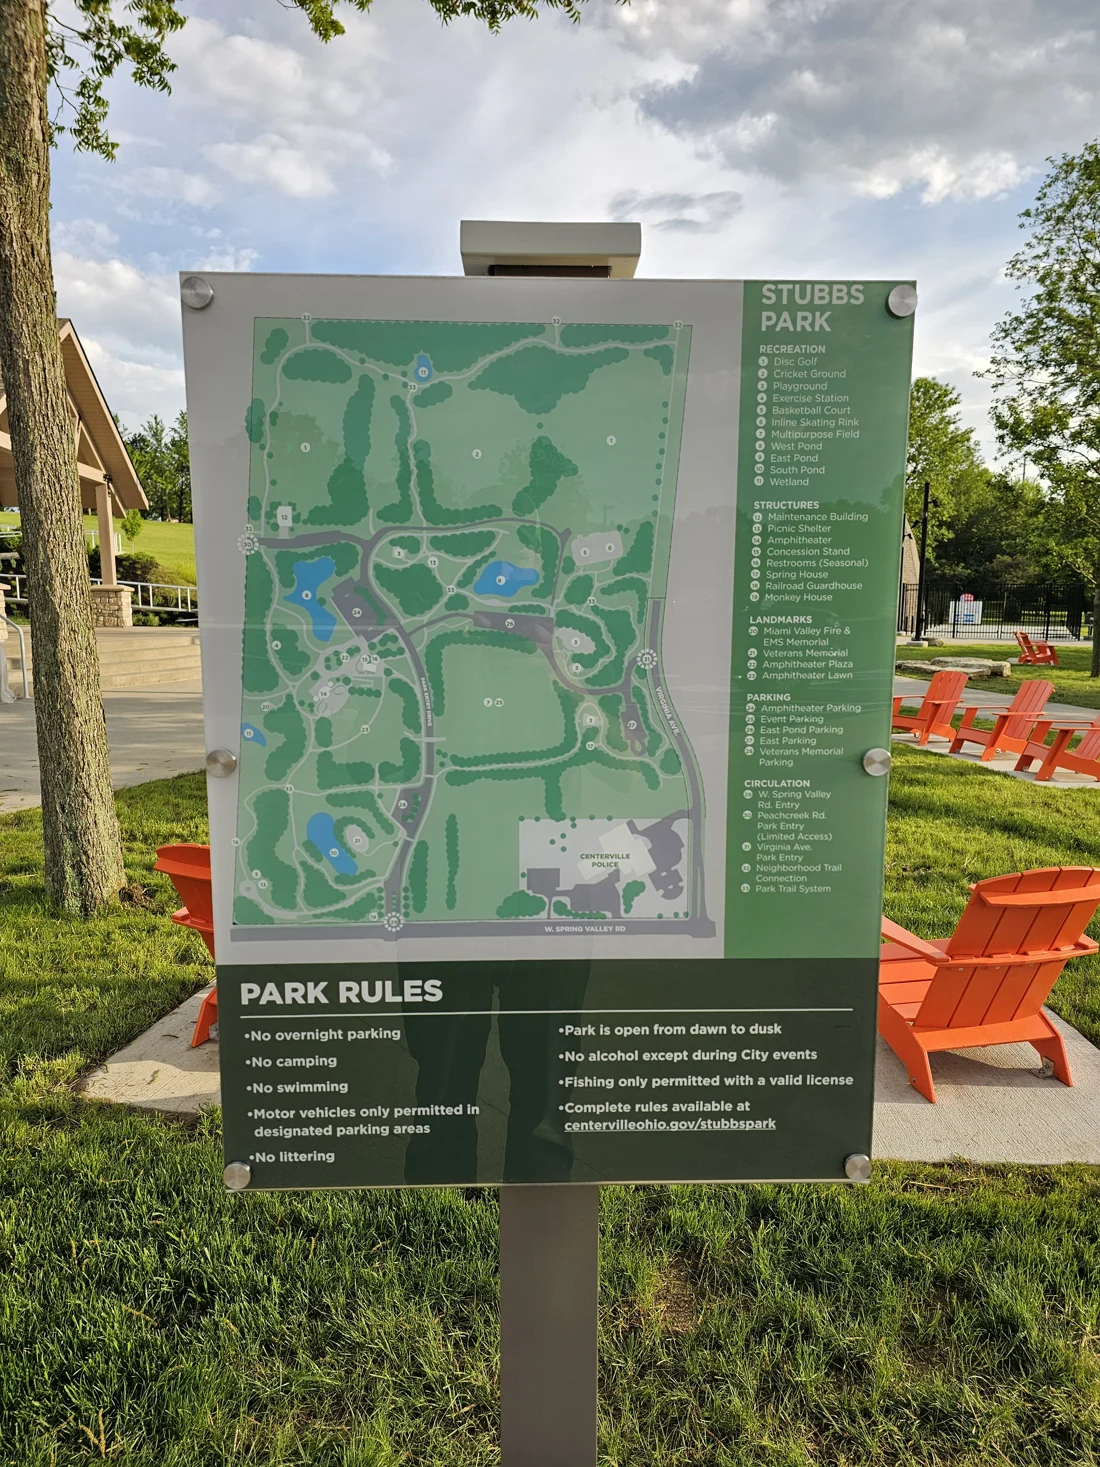
Stubbs Park
Centerville, Ohio
A park wayfinding family combining site orientation, rules and directional signs along pedestrian routes.
- MAP + DIRECTIONS
- Orientation and next-step guidance across the park
- PEDESTRIAN ROUTES
- Information placed at trail and path decision points
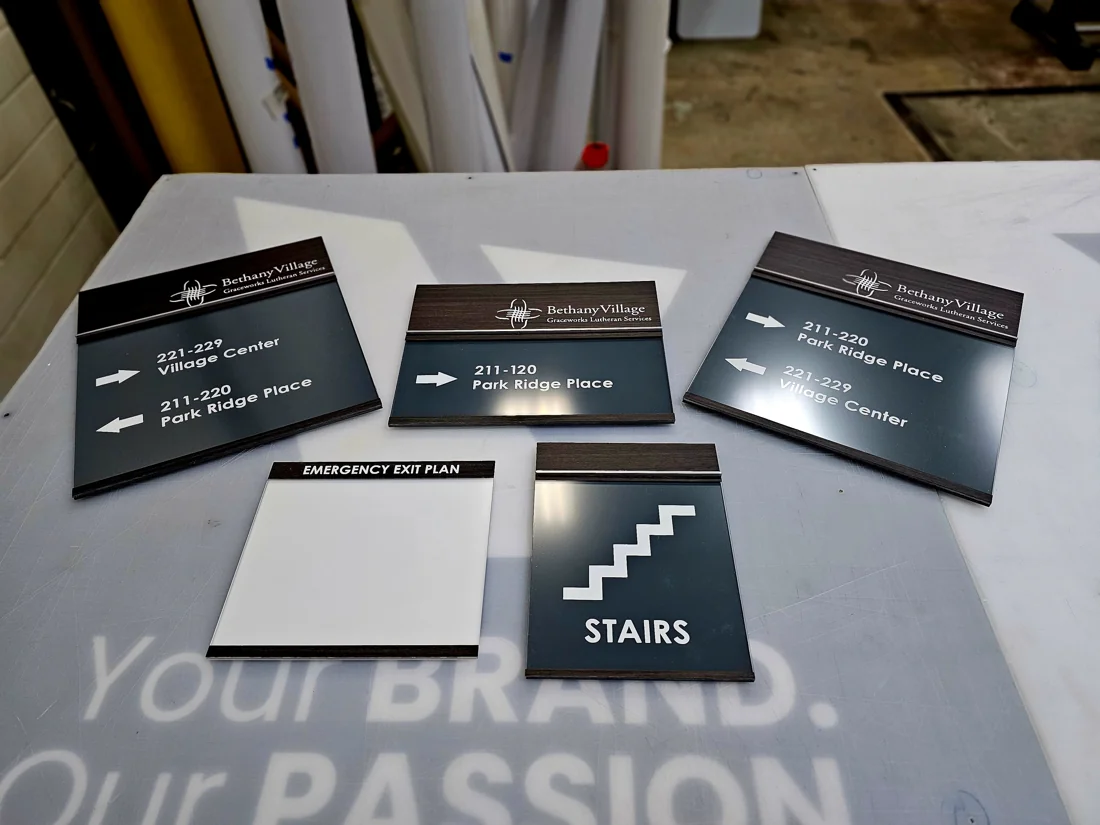
Bethany Village
Centerville, Ohio
A coordinated family of interior identification, directional, stair and emergency-information signs for Bethany Village.
- COORDINATED FAMILY
- Identification, directional and stair signs reviewed together
- MULTIPLE MESSAGES
- Room destinations, directions and emergency information
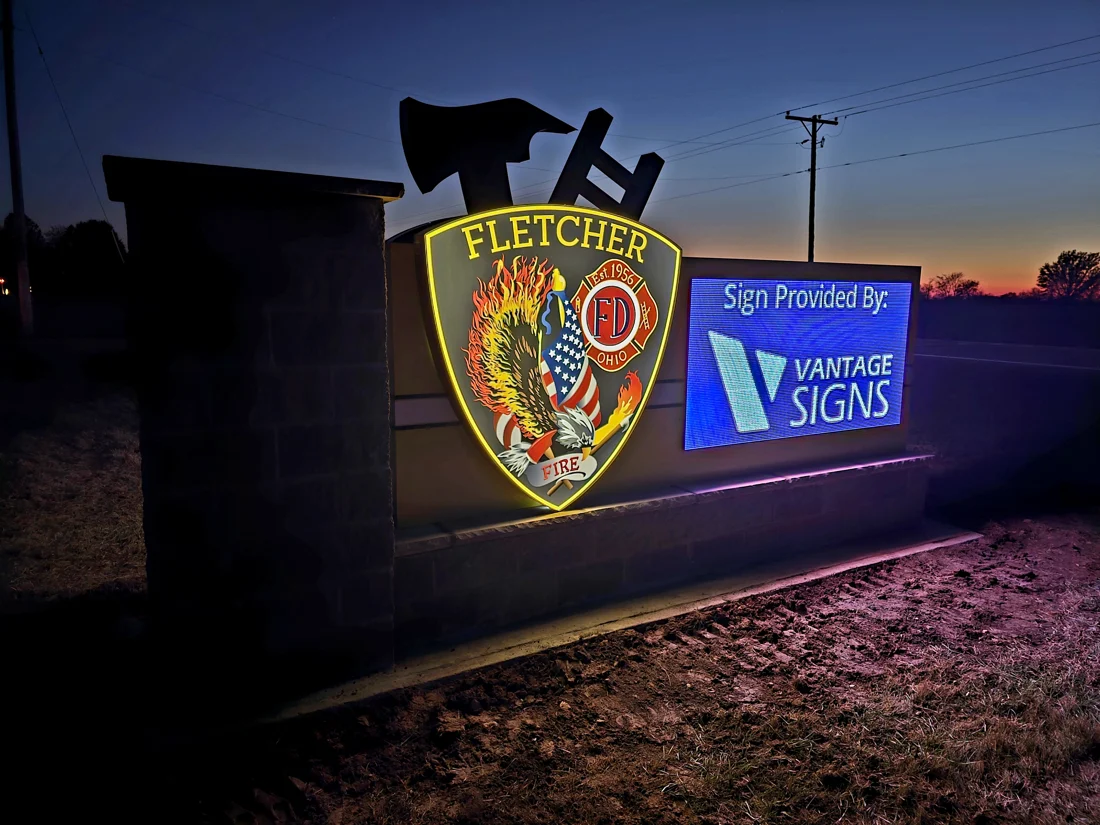
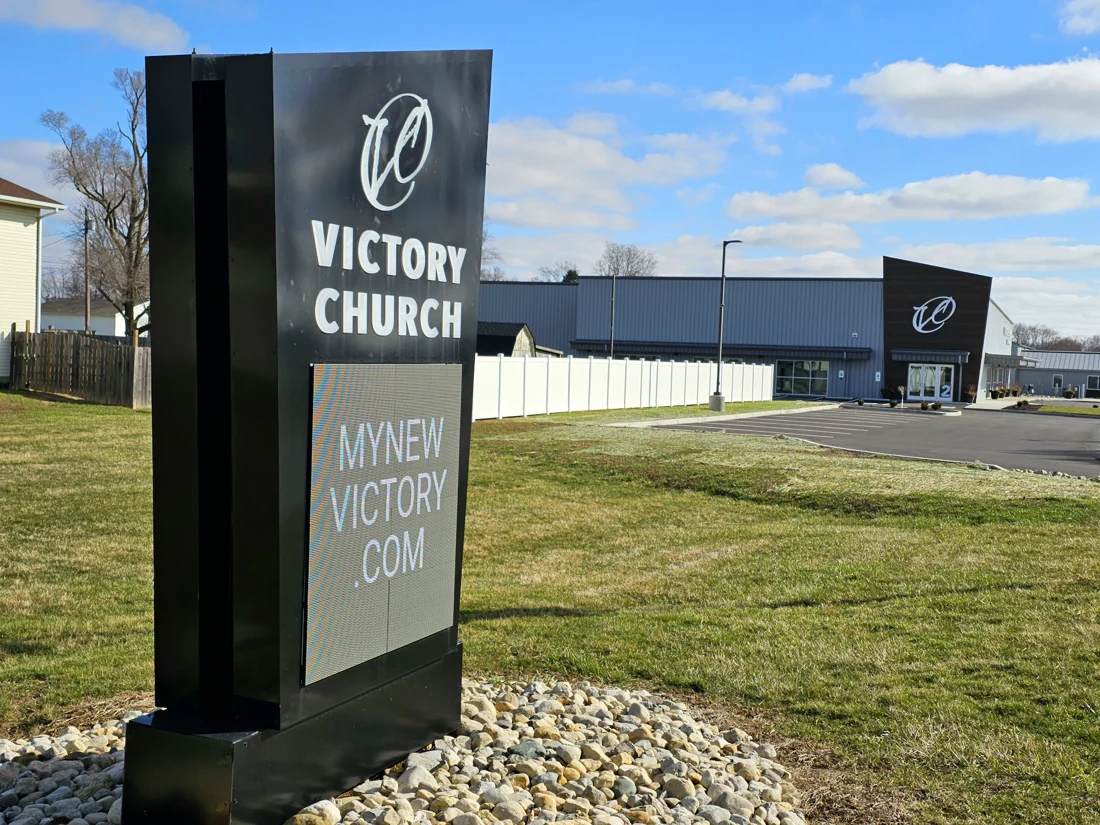
Fletcher Fire Department
Fletcher, Ohio
A public-safety entrance sign combines Fletcher Fire Department identification with an electronic message display in one freestanding structure.
- IDENTITY + EMC
- Fixed public-safety identification with a changing message area
- CRANE ACCESS
- Field installation documented at the entrance structure
The campus journey
Signage needs
Campus identity, routes and accessibility work best when destination names and message hierarchy are decided together.
Confirm arrival
Identify the campus and entrance.
Roadside and building identification should distinguish the correct property, entrance and public destination before visitors enter circulation.
Direct vehicles and people
Connect parking, walks and buildings.
Vehicular messages must be read earlier and faster; pedestrian signs can provide more detailed directions and campus context.
Make spaces accessible
Coordinate rooms, routes and information.
ADA, room identification and interior wayfinding require a complete message schedule and project-specific review.
Share changing information
Give current messages a clear home.
Electronic message centers can support events and announcements when permanent identity, visibility, power, content ownership and approvals are planned together.
System thinking
A campus route continues across sign types.
The destination name used at the road should remain consistent in parking directions, pedestrian signs, building identification and interior room information. Planning the route first keeps individual sign decisions from becoming disconnected.
Campus planning considerations
Site planning
Daily arrivals, first-time visitors, events and accessible routes create overlapping communication needs.
Daily and first-time users
Students and staff may know the campus; families, visitors, vendors and emergency responders may need a clearer arrival sequence.
Vehicle, bus and pedestrian routes
Different movement patterns require distinct viewing distances, decision points and message density.
Destination naming
Approved building, department, entrance and room names should remain consistent across exterior and interior systems.
Accessibility review
ADA and accessibility requirements depend on the sign function and project. Message schedules, mounting and applicable criteria need project-specific review.
Changing information
Digital communication requires power, visibility, approvals, access and an owner responsible for current content.
Occupied-campus installation
Work windows, student and public circulation, events, equipment access and phased areas should be planned before mobilization.
Planning investment
Project scope
Route budget conversations into the relevant Sign Type configurations rather than applying one school-signage average.
Entrance and building identity
Roadside, monument and building signs establishing the campus and major destinations.
Campus wayfinding
Vehicular and pedestrian directions, maps, destination confirmation and parking information.
Interior and communication system
ADA and room signs, interior directions and electronic messaging where appropriate.
A campus-system workflow
Project steps
A location plan and message schedule keep multiple buildings, routes and sign types aligned.
Map users and routes
Identify entrances, parking, buildings, departments, events and the decisions made along each route.
Project CoordinationBuild the message schedule
Create one source for destination names, room identifiers, arrows, maps and changing-message locations.
Project CoordinationDesign the campus family
Coordinate hierarchy, typography, colors, sign forms and accessible information across the system.
DesignReview requirements
Confirm stakeholder approvals, applicable accessibility criteria, permits, engineering and power responsibilities.
Engineering & PermittingFabricate by release
Produce approved sign groups in a sequence that matches building or campus readiness.
FabricationInstall around campus use
Coordinate field work with routes, occupied spaces, events, access and the agreed project phases.
Installation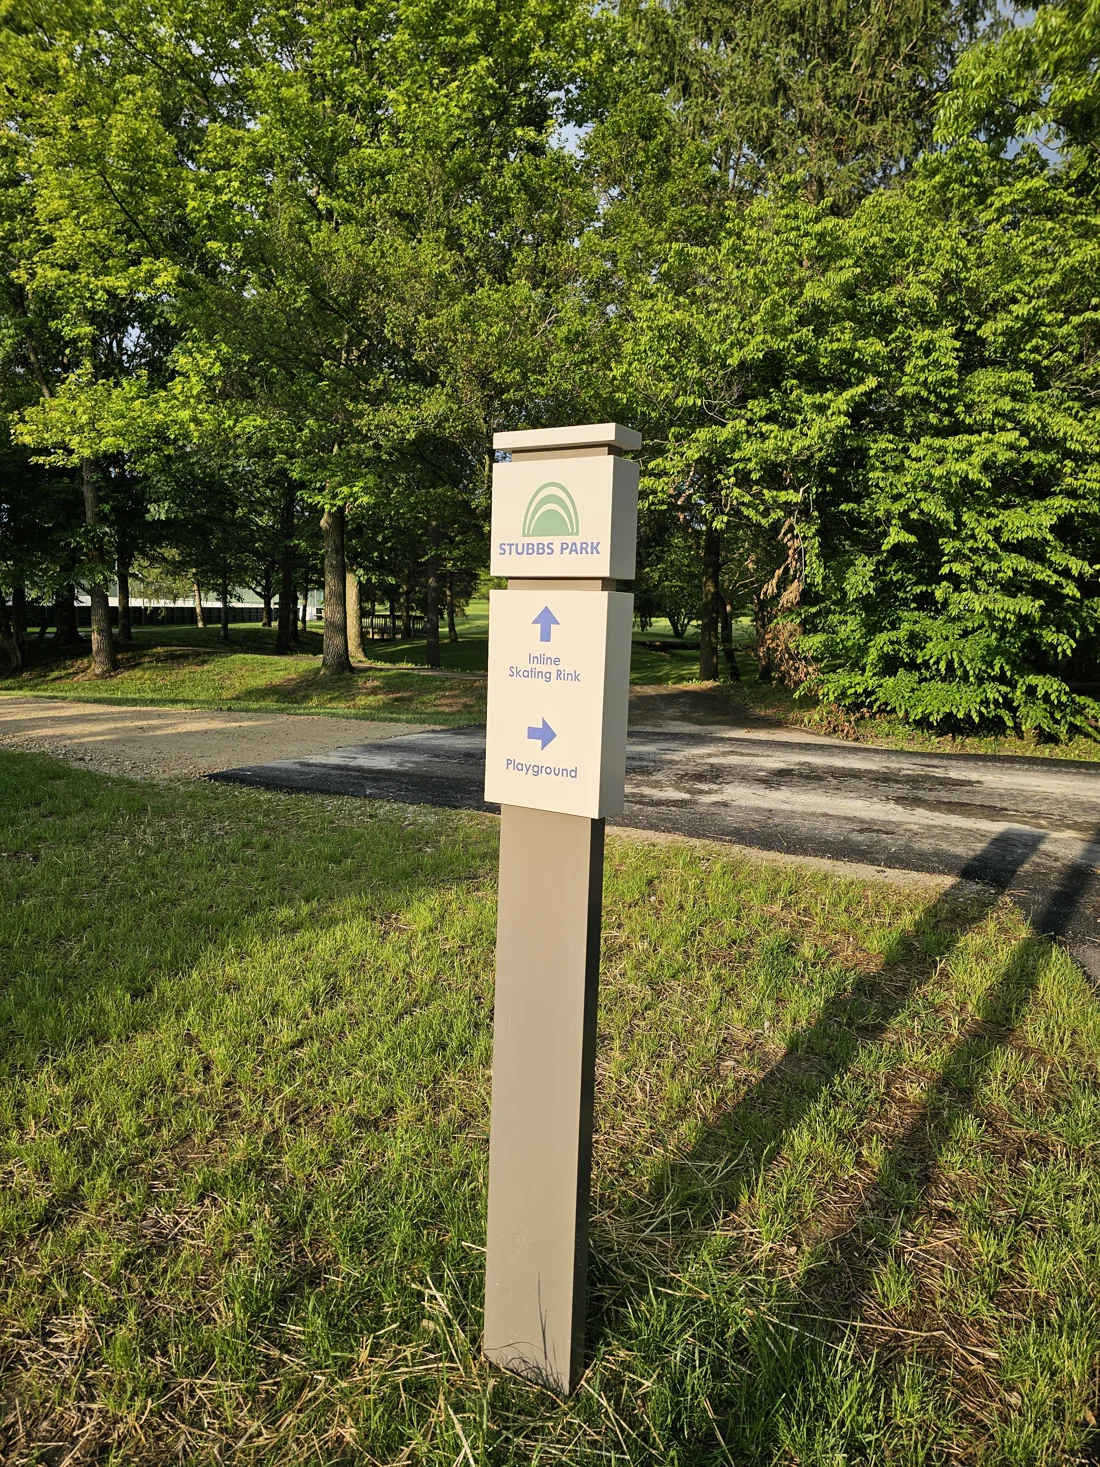
Education signage FAQ
Questions
Can Vantage help plan an entire campus sign system?
Vantage can help define locations, messages, sign types and project requirements from the supplied campus information. A useful start includes a site plan, destination list, building names, routes and known problem areas.
Project CoordinationHow should vehicular and pedestrian signs differ?
Drivers need concise messages placed before decisions and sized for the approach. Pedestrian signs can carry more detail, maps and closer-range destination information.
WayfindingCan ADA and room signs be included?
Yes. Provide the room and destination schedule, sign functions and project criteria. Accessibility requirements and mounting conditions should be reviewed for the actual project rather than assumed from a generic sign list.
ADA + Interior WayfindingCan an electronic message center be part of a school entrance sign?
It can when the communication need, visibility, power, sign composition, content ownership and applicable approvals support it.
Electronic Message CentersCan installation be coordinated around an occupied campus?
The field plan can account for arrival periods, events, restricted areas, pedestrian routes and equipment access. Required work windows should be shared during planning.
InstallationWhat education project proof is currently published?
The current page uses verified Vantage work from public, healthcare and community settings to demonstrate relevant system components. Named school case studies will be published only after the supporting project record and media are verified.
View Published ProjectsStart with the campus routes and destination list.
Send the site plan, building names, entrances, parking, room schedule, existing signs and target timeline. We’ll help organize the signage scope without assuming what the campus needs.
Discuss an education project