
Industries
Retail & Restaurants
Build recognition from the road, across the storefront and into the customer-facing environment.
Retail & restaurant work
Related work
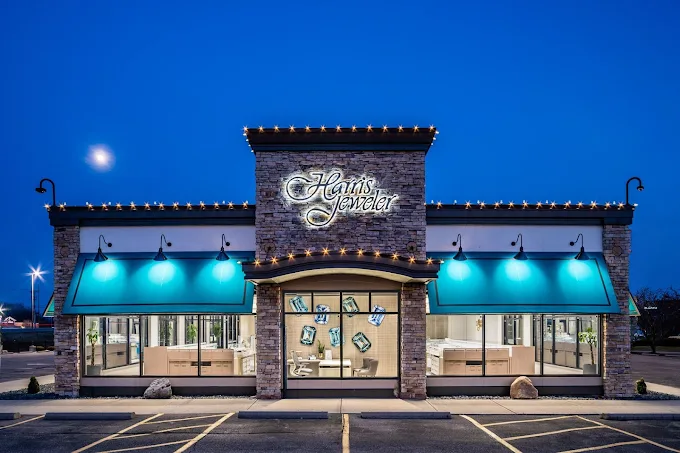
Harris leads with a complete roadside and storefront package. Five Below, Freddy’s and WhiteWater show different entrance, interior and freestanding needs.
Harris Jeweler
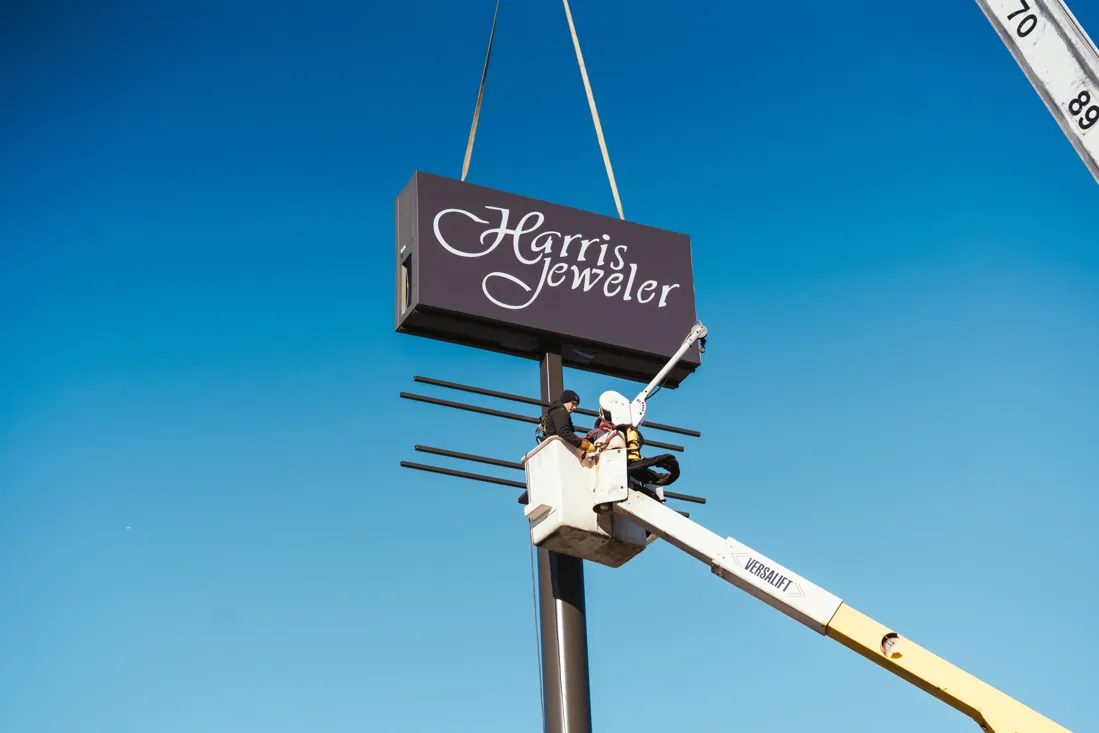
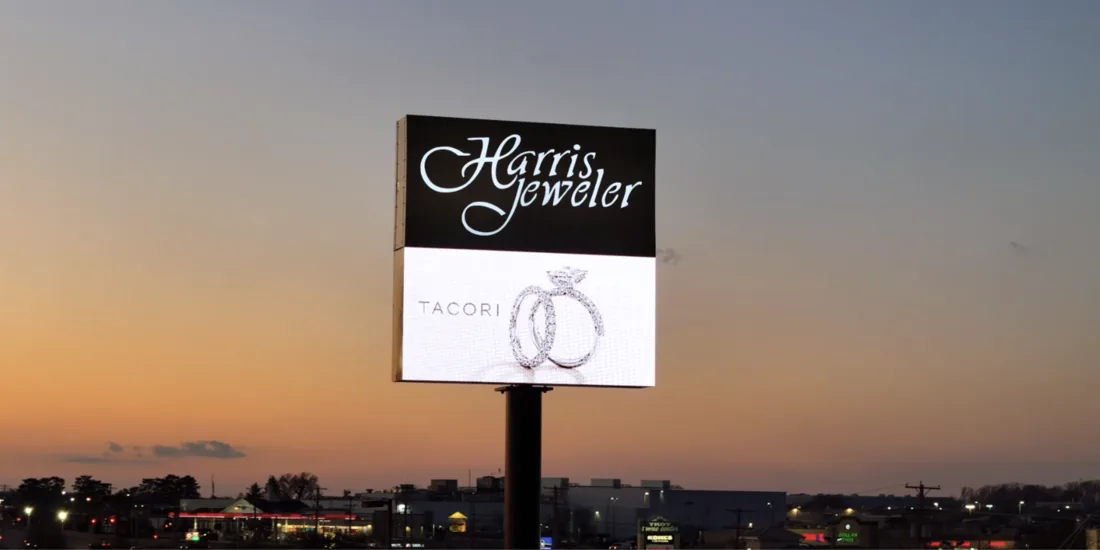
Roadside identification and changing messages, with the installation shown alongside the finished result.
- PYLON + EMC
- Roadside identification paired with changing messages
Five Below
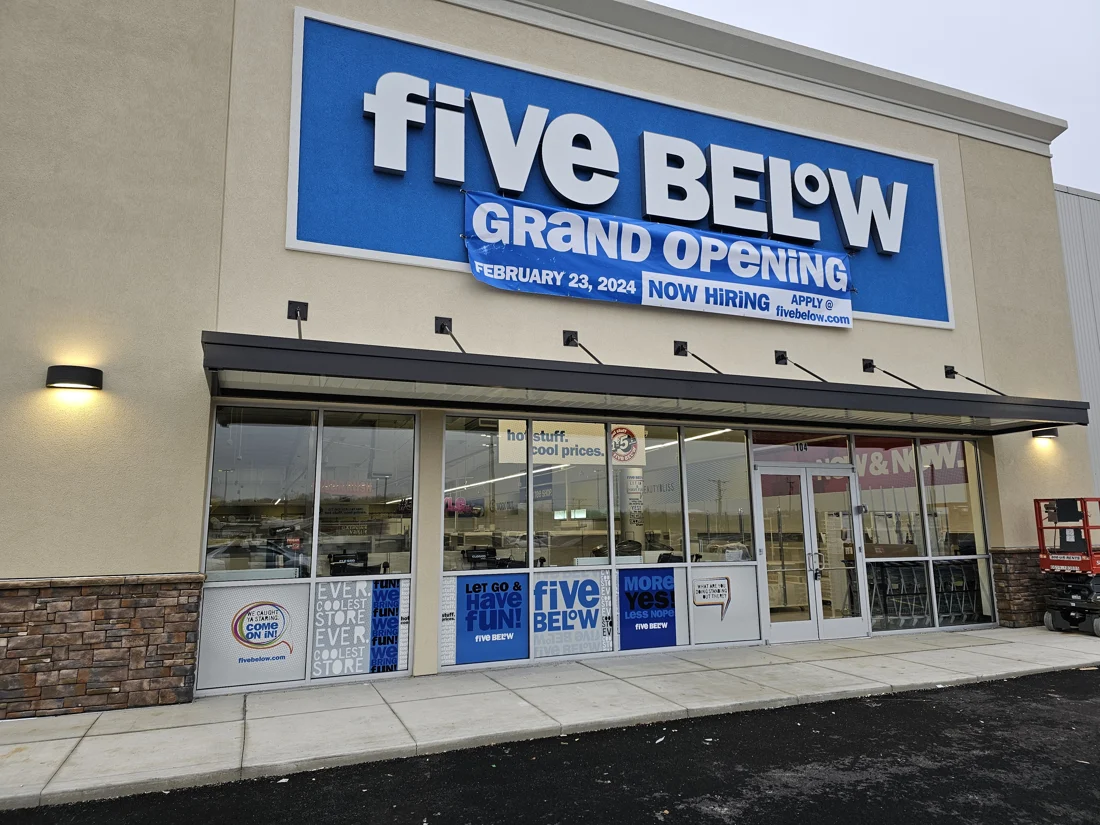
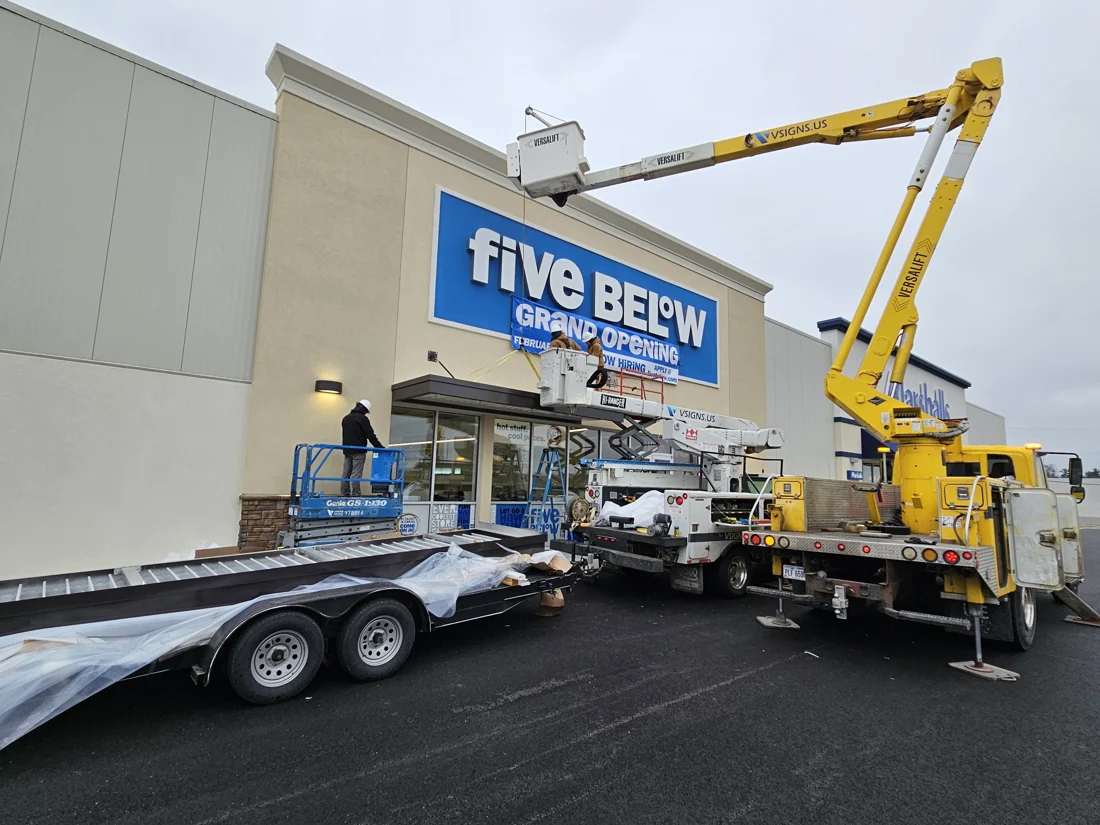
A projecting entrance canopy is coordinated below the primary Five Below building sign.
- ENTRANCE CANOPY
- Projecting coverage below the primary building sign
- LIFT + CRANE
- Installation access documented at the storefront
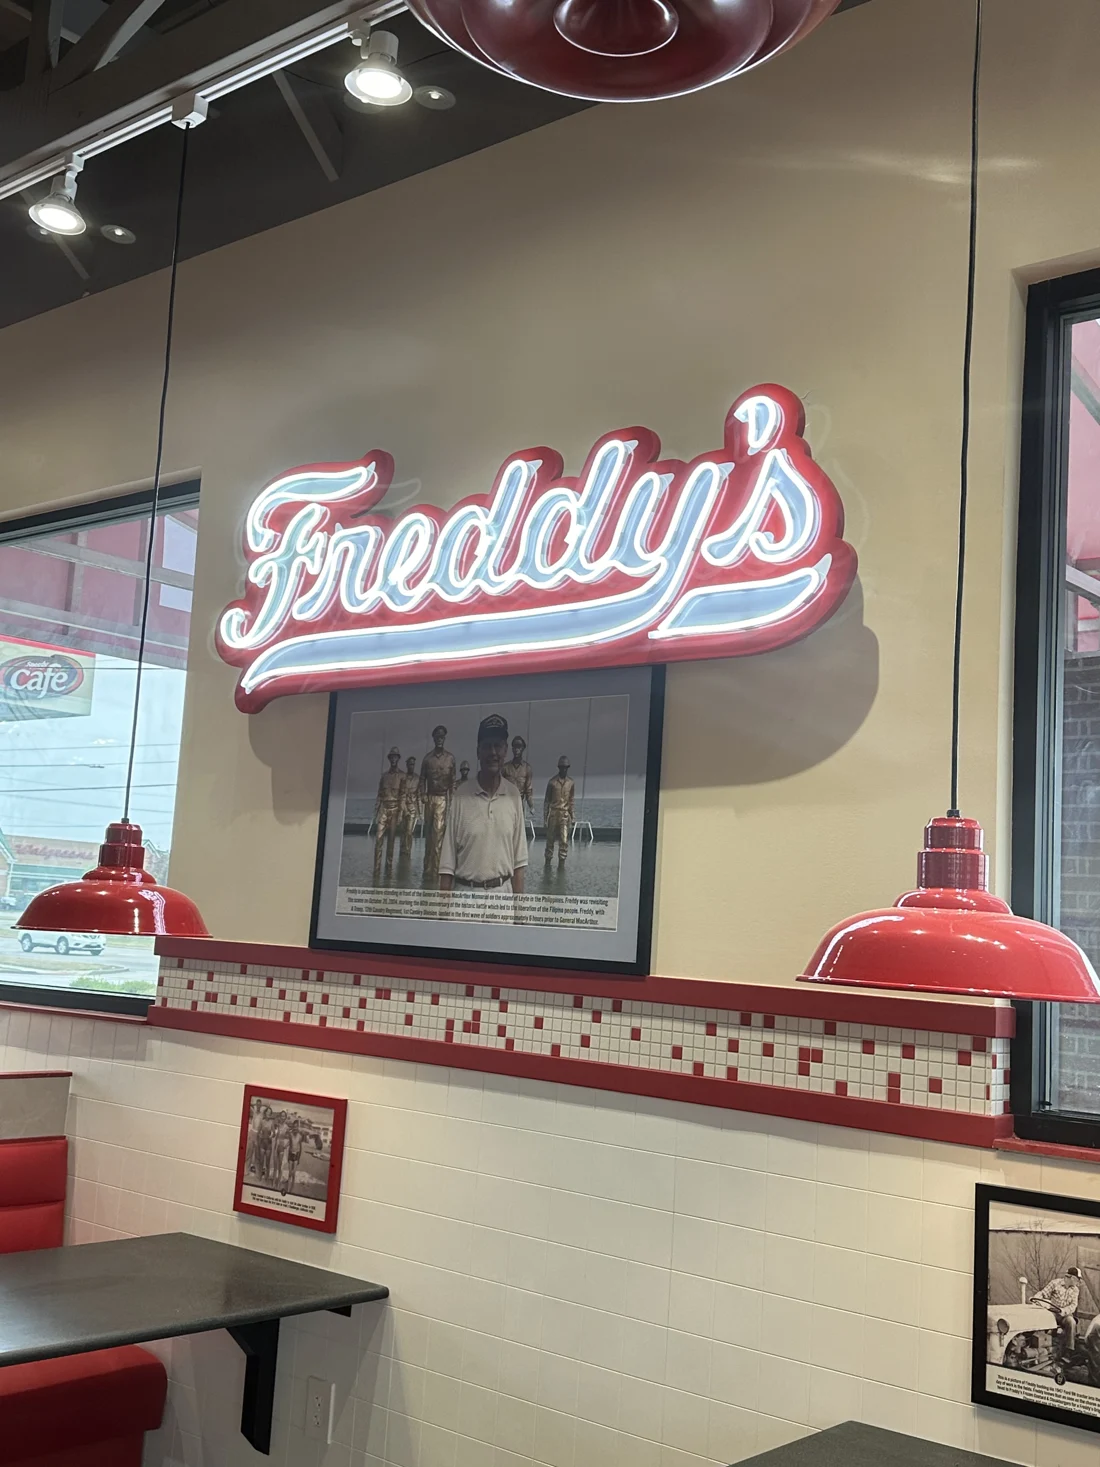
Freddy’s Interior
Illuminated Freddy’s identity becomes part of the restaurant’s customer-facing interior wall composition.
- INTERIOR BRANDING
- Customer-facing restaurant identity
- ILLUMINATED FEATURE
- Lighted sign integrated with the wall composition
The customer approach
Signage needs
The roadside view, parking approach, storefront and interior each need the right amount of information.
Be seen from the road
Establish the location early.
Pylons, monuments and electronic messaging support identification before customers reach the building.
Own the storefront
Make the destination recognizable.
Channel letters, cabinets and dimensional identity should fit the architecture, landlord criteria and expected day-and-night view.
Define the entrance
Carry the brand through arrival.
Canopies, windows, doors and supporting directions can reinforce the entry without competing with primary identification.
Shape the interior
Continue the customer experience inside.
Dimensional identity, environmental graphics and interior signs connect the brand to ordering, reception and customer-facing spaces.
Restaurant drive-throughs
Coordinate the full lane.
Plan canopies, menu boards, height detectors and clearance bars as one package, with directional signs guiding customers from entry to pickup. Confirm equipment specifications and who supplies, installs and connects each component.
System thinking
One identity, read from several distances.
Harris Jeweler combines a pylon and electronic message center for the roadway with illuminated storefront identity at the building. The elements are different, but the brand, hierarchy and customer journey connect them.
Opening, rebrand and operating conditions
Site planning
Landlord criteria, visibility, power, access and business operations influence both the appearance and installation plan.
Road and storefront visibility
Approach direction, speed, setbacks, neighboring signs and available building area shape the useful hierarchy.
Landlord and brand criteria
Corporate standards, lease requirements and property sign criteria need to align with the actual elevation and local approvals.
Day and night appearance
Faces, returns, halo effects, cabinet lighting and electronic displays should be reviewed in both viewing conditions.
Power and service access
Electrical provisions and future access to power supplies or display components belong in the initial scope.
Customer and business access
Installation planning may need to protect entrances, parking, drive-through circulation and occupied storefront operations.
Openings, removals and repairs
New openings and rebrands may include existing-sign removal, patching, temporary identification and phased installation.
Drive-through coordination
Review vehicle clearance, lane geometry, foundations, power and data, drainage, menu-board sight lines and service access. Coordinate approved equipment and brand standards with the site and construction schedule.
Planning investment
Project scope
Compare the complete sign package by type, quantity, illumination, mounting and installation conditions.
Storefront identity
One building-mounted sign or coordinated letter and logo set at the primary entrance.
Road-to-door package
Freestanding identification, building identity and supporting entrance or window elements.
Customer environment
Exterior identity connected to canopies, interior branding, directions or environmental graphics.
Drive-through package
Canopies, menu boards, height detectors or clearance bars, lane directions and installation coordination. Define supplied equipment and each trade’s responsibilities before work starts.
From brand standards to opening day
Project steps
Each location needs field verification even when the brand system is established.
Read the brand & site
Review artwork, landlord criteria, visibility, architecture and the customer approach.
DesignSurvey each location
Verify sign areas, wall conditions, power, existing signs, access and operating constraints.
Project CoordinationCoordinate the package
Develop primary identity, supporting graphics and freestanding elements as one hierarchy.
DesignClear approvals
Confirm customer, landlord and jurisdictional reviews before production release.
Engineering & PermittingFabricate consistently
Produce the approved colors, forms, lighting and finishes for the actual location scope.
FabricationInstall around the customer
Schedule equipment and field work around entrances, parking, circulation and opening milestones.
InstallationRetail signage FAQ
Questions
Which sign should carry the primary retail identity?
The answer depends on the road approach, building visibility, available sign area and property criteria. Many locations use freestanding identification for the road and building signs to confirm the destination.
Explore Sign TypesCan Vantage work with corporate brand standards?
Yes. Provide vector artwork, colors, construction criteria and location standards along with landlord requirements and site photographs so the approved system can be adapted accurately.
DesignCan illuminated signs be coordinated for day and night?
Yes. Letter faces, returns, halo lighting, cabinets and electronic displays should be reviewed for both conditions, including available power and future service access.
Channel LettersCan work be scheduled around store operations?
Installation planning can account for entrances, parking, drive-through routes, customers and occupied spaces. Share operating restrictions and required work windows early.
InstallationCan a rebrand include removals and new signs?
Yes. The scope should document existing signs, wall or foundation conditions, removal responsibilities, repairs, temporary needs and the release sequence for new work.
Project CoordinationHow should we plan the budget for a sign package?
List every location and configuration, then account for illumination, mounting, electrical work, removals, permits and installation access. Use the linked Sign Type guides for configuration-level planning.
Commercial Sign Pricing GuideBuild the brand from the road to the customer experience.
Send the address, brand files, storefront photographs, landlord criteria and opening or rebrand schedule. We’ll help define the complete sign package.
Discuss a retail project