
Sign solutions / A buyer’s guide
Pylon Signs

Be seen sooner. Elevated identification planned around the road, the site and the structure below it.
Category-level comparison, not a quote. Height, structure, foundation, sign area, lighting and installation access change the scope.
What are pylon signs?
Pylon signs are elevated freestanding signs used to identify a business or property from a distance. Often called pole signs, they generally combine one or more steel supports, a concrete foundation and an illuminated sign cabinet. The final height, structure, face construction and message layout must be developed for the actual site and approval requirements.
The structure / the silhouette
How should the sign stand?
The support system responds to height, sign size and engineering while also shaping the sign’s appearance. Final pole and foundation requirements come from the project—not from the visual concept alone.
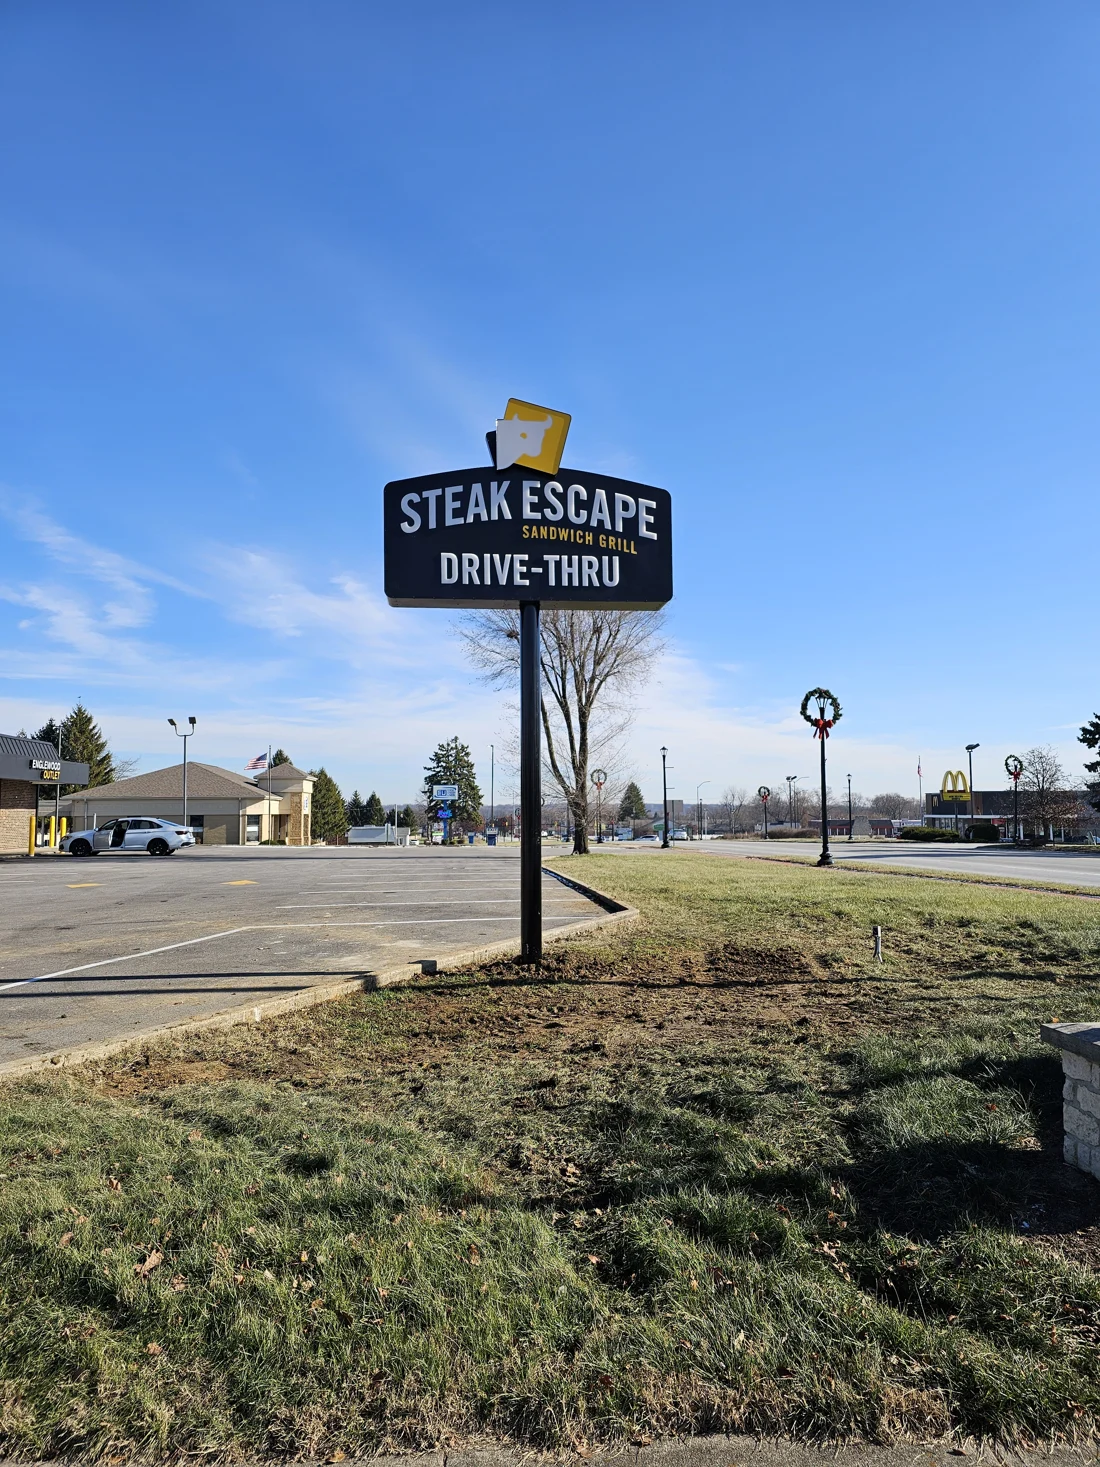
Single pole
A simple exposed support
One pole carries the sign cabinet. The pole and foundation must be engineered for the cabinet size, overall height and site conditions.
- Best use
- A focused single-business identity or compact sign assembly where one support meets the project requirements.
- Structure
- Pole size, wall thickness, foundation and connections need to be established for the proposed height, cabinet and site.
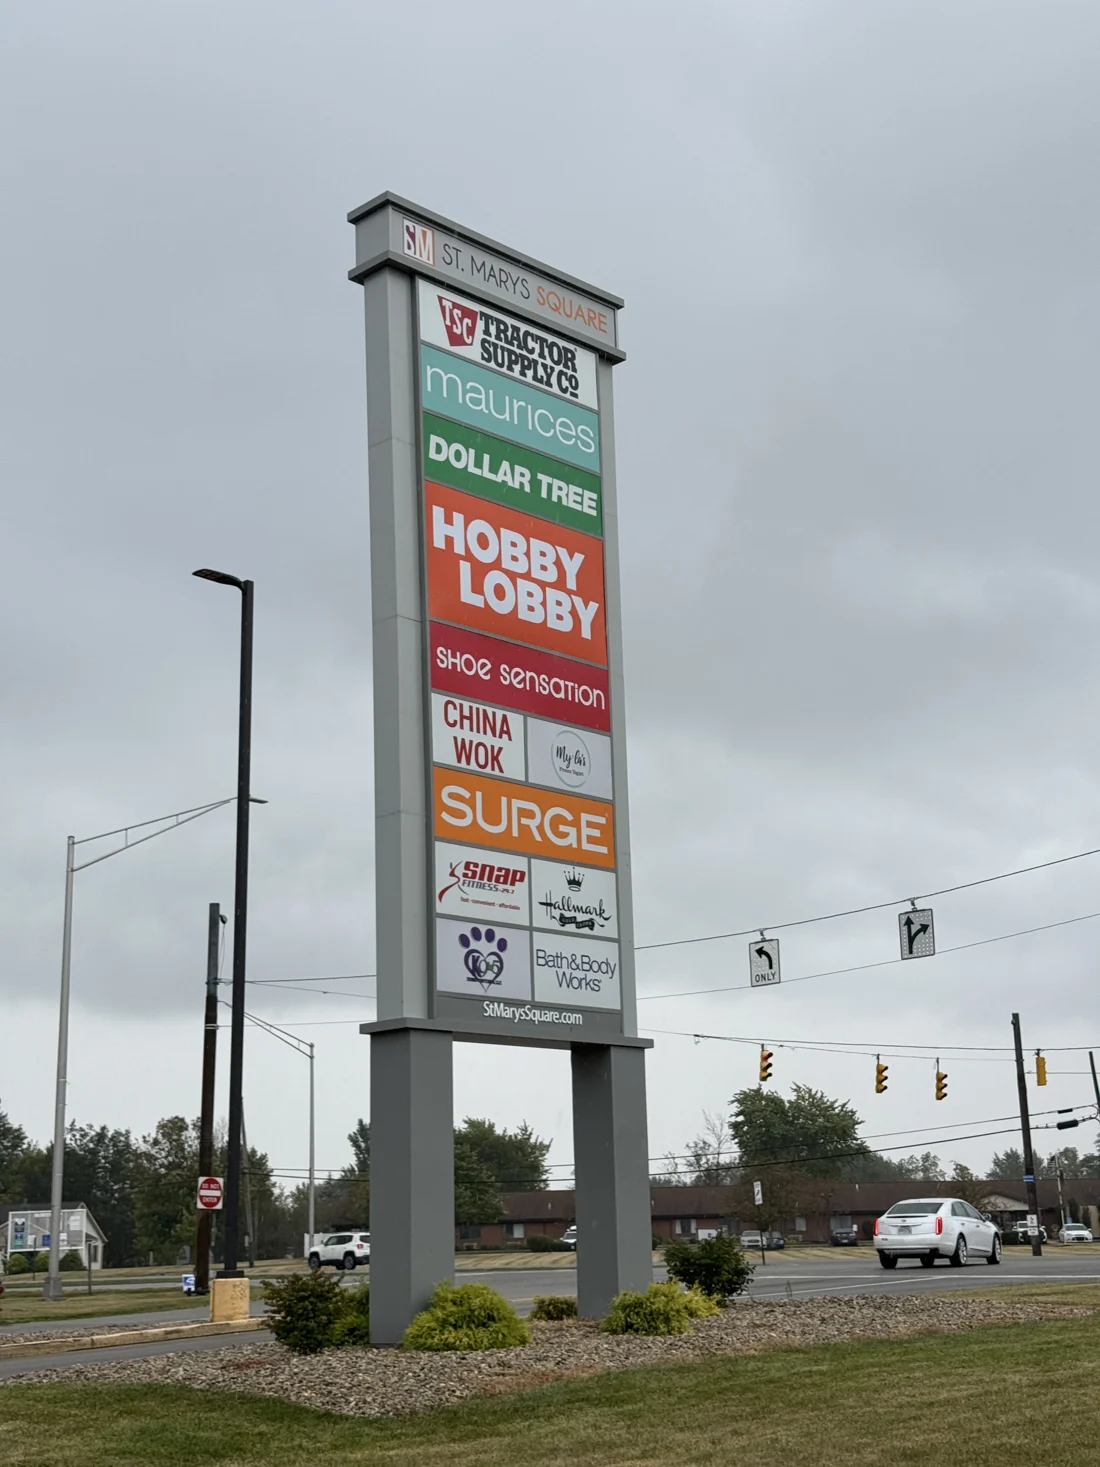
Multiple poles
More than one structural support
Two or more poles can support a larger sign assembly or contribute to a wider architectural composition.
- Best use
- Larger cabinets, multi-tenant stacks or designs whose engineered support calls for more than one pole.
- Structure
- The number and placement of supports are coordinated with cabinet width, wind exposure, foundation design and the visible composition.
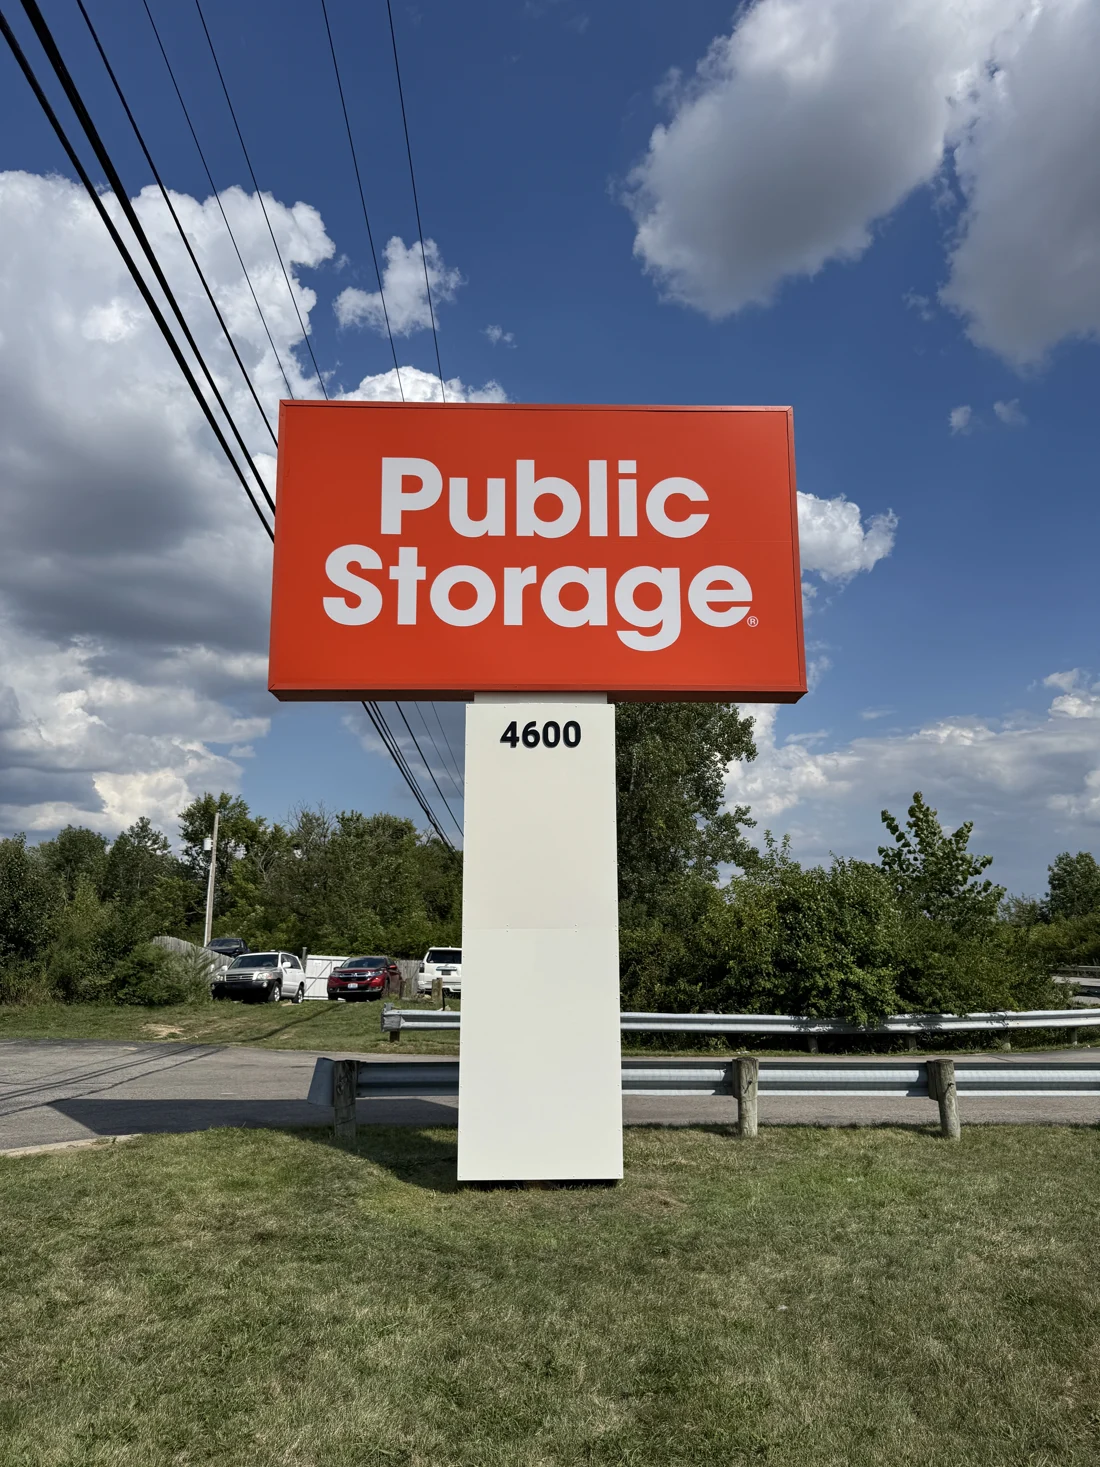
Covered or shrouded supports
Structure integrated into the design
Painted aluminum covers, individual pole wraps or a full shroud can conceal the structural poles and make the support part of the sign architecture.
- Best use
- A property that wants a more finished or substantial visual connection between the sign cabinet and the ground.
- Finish
- A shroud changes the visible enclosure; the concealed steel support and engineered foundation remain part of the project.
The cabinet / the message
Build the face around the viewing need.
Face material, cabinet construction and message quantity belong together. Confirm what a driver must recognize, the distance and speed of approach, and whether the information stays fixed or changes.
Polycarbonate faces

Polycarbonate faces carry applied vinyl or printed graphics and are commonly used for small to medium signs.
Panel size and weight can limit when this face construction is appropriate.
Compare the same face thickness, graphics, retainers and illumination scope.
Flex faces
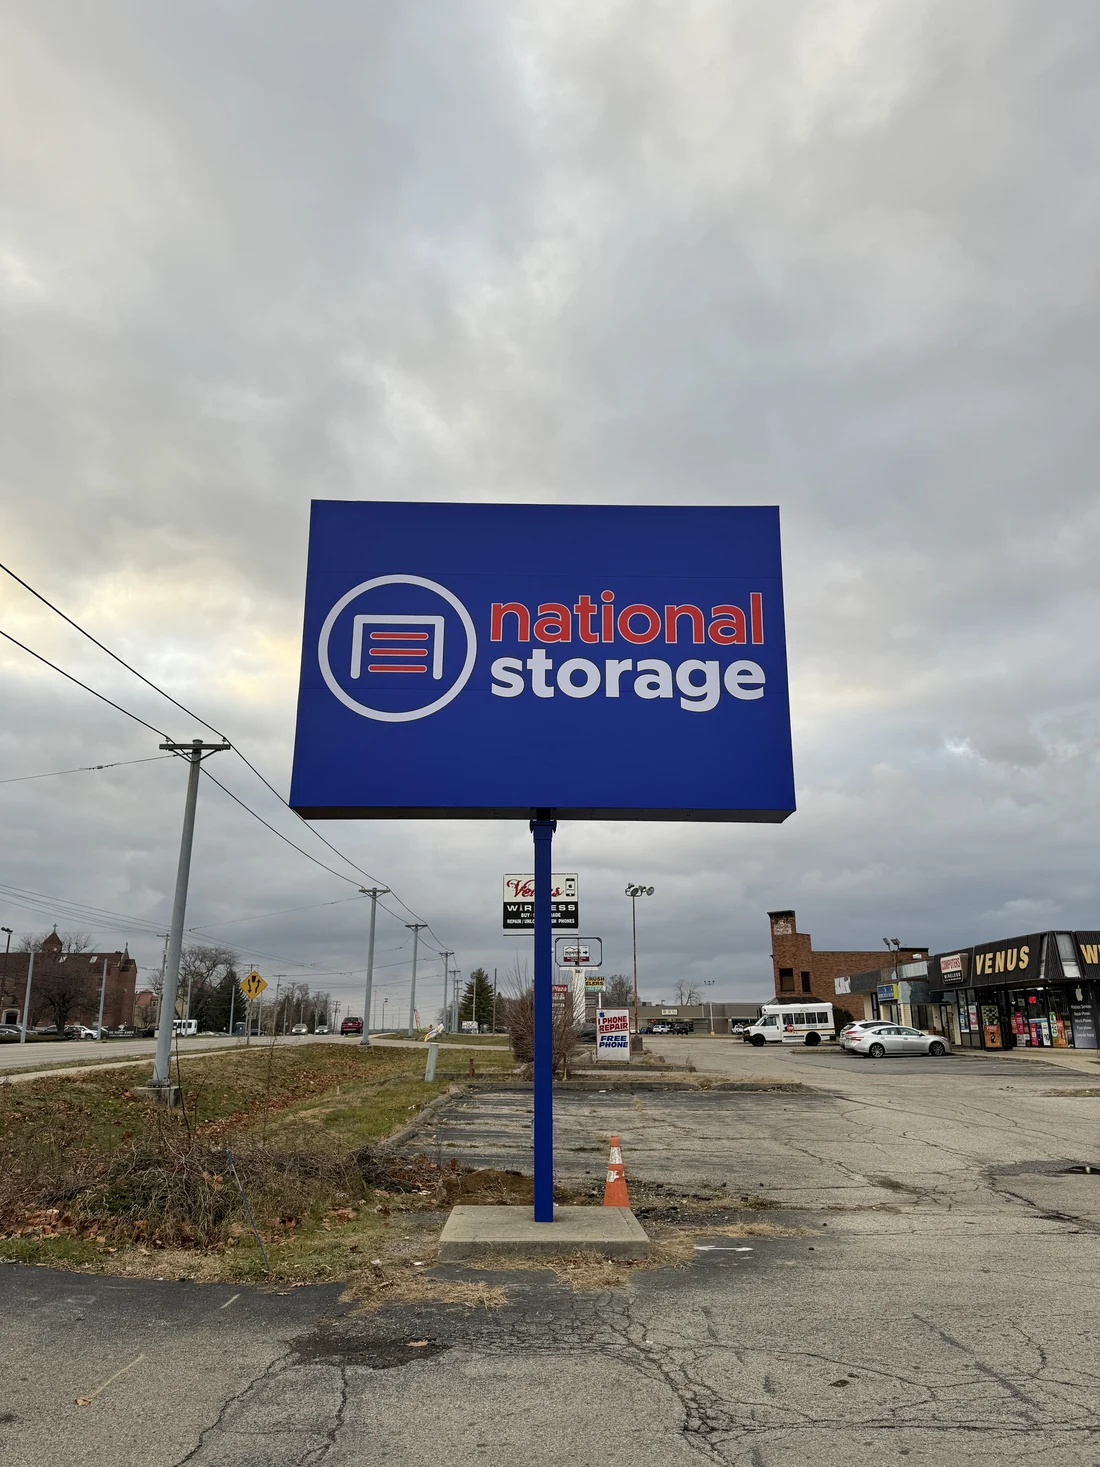
Flexible sign-face material is made for backlit cabinets and can carry vibrant printed graphics.
Compare face dimensions, graphic appearance and the complete installed cost with a rigid face.
Review the finished tensioning system, graphics and replacement access.
Routed aluminum faces
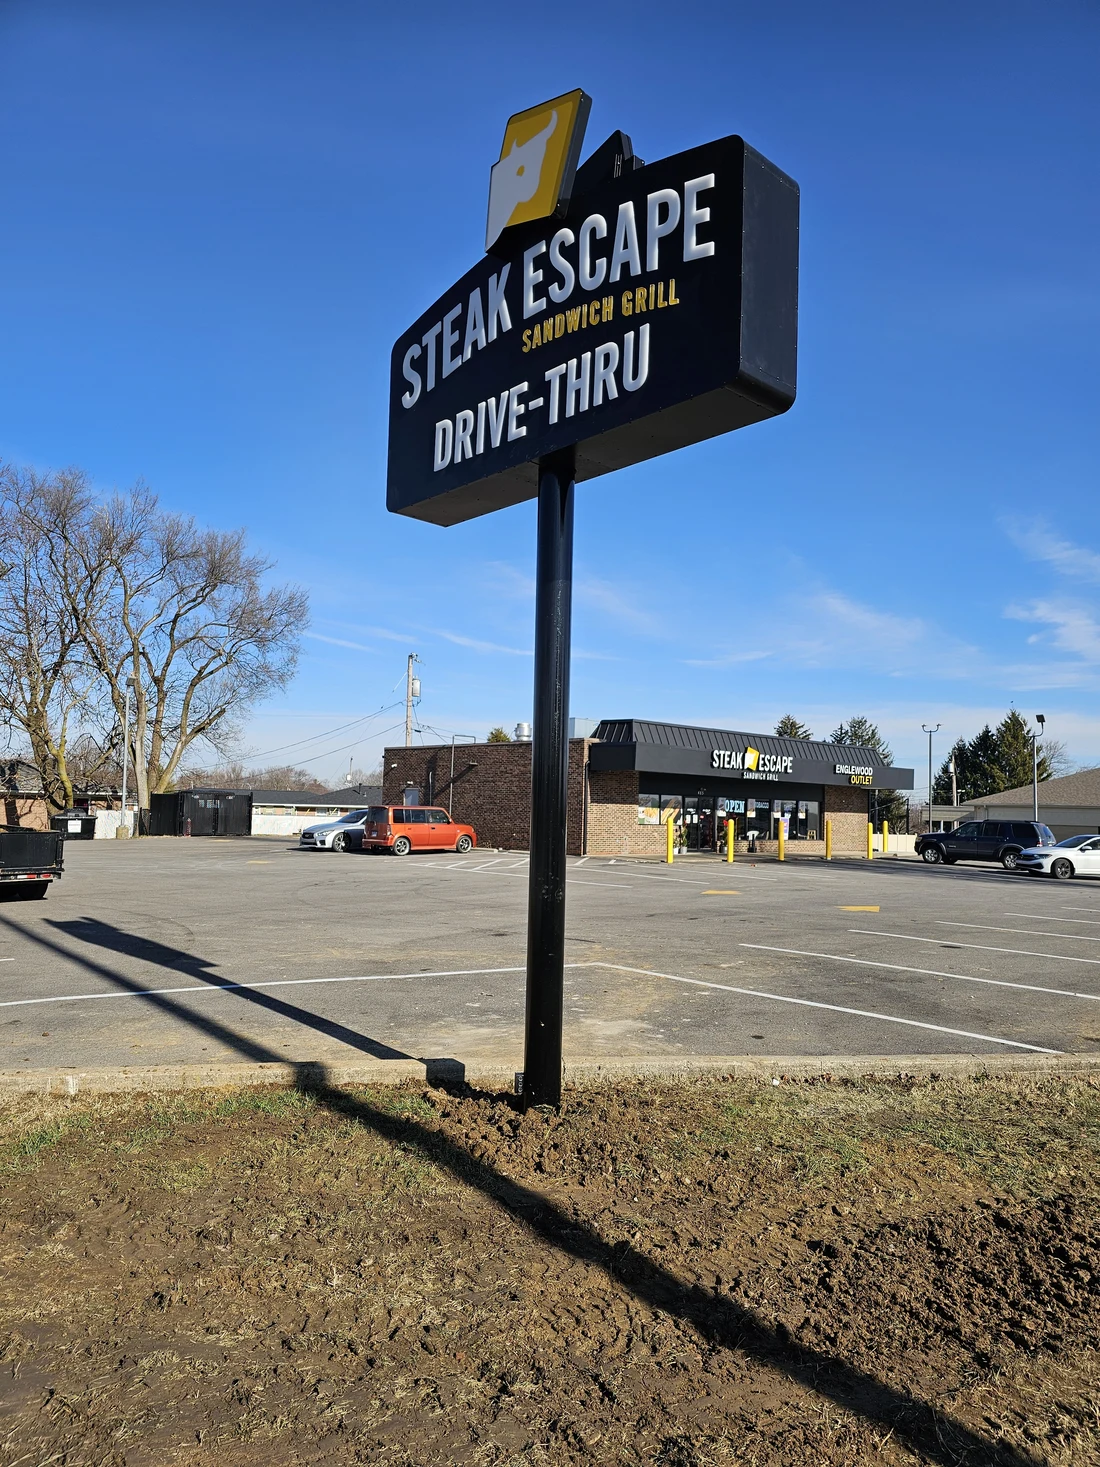
Some pylon designs use routed aluminum with translucent areas or push-through graphics.
This construction creates a more dimensional, selective lighting effect than a fully translucent face.
Define routed openings, push-through depth, colors and nighttime appearance in the drawings.
The details that change the result
Visibility is a design input—not just a height.
Overall height & approach
Start with the road, sight lines, nearby buildings, landscaping and the time a driver has to recognize the message. The guide notes that pylon signs are generally tall, but the right overall height must come from the site, visibility objective and applicable approval limits.
Single tenant or a hierarchy of tenants?
A single-tenant sign can devote the full cabinet to one identity. A multi-tenant pylon must establish the property name, tenant count, panel order and a practical approach to future face changes.
Fixed identification or changing messages?
Most pylon signs use internal illumination. A digital display can be integrated with the fixed identity when messages change regularly. Plan display size, viewing distance, content ownership, power and connectivity before selecting equipment.
Budget / complete scope
What do pylon signs cost?
Compare sign height, faces, supporting structure, foundations and lighting. Send the site address and photos showing equipment access.
Single-tenant pylon
An elevated cabinet and support system dedicated to one business identity.
- Overall height, cabinet size and face construction
- Pole, foundation and finish or shroud
- Illumination, permitting and installation
Request a project-specific estimate
Multi-tenant pylon
A property sign with multiple tenant panels and a defined message hierarchy.
- Property identity, tenant count and panel system
- Cabinet, poles, shrouds and foundation
- Lighting, access and future panel changes
Request a project-specific estimate
Pylon with electronic messages
Fixed property identification combined with a programmable display.
- Fixed cabinet faces and display opening
- EMC size, viewing and connectivity requirements
- Support, foundation, power, approvals and installation
Request a project-specific estimate
Confirm the included work and exclusions when comparing estimates.
Commercial Sign Pricing GuideCompare like with like
What changes the price?
These are the details to put beside a price when you compare proposals.
- Overall height & sign area
Overall sign height, cabinet dimensions and the amount of readable information affect the entire assembly. Compare proposals against the same visibility goal and sign area.
What must be recognizable, and from which approaches?
- Poles, shrouds & foundation
Single-pole, multi-pole and covered-support designs are different structural and finish scopes. Foundation requirements depend on the proposed sign and site.
Are the steel, foundation and visible pole treatment all included?
- Face & cabinet construction
Polycarbonate, flex face and routed aluminum approaches use different materials and fabrication details. Cabinet shape, trim, retainers and graphics also change the scope.
Are face materials and nighttime appearance specified?
- Tenant panels & electronic displays
More tenant spaces create more panels, graphics and future-change planning. An EMC adds a display system with viewing, content, power and connectivity requirements.
Is the sign carrying fixed identification, changing content, or both?
- Engineering, permits & site conditions
A survey, permit review and sealed engineering may establish final dimensions, structure and foundation requirements. Unknown underground or access conditions can affect the installation.
Which surveys, drawings, approvals and contingencies are included?
- Removal, access & installation
A replacement may include removal of an existing sign, work around live property operations, excavation, concrete and crane or bucket-truck access.
Can crews and equipment reach the location, and is removal included?
Real Vantage work
Roadside identity, in context.
These documented examples show a complete retail sign package and a focused single-business pylon.
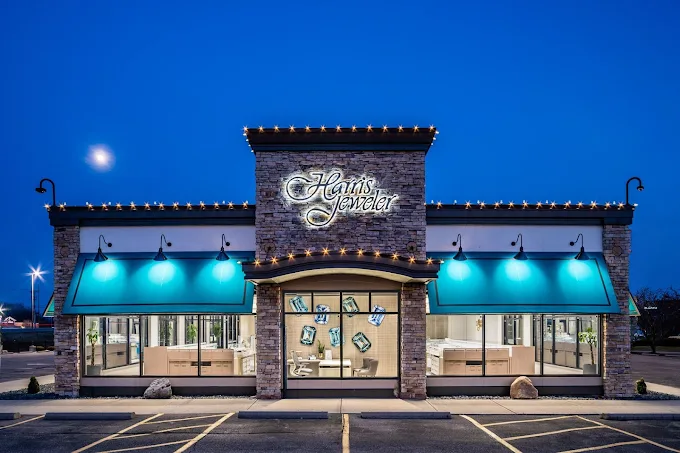
Harris Jeweler
Roadside identification and changing messages, with the installation shown alongside the finished result.
- PYLON + EMC
- Roadside identification paired with changing messages
Public Storage
Elevated roadside identification with a branded cabinet carried by a covered support.
- PYLON SIGN
- Elevated roadside identification
- COVERED SUPPORT
- Pole integrated into the sign composition
From design to install
Project steps
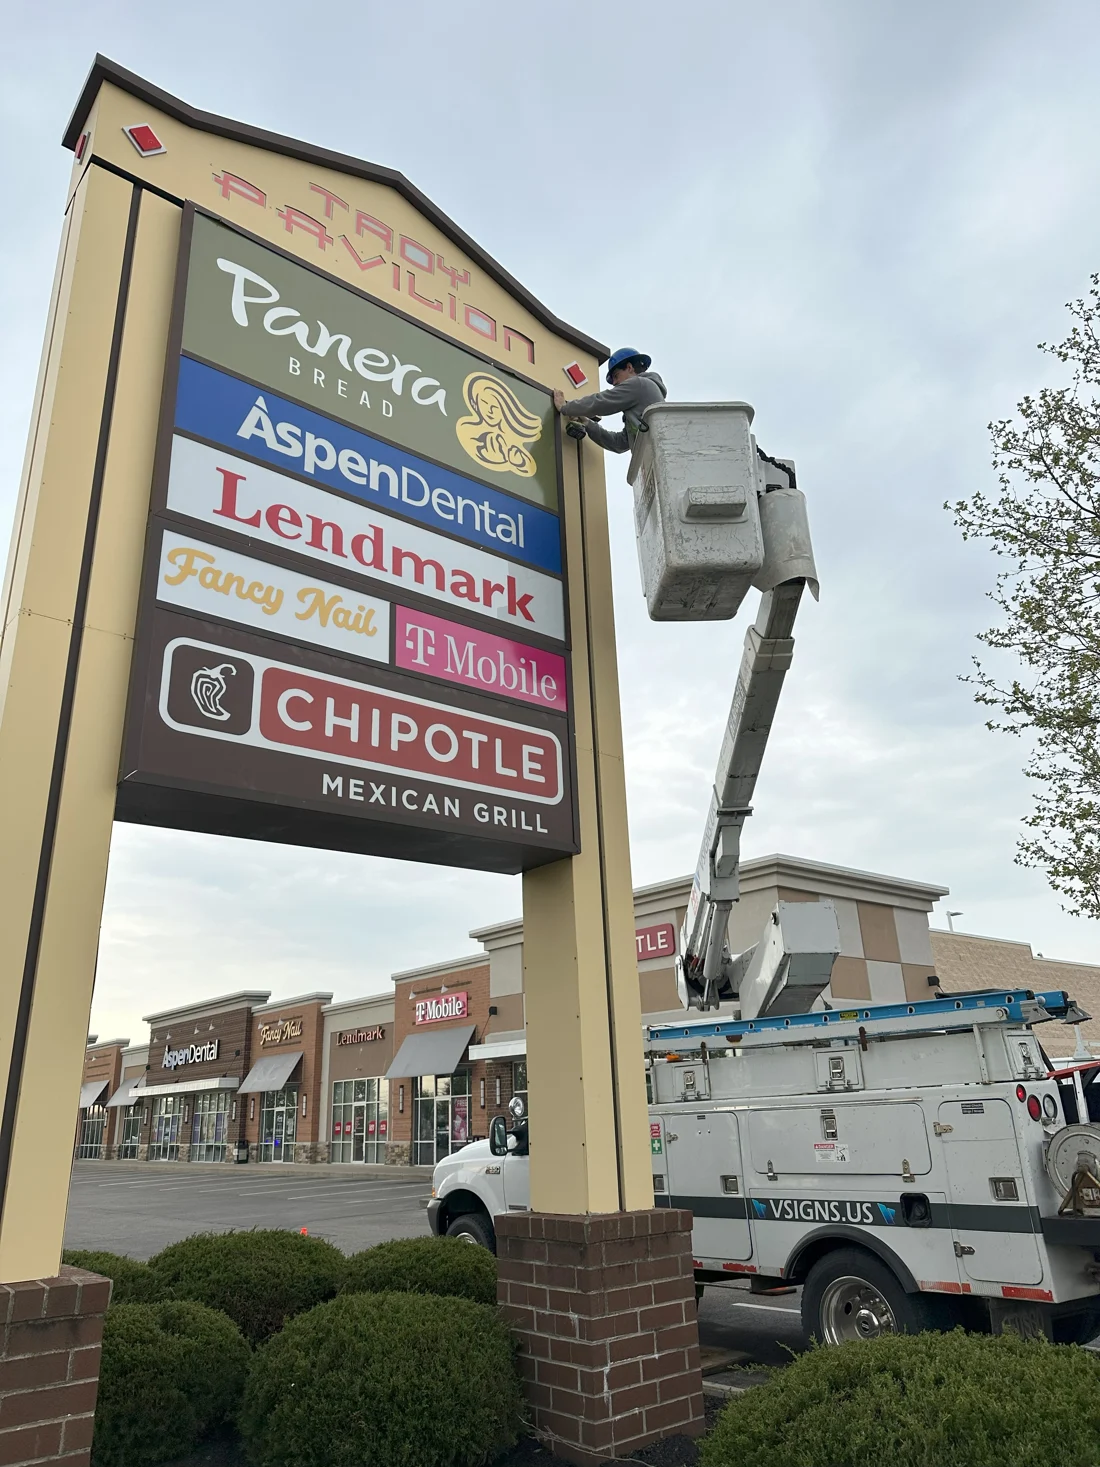
Survey visibility
Document road approaches, sight lines, utilities, existing conditions and installation access.
Design the hierarchy
Resolve overall height, fixed identity, tenant panels, cabinet form and any electronic messages.
Engineer & permit
Coordinate structural criteria, foundation details, drawings and the applicable approval process.
Build the assembly
Fabricate the cabinet, faces, supports, shrouds, graphics and selected illumination to approved details.
Prepare & install
Plan removal if needed, excavation, concrete, lifting, electrical coordination and final placement.
Considering your options?
Other sign options
Monument Signs
Consider it whenA lower sign can meet the visibility need and an architectural base suits the property entrance.
A monument keeps identification closer to the ground; a pylon elevates it above nearby obstructions.
Post & Panel Signs
Consider it whenThe message and site call for a simpler freestanding panel.
Post-and-panel signs usually create a lighter, lower structure than a large illuminated pylon.
Wall & Building Signs
Consider it whenThe building façade is visible enough to carry the primary identity.
Building signs identify the destination itself; they can work with or, in some settings, replace roadside identification.
Often paired with
Digital Signs & LED Displays Add changing messages below or beside the fixed identity.
Channel Letters Carry the brand from the roadside sign onto the building.
Wayfinding Guide visitors after they enter the property.
Before you start
Questions
How tall should a pylon sign be?
There is no universal height. Begin with road approaches, viewing distance, nearby obstructions and the information the sign must carry. The proposed height then needs to be coordinated with design, engineering and applicable sign requirements.
Does a pylon need one pole or several?
The support configuration depends on the proposed height, cabinet size, structural criteria and design. One pole can create a simple profile; multiple poles may support a wider or larger assembly. Engineering establishes the final system.
Can a pylon sign serve multiple tenants?
Yes. Establish the property identity, tenant count, panel sizes and order, then plan how future tenant faces will be accessed and replaced. Readability matters more than fitting the maximum amount of text.
Can an electronic message center be integrated?
Yes. A pylon can combine fixed identification with an EMC. Display dimensions, viewing distance, content plan, power, connectivity and approval requirements should be developed as one project.
What should we confirm about power and UL listing?
For an illuminated proposal, ask Vantage to identify the specified sign assembly’s UL listing, electrical provisions and inspection scope. Confirm who provides power to the sign location and who completes each connection.
Can the existing poles or foundation be reused?
Reuse requires a project-specific review of the existing structure, foundation and proposed sign. Provide photographs, measurements and any available drawings; face replacement and complete structural replacement are different scopes.
Let’s plan the sign from the road down.
Send the site address, road-approach photos, logo, tenant list and any existing sign information. Include your target date and whether messages need to change.
Start a project