Commercial Sign Pricing Guide
How Much Does a Commercial Sign Cost?
What shapes your sign budget
Sign type, size, construction, illumination, quantity, installation, access, electrical requirements, engineering and permitting can all affect the final investment. This guide gives useful planning context while showing what can move a project within—or beyond—a typical range.
See what changes the price
The visible sign is only part of the scope.
Select a factor to see what changes and what information makes the first budget conversation more useful.
Size & quantity
Scale changes more than material count.
Larger signs require more material, handling and fabrication. Multiple signs can create production efficiencies while also increasing surveys, message control, packaging and installation work.
Bring approximate dimensions, quantities and viewing distances.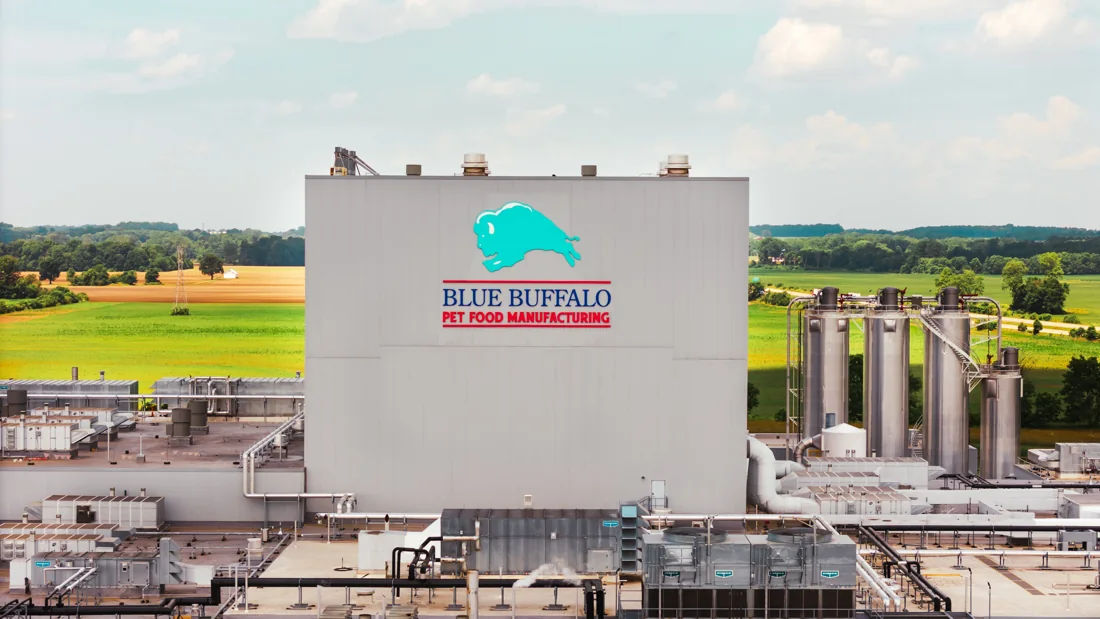
Construction
Similar-looking messages can be built very differently.
Applied graphics, flat panels, dimensional elements, illuminated letters, cabinets and structural freestanding signs use different materials, processes and supports.
Compare the complete construction, finish and support system.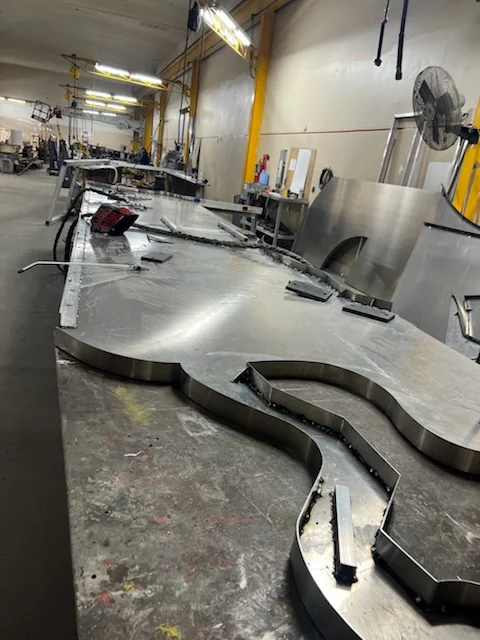
Illumination
The daytime sign and nighttime sign are one specification.
Face lighting, halo lighting, cabinet illumination and electronic displays add components, wiring, testing, service access and electrical coordination.
Define the desired day and night appearance before pricing.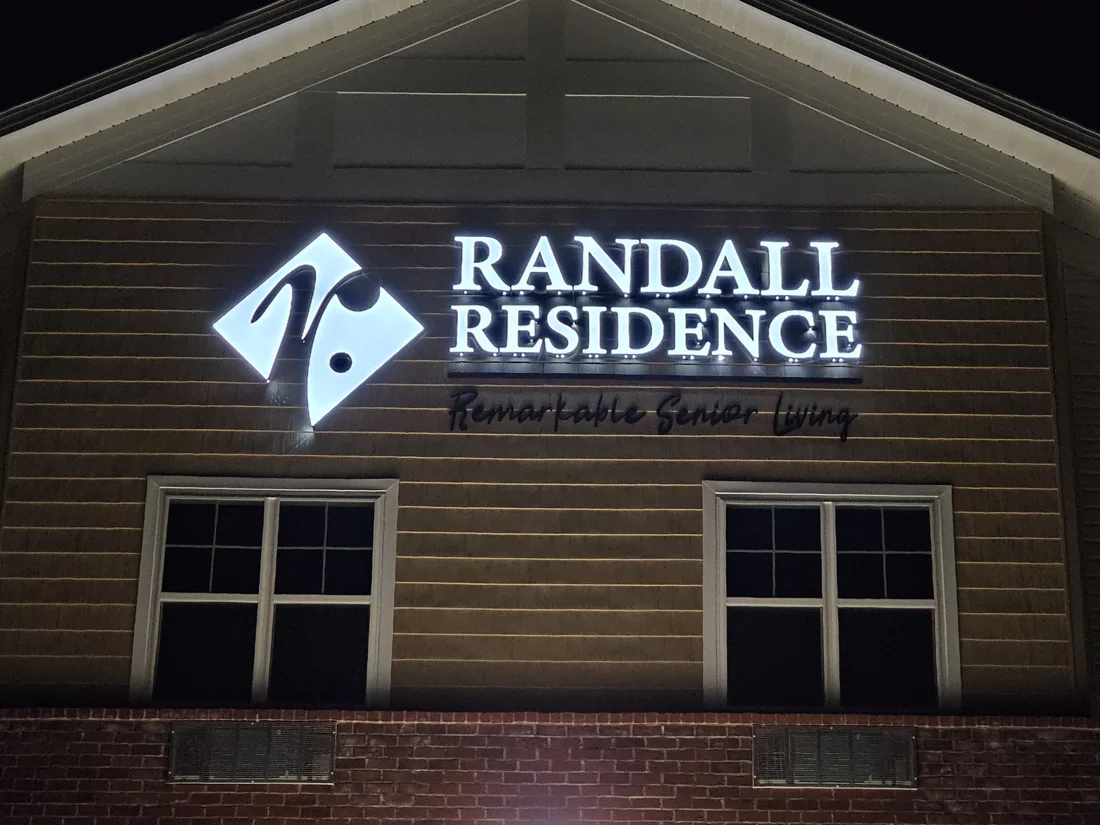
Mounting & building conditions
The wall is part of the sign project.
Masonry, siding, glazing, concealed backing, irregular surfaces and existing penetrations can change attachments, wiring, access and finish repair.
Share wide and close building photographs or current drawings.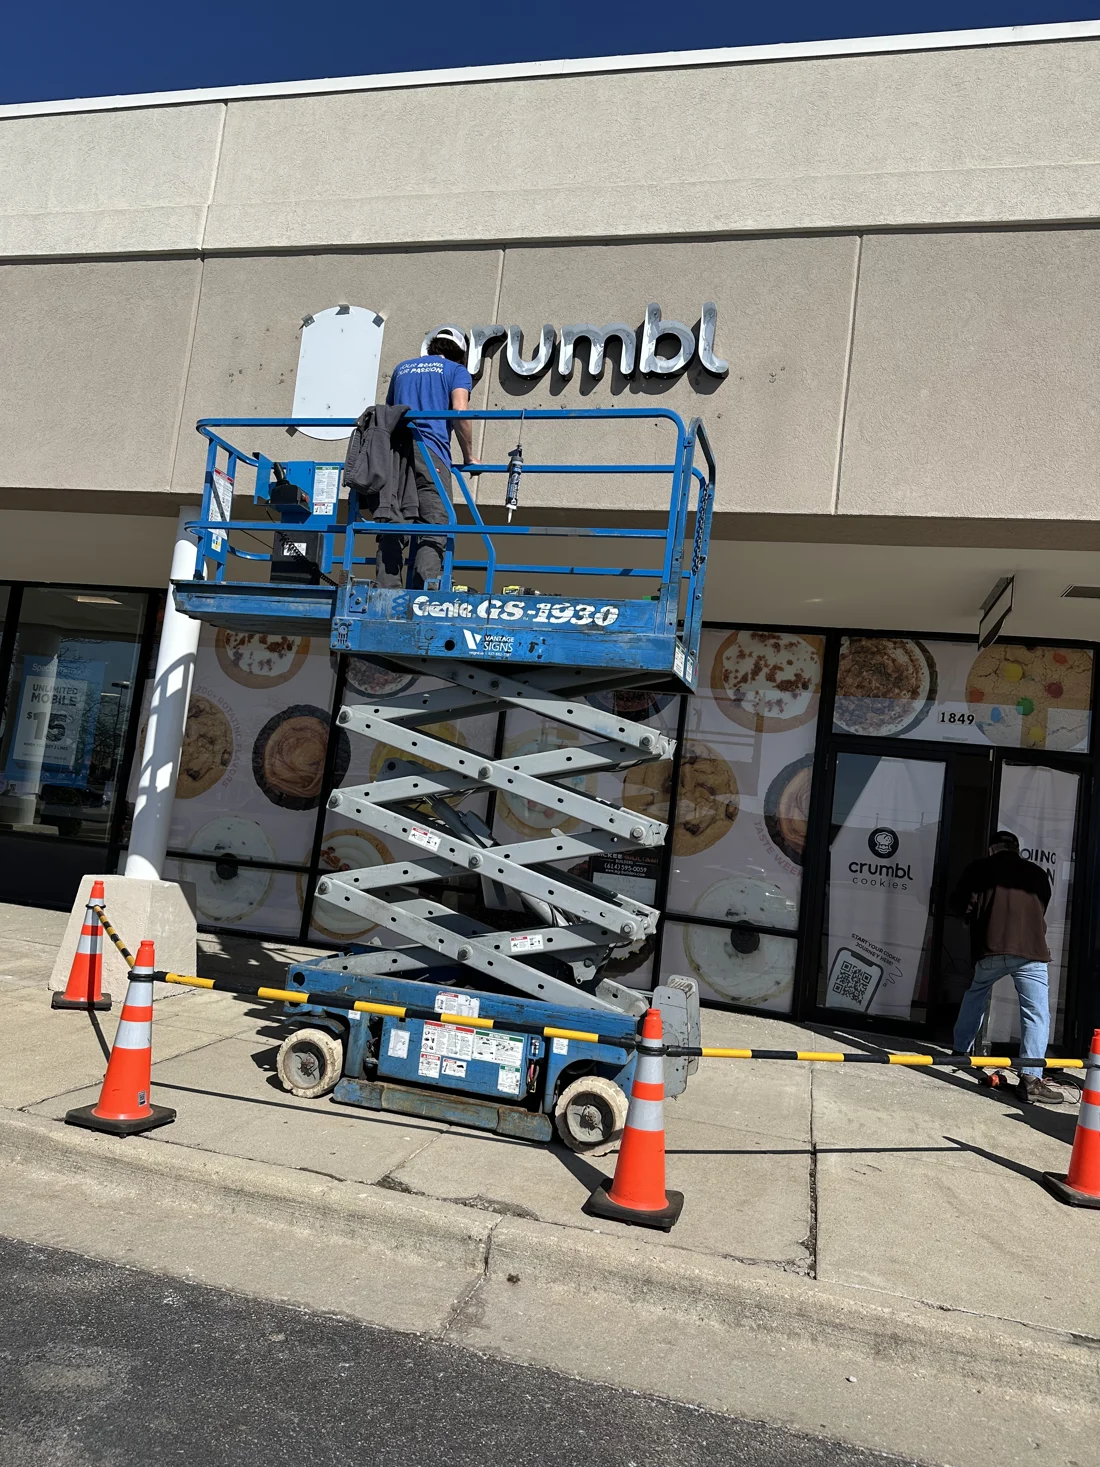
Engineering & permitting
Requirements belong in the scope before release.
Structural calculations, sealed drawings, sign-code review, permit applications and inspections vary with the sign and jurisdiction.
Provide the address and identify approval responsibilities.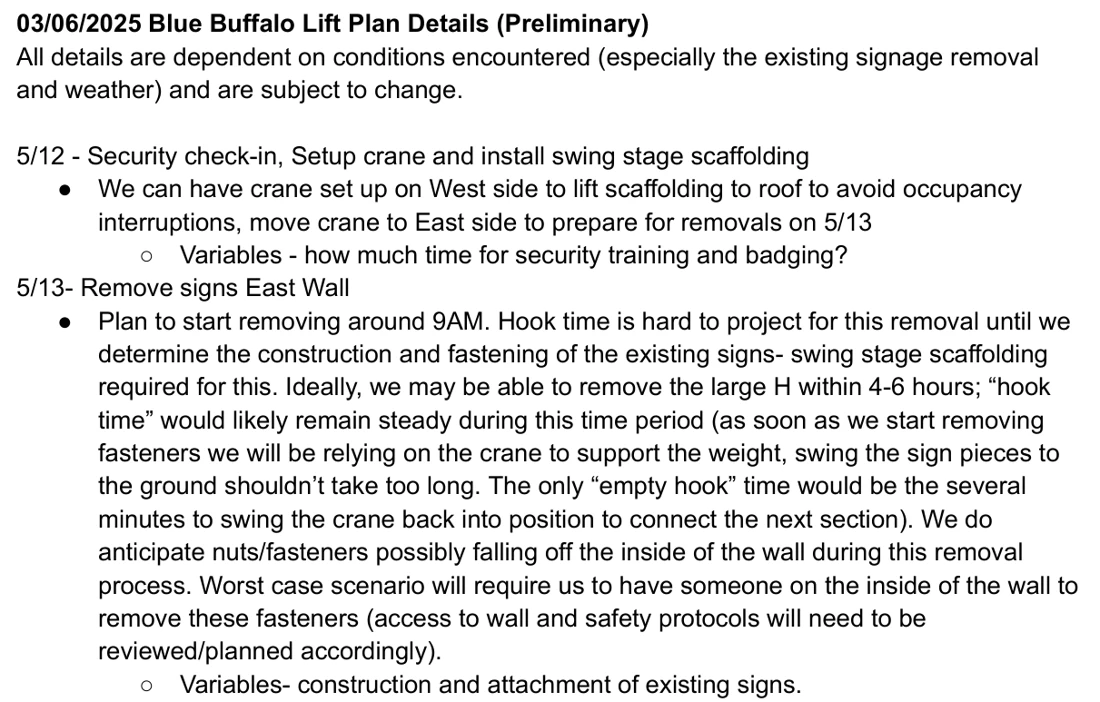
Electrical
Available power and the connection scope matter.
New circuits, disconnects, power-supply locations, communications and final connections can affect both coordination and total project investment.
Confirm existing power and who is responsible for electrical work.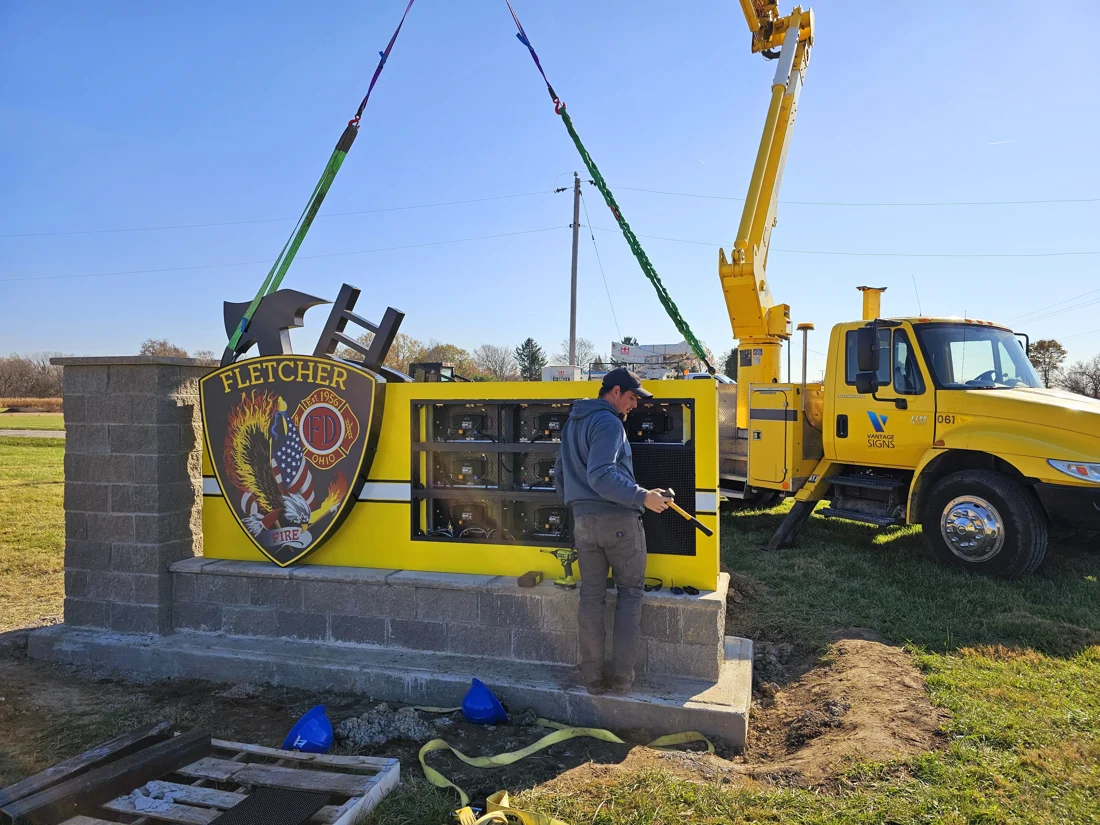
Installation access
Ground-level access and specialized lifting are different projects.
Height, reach, crane position, bucket-truck setup, rigging, traffic control, pedestrian protection and restricted work windows shape the installation plan.
Share the address, sign height, obstructions and available setup area.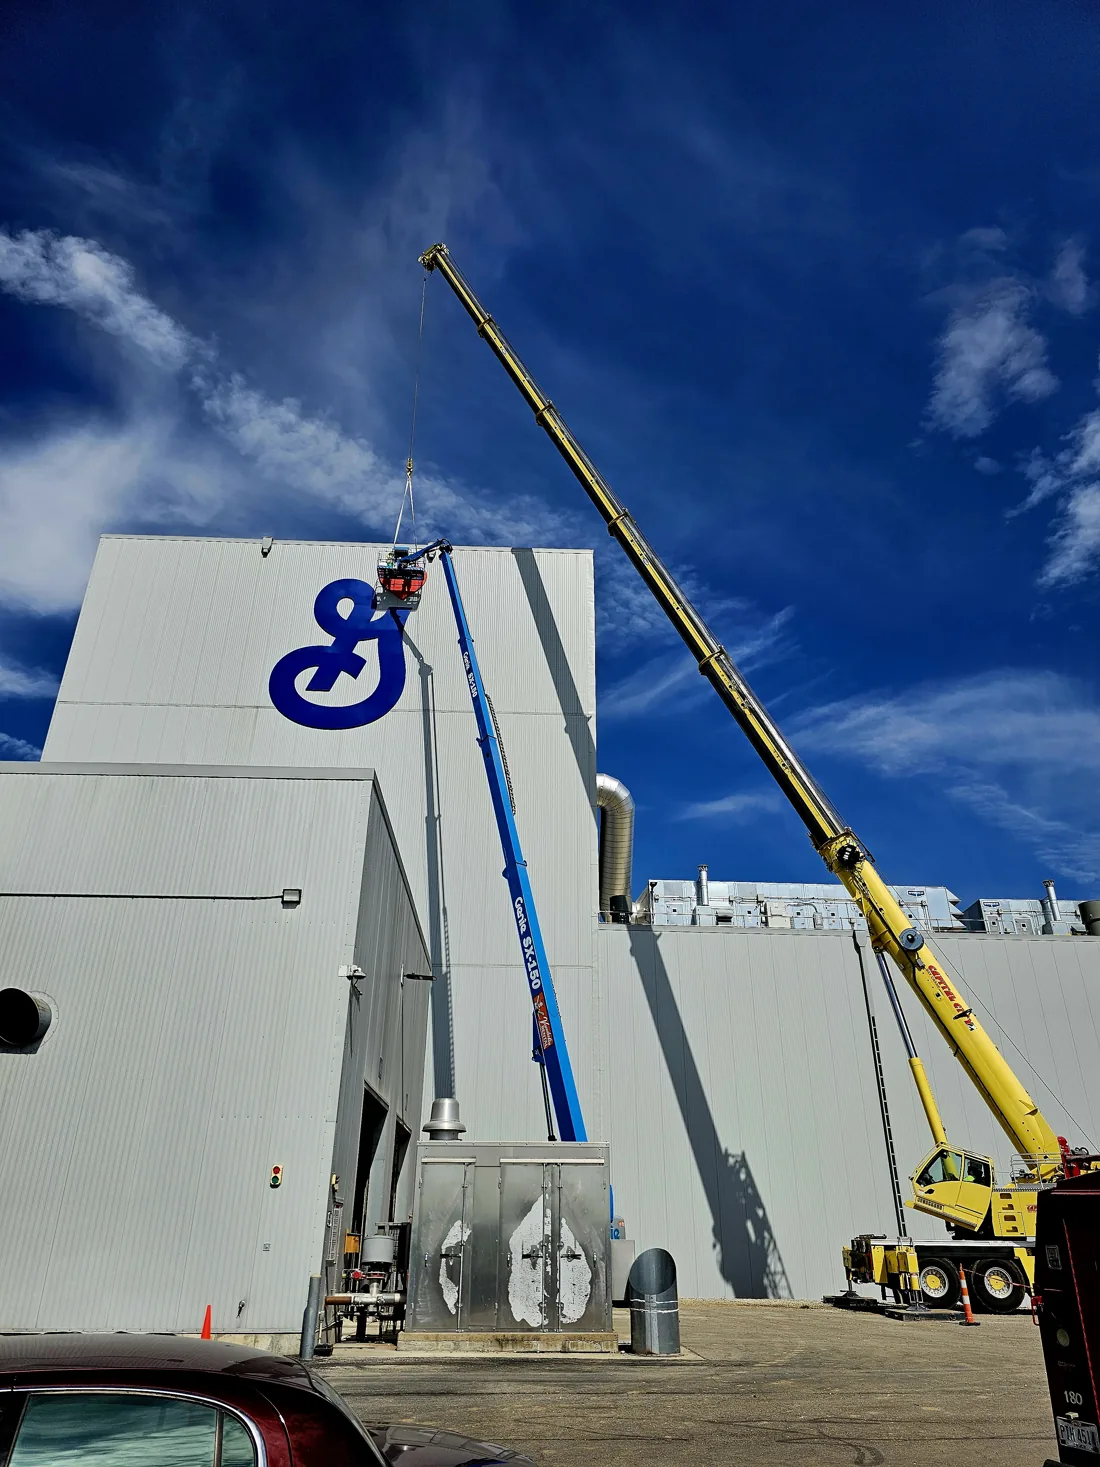
Site conditions
The ground and the operating environment carry real scope.
Excavation, utilities, foundations, landscaping, traffic, active facilities, restoration and weather exposure can affect freestanding and exterior work.
Document utilities, grades, routes, landscaping and operating constraints.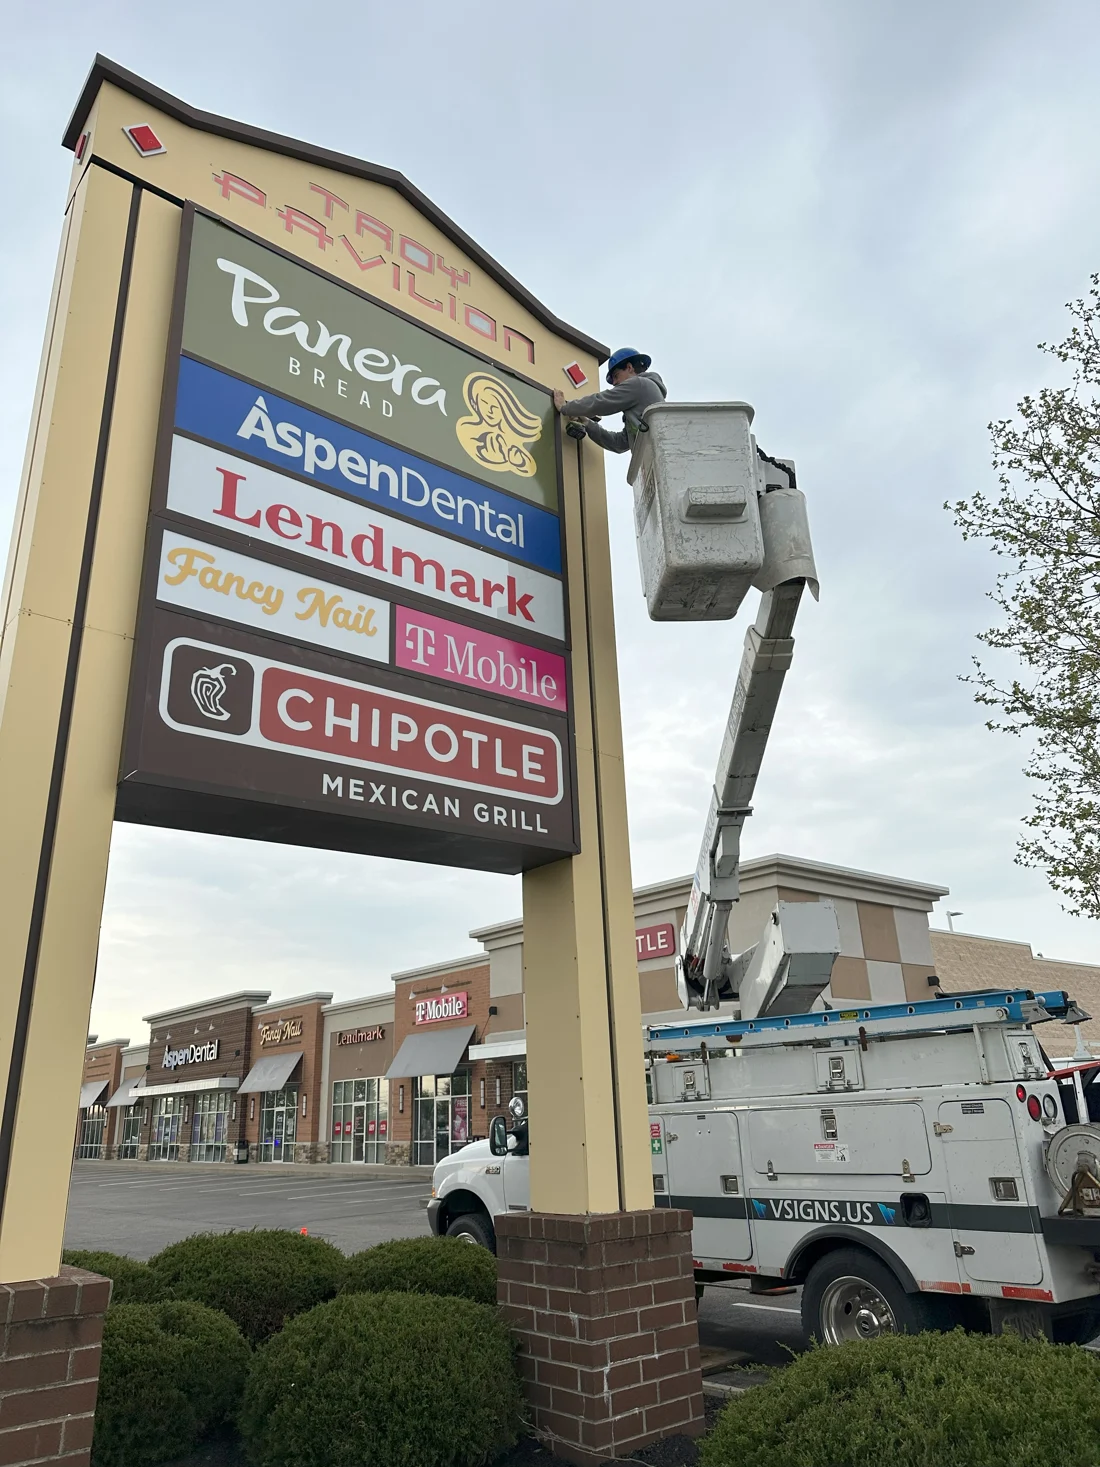
Start with the type of sign
Compare the shape of the project before the price.
Relative investment compares broad categories. It is not a dollar quote, and the final configuration can move outside the category’s normal position.
The dollar symbols compare relative project categories. They do not represent literal dollar amounts or guaranteed minimums.
Production time ≠ complete project time
A three-week build doesn’t always mean a three-week project.
Production begins after the information, approvals and prerequisites needed for fabrication are ready. The complete project can also include design approval, engineering, permitting, procurement, scheduling and installation.
- 01
Design / final approval
Confirm artwork, dimensions, materials, mounting and the approved fabrication release.
- 02
Engineering / permitting
Complete the required technical and jurisdictional steps when they apply.
- 03
Fabrication / production
Build the approved sign and coordinate outside materials or components.
- 04
Scheduling
Match site readiness, customer access, crews, equipment and delivery.
- 05
Installation
Complete the agreed field scope and operating checks.
Published planning guidance
Channel-letter production
Typical planning ~3–5 weeks
Observed variability can be approximately 2–8 weeks, depending on scope, workload, supplier capacity, material availability and time of year. This is not a guaranteed duration.
Representative project configurations
Project configurations
Compare the components and installation requirements below. Send your site details for a project-specific estimate.
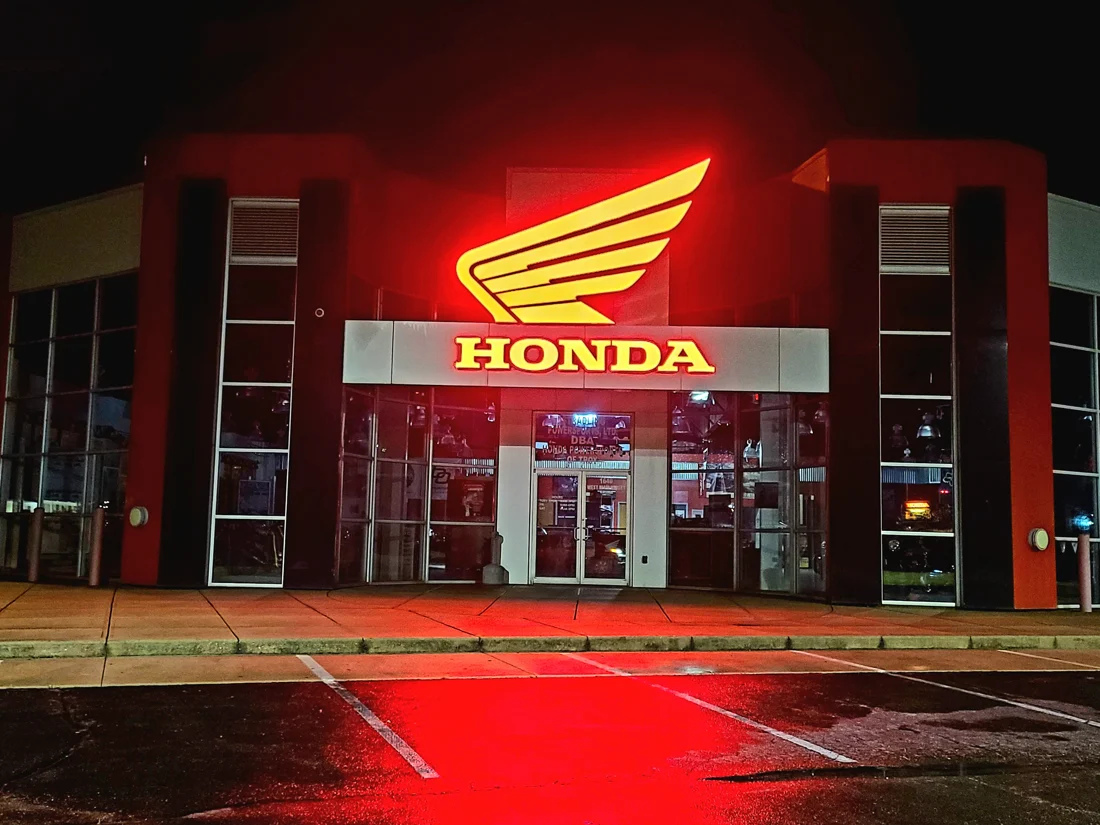
Channel Letters
Illuminated storefront identification
A defined channel-letter set with the applicable mounting approach and typical commercial installation conditions.
Scope starts with
Letter and logo constructionMounting systemCommercial installation scope- Letter count and size
- Lighting and mounting
- Wall construction
- Power, permits and access
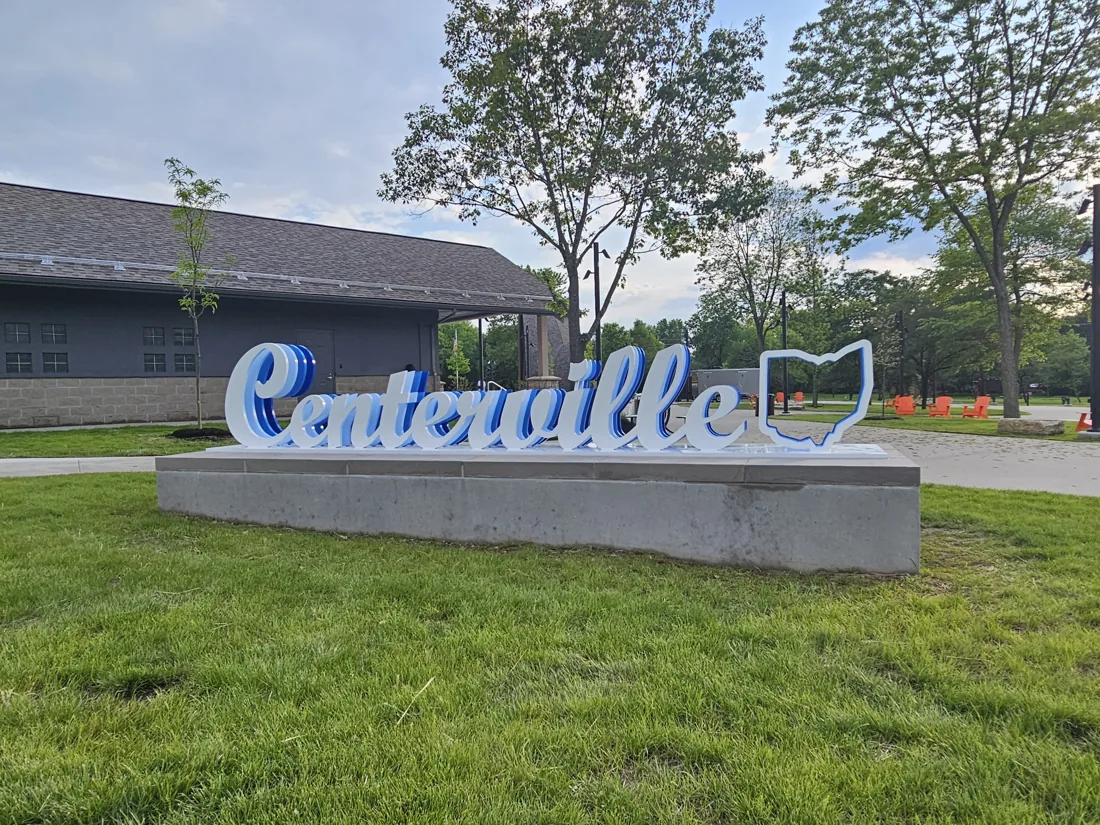
Monument Signs
Property entrance monument
Permanent freestanding identification combining the sign face or dimensional identity with a base and foundation.
Scope starts with
Sign configurationBase or support relationshipSite installation planning- Dimensions and base
- Illumination
- Foundation and utilities
- Site access and restoration
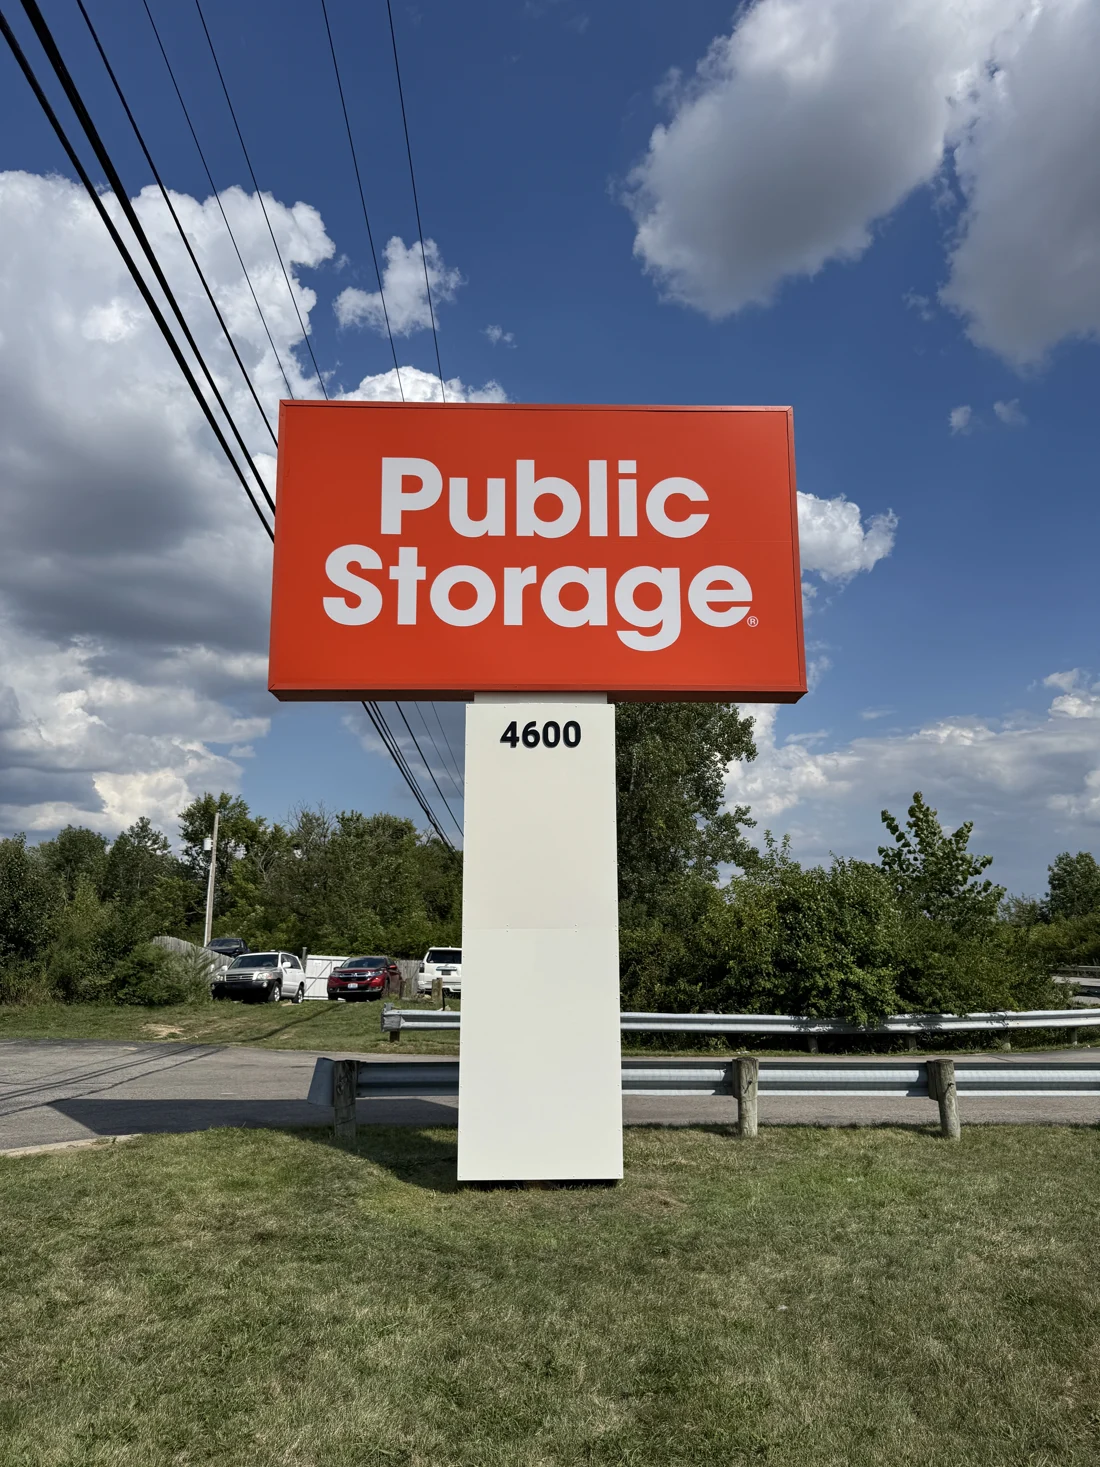
Pylon Signs
Roadside pylon identification
Elevated property identification with a defined cabinet, support system, foundation and installation approach.
Scope starts with
Sign faces or cabinetsSupport configurationFoundation and lifting plan- Height and sign area
- Tenant configuration
- Engineering and permitting
- Crane access
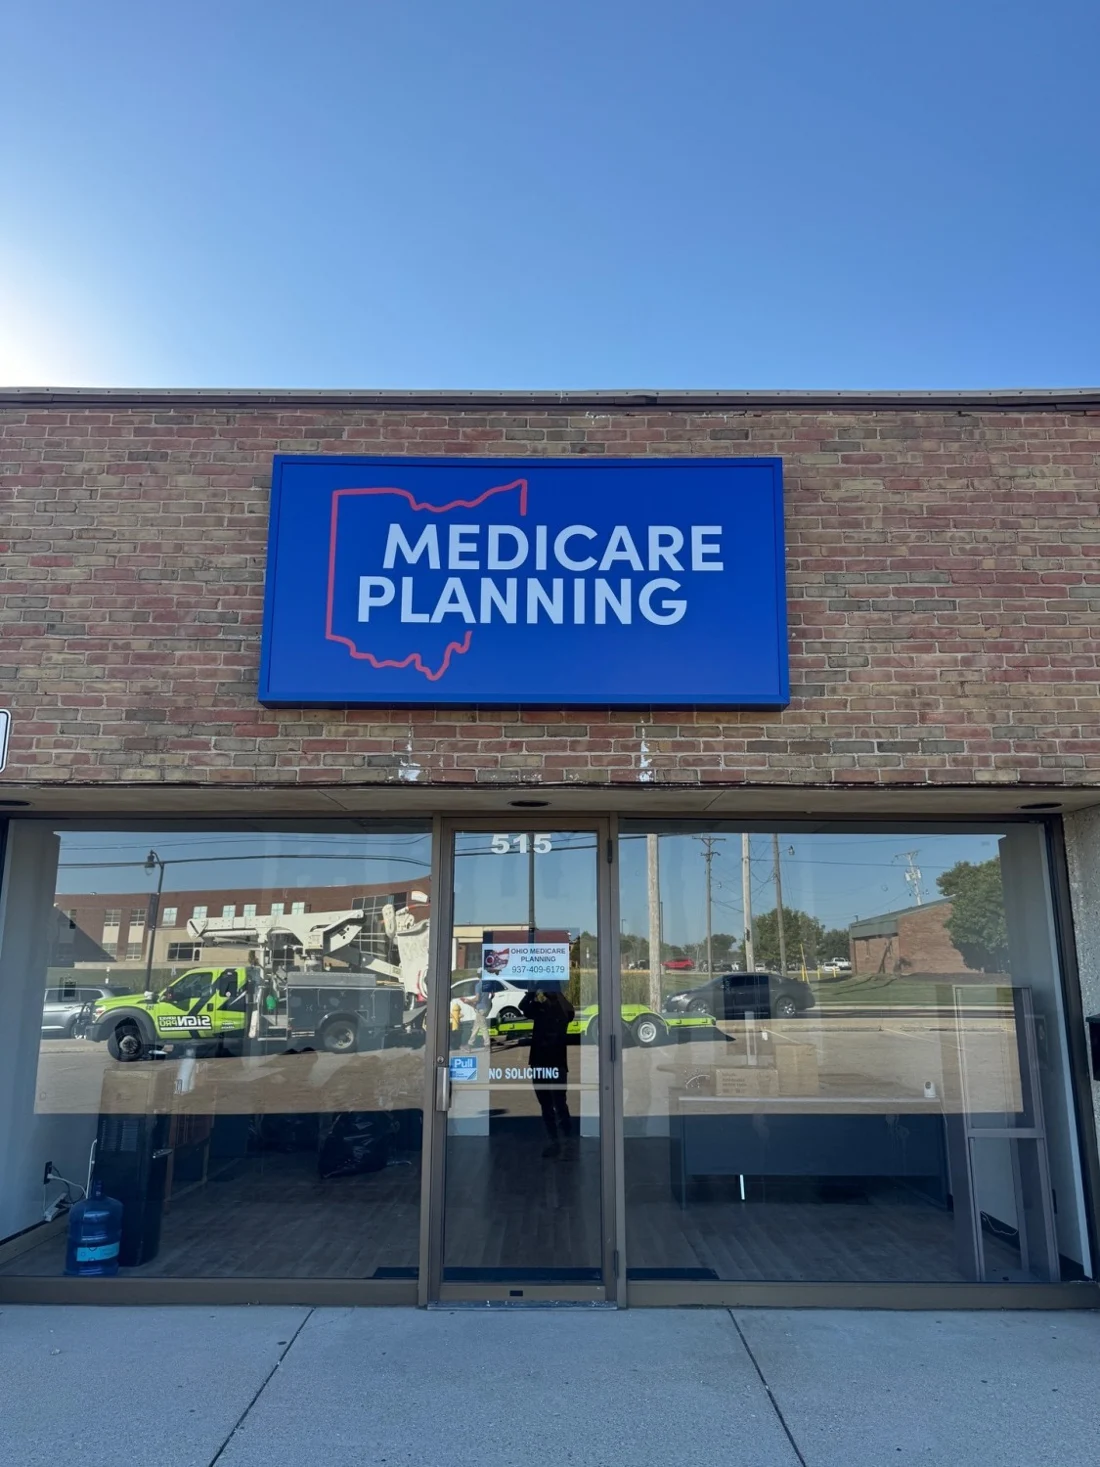
Cabinet Signs / Light Boxes
Illuminated cabinet / light box
A building-mounted or freestanding sign cabinet with a complete branded face and lighting system.
Scope starts with
Cabinet and faceIllumination specificationMounting and access review- Cabinet size
- Face construction
- Lighting and power
- Mounting location
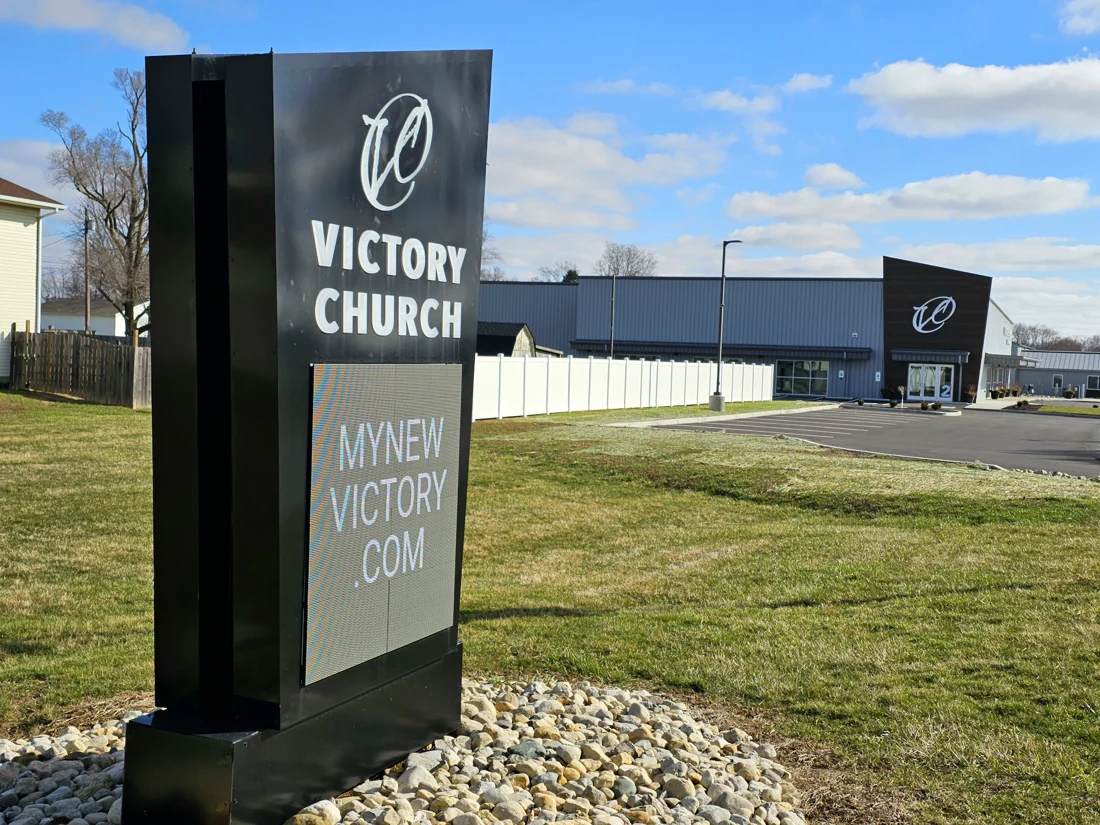
Digital Signs & LED Displays
Electronic message center project
A programmable display coordinated with fixed identification, supporting structure, power and communications.
Scope starts with
Display configurationFixed-sign interfaceSite and installation planning- Display size and pitch
- One or two faces
- Structure and foundation
- Power, communications and access
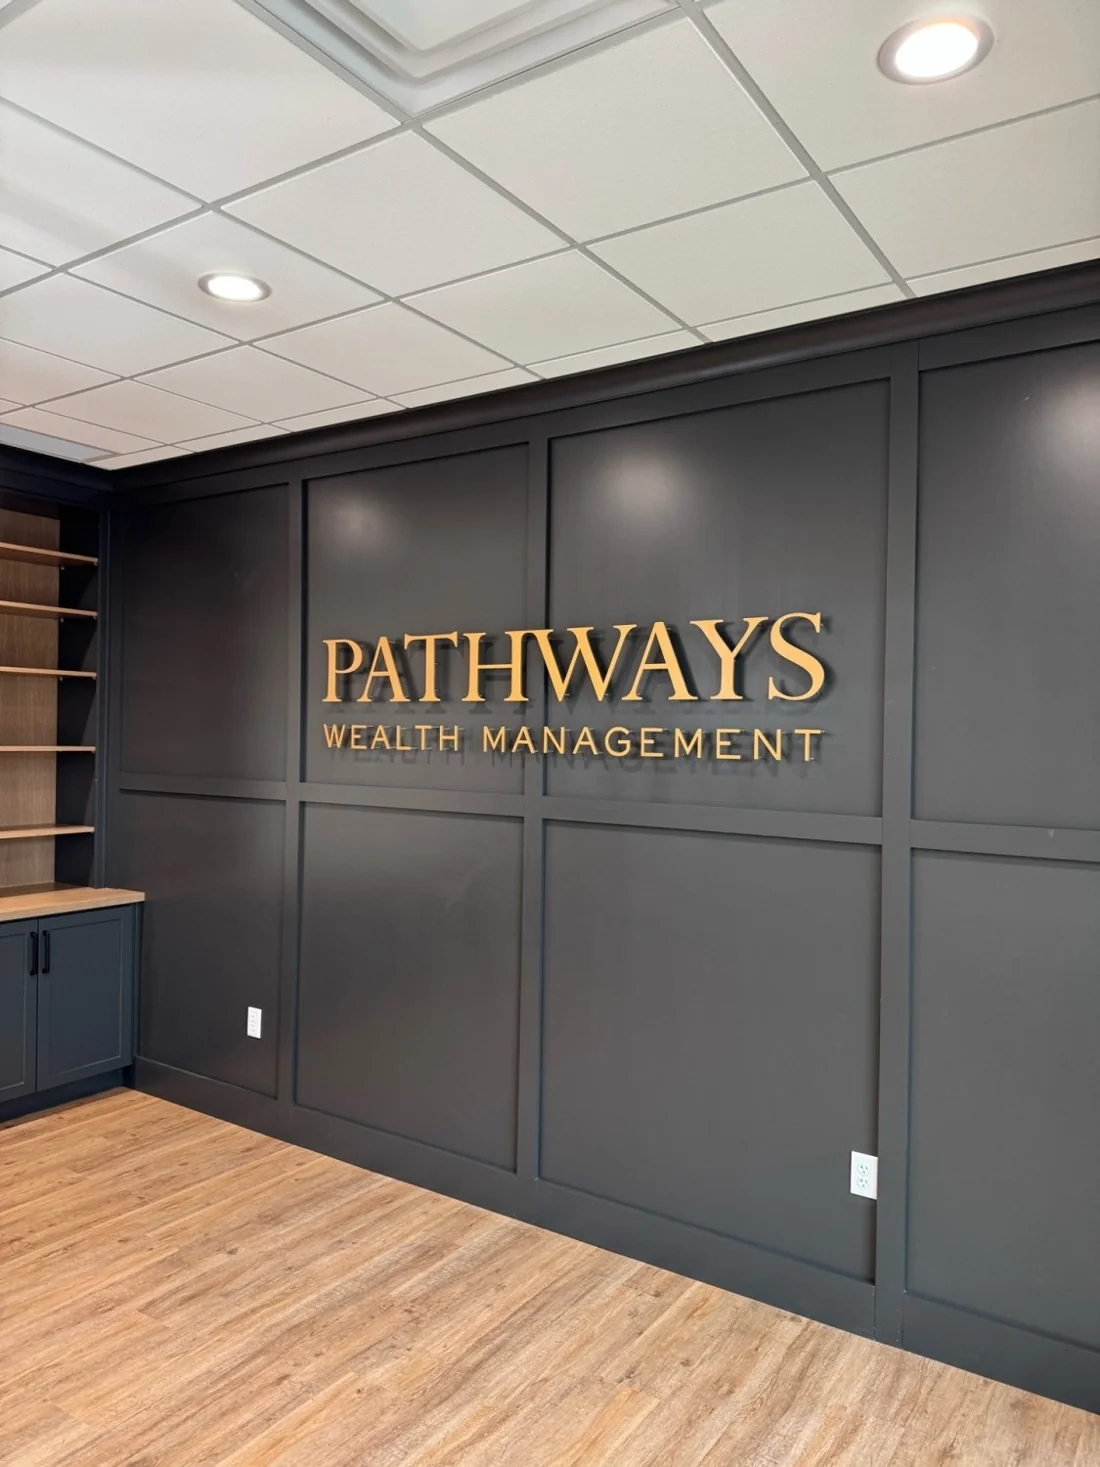
Dimensional Letters & Logos
Dimensional building identification
An interior or exterior letter and logo set produced with a defined material, depth, finish and mounting pattern.
Scope starts with
Dimensional letters or logoFinish and mounting patternInstallation planning- Overall scale
- Material and depth
- Finish complexity
- Wall and access
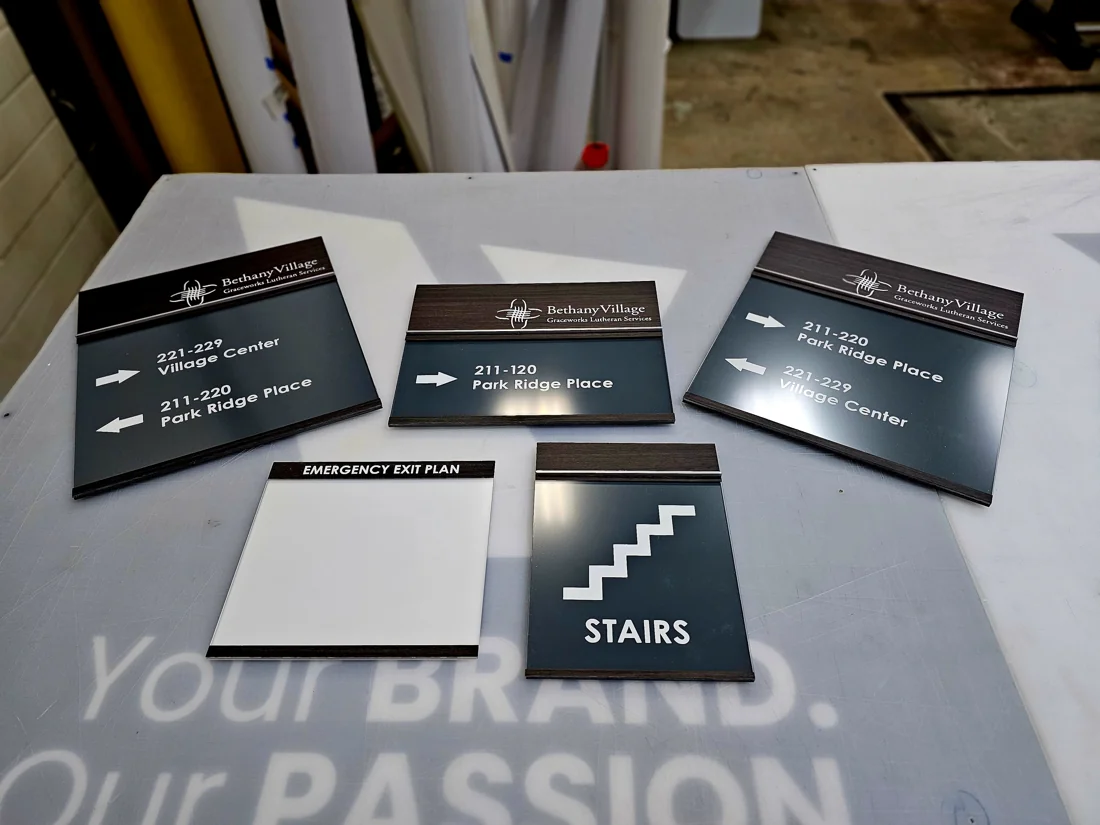
ADA Signs
Interior / ADA sign package
A coordinated schedule of room identification, directional, pictogram and related interior signs.
Scope starts with
Message and location scheduleCoordinated sign familyProduction and installation planning- Sign count
- Message classifications
- Materials and customization
- Phasing and installation
Wayfinding
Property or campus wayfinding system
A coordinated set of exterior or interior signs developed from routes, destinations and decision points.
Scope starts with
Route and destination reviewSign schedule and familyLocation and installation planning- Site size
- Destination count
- Maps and sign types
- Foundations, permits and phasing
What does installation add?
Installation is not a fixed add-on.
The field scope begins with where the sign goes and how the crew can safely reach it. Installation may be included in a representative range only when its assumptions are stated.
Straightforward access
Prepared surface, known mounting conditions, available power and clear ground-level or routine equipment access.
Elevated or specialized access
Bucket trucks, cranes, rigging, swing-stage work, traffic control or restricted equipment positions.
Site and foundation work
Utility coordination, excavation, concrete, landscaping, restoration, active-site controls or phased access.
Sometimes another sign fits better
Compare the job each option needs to do.
The goal is an appropriate solution for visibility, budget, longevity and use—not automatically the most expensive construction.
Illuminated building identity
Compare the brand shape, desired nighttime appearance, wall condition, service access and available budget.
Property entrance identity
Compare permanence, architecture, message area, base construction, foundation and future change needs.
Changing public messages
Compare update frequency, visibility, content management, power, communications and initial investment.
Custom brand expression
Choose the construction that supports the required visibility, longevity, architecture and available surface.
Commercial sign pricing FAQ
Questions a useful proposal should answer.
Specific answers still depend on the sign, location and current operating conditions.
How much should I budget for a commercial sign?
Begin with the sign configuration, approximate dimensions, quantity, illumination and installation conditions. The dollar-sign scale compares relative investment across categories; it is not a dollar amount. Request a project-specific estimate based on your site and requirements.
Why do two similar-looking signs cost different amounts?
The internal construction, materials, lighting, mounting, supports, wall or ground conditions, engineering, access and included field work may be different even when the visible message looks similar.
Does installation come with the sign price?
It depends on the stated scope. A useful range should say whether installation is included and identify the assumed height, access, mounting, electrical and site conditions.
Does permitting cost extra?
Permit, engineering and inspection requirements vary by project and jurisdiction. The proposal should identify what coordination is included and which fees or outside services remain separate.
How long does it take to make a sign?
Production timing depends on the sign, approved specifications, current workload, supplier capacity, materials and season. Channel letters commonly use roughly 3–5 weeks as a planning benchmark, but approximately 2–8 weeks has been observed under different production conditions.
Why can production lead times change?
Fabrication capacity and outside supplier lead times fluctuate. Complexity, material availability, vendor workload and seasonal demand can move a project outside a typical planning window.
How long does the entire sign project take?
The complete project can include final design approval, engineering, permitting, procurement, fabrication, scheduling and installation. Production is only one portion, and some steps may overlap or may not apply.
Can Vantage work toward a fixed opening or completion date?
Share the required installation date as early as possible. Vantage can work backward through approvals, permits, production and scheduling, then explain which dates and prerequisites must hold. Current capacity still needs to be confirmed.
Can you suggest a less-expensive alternative?
Yes. The appropriate alternative depends on visibility, brand requirements, illumination, longevity, site conditions and use. The goal is a suitable solution, not automatically the most expensive construction.
For a useful first budget conversation
Bring the sign, the site and the date together.
Share the address, photographs or drawings, approximate dimensions, quantities, artwork, illumination needs, target installation date and any landlord criteria or sign schedule.
Discuss the budget and timeline