Sign solutions / A buyer’s guide
ADA Signs
+ Interior Wayfinding
ADA identification and interior wayfinding planned as one coordinated facility sign system.
Category-level comparison, not a quote. Quantity, message types, materials, customization and installation scope change the project.
What are ADA signs?
ADA signs identify permanent rooms and spaces and support accessible use of a building. Interior wayfinding helps people choose routes and find destinations. The message determines whether tactile characters, Braille, accessible visual characters, pictograms or accessibility symbols are needed. Review the room schedule, destination names, finish, contrast and mounting locations together against the requirements for the facility.
Start with the message / then the sign
Message types
Room names, directions and accessibility symbols do different jobs. Classify each message in the room and destination schedule before choosing sizes, materials or decorative details.
Permanent-room identification
Room names, numbers and permanent spaces
Signs identifying permanent rooms and spaces are the core of many ADA sign packages. The applicable tactile, Braille and visual requirements should be built into the approved sign schedule.
- Best use
- Restrooms, conference rooms, offices identified by permanent numbers, mechanical rooms, stairs and other spaces whose designation is unlikely to change.
- Plan from
- Room names and numbers, door conditions, floor plans and the project’s accessibility criteria.
Directional & informational
Routes, destinations and facility information
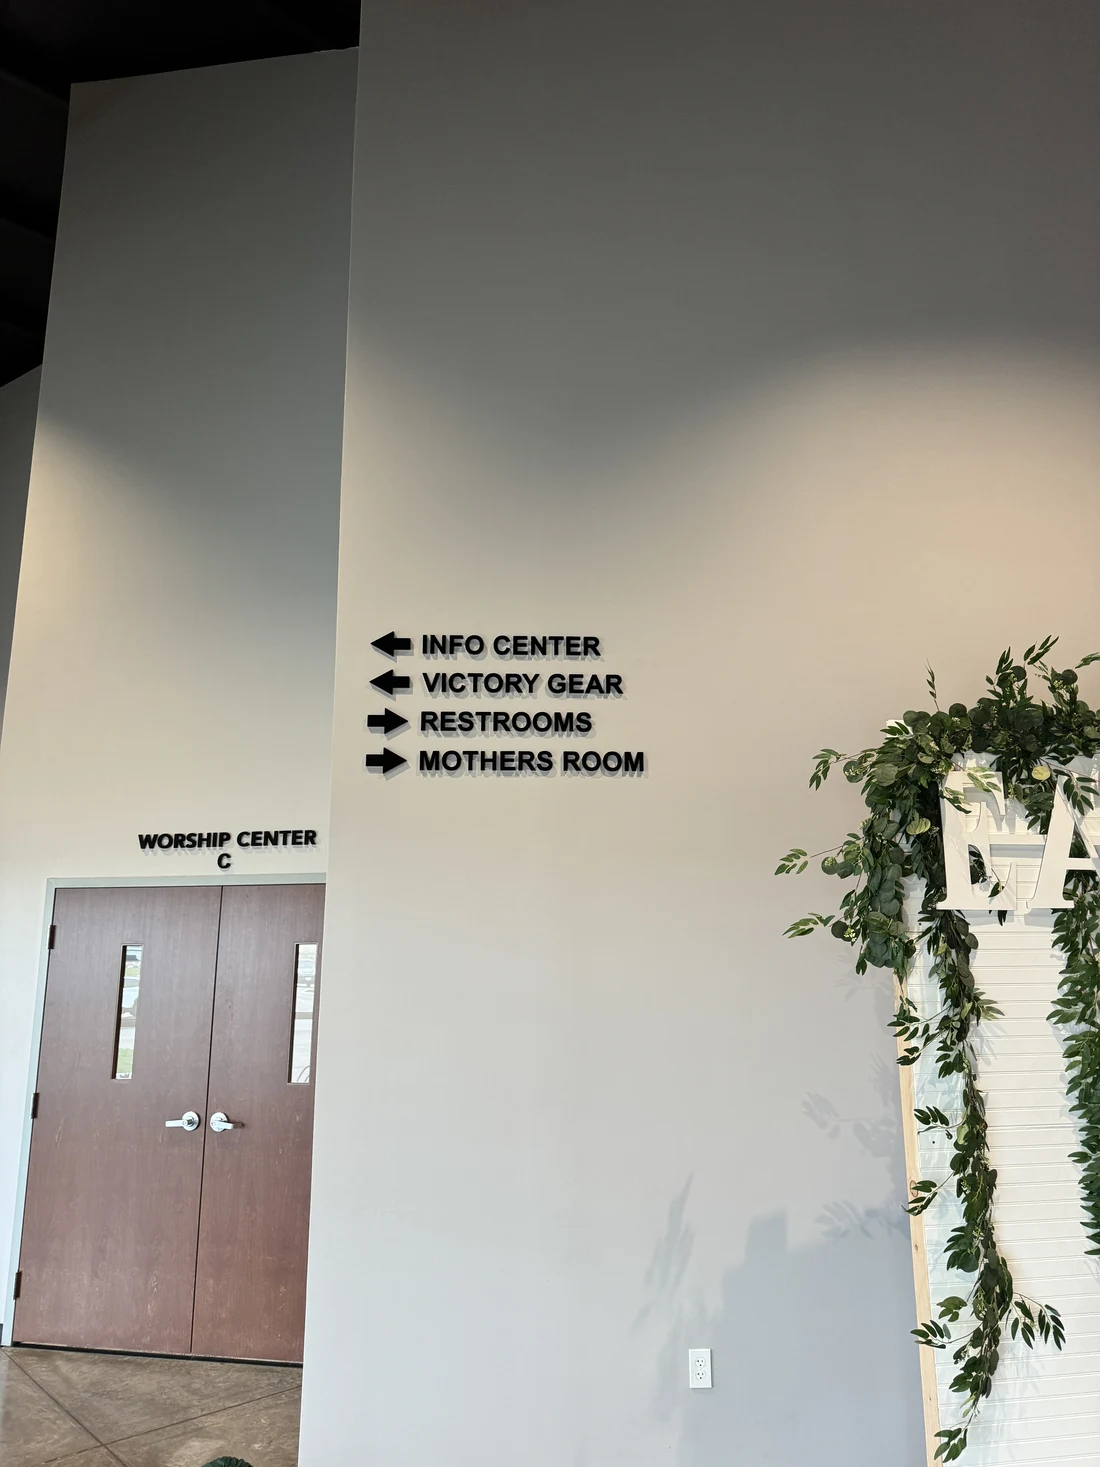
Directional and informational signs help people make decisions as they move through the building. They require accessible visual communication even when tactile content is not required for that message type.
- Best use
- Interior directories, corridor directions, floor destinations, egress routes and information about spaces or facility use.
- Plan from
- Visitor routes, decision points, destination names and a consistent hierarchy across the property.
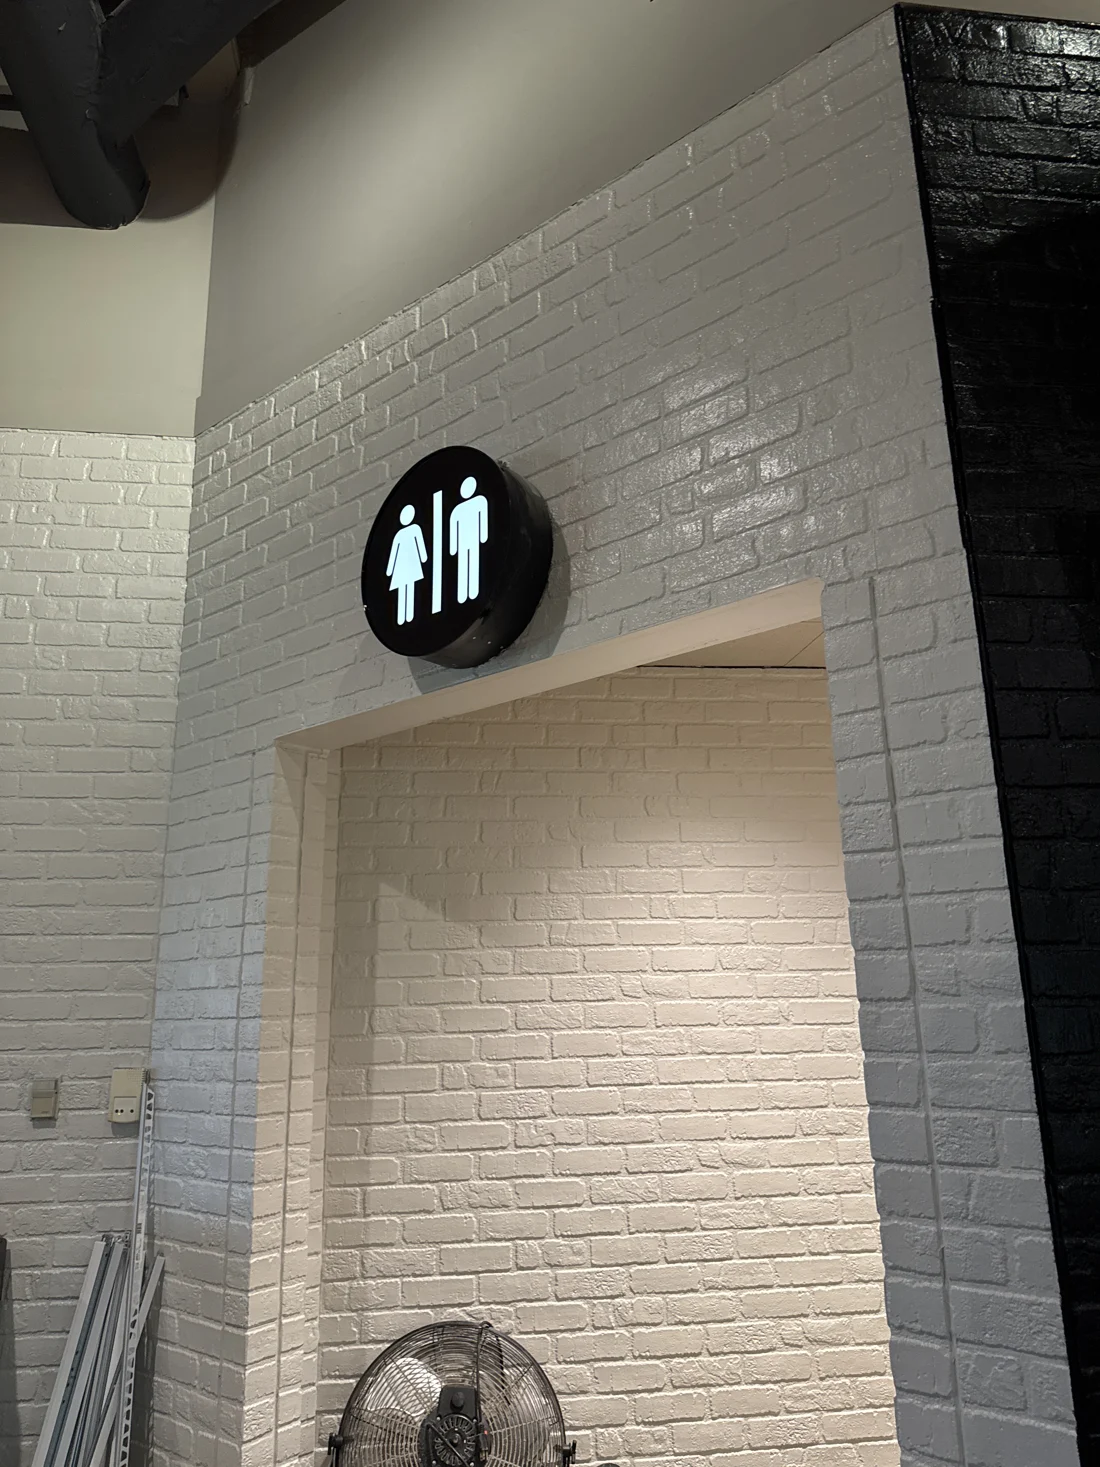
Pictograms & accessibility symbols
Recognizable symbols with the right supporting content
Pictograms and accessibility symbols communicate quickly, but their field, finish, contrast and any required text descriptor must be coordinated with the sign’s purpose.
- Best use
- Restrooms, stairs, accessible entrances and features, assistive listening systems and other locations where a recognized symbol supports the message.
- Plan from
- The specific feature or room, required symbol, descriptor and mounting location.
Content / finish / placement
Design the system for reading and touch.
Compliance depends on the complete sign and its installed location. Review content, tactile elements, visual readability and placement as one coordinated specification.
Raised characters & Braille
Where tactile identification is required, raised characters and Braille must follow the applicable character, spacing and layout criteria.
A visual mockup cannot confirm tactile production details by itself.
Identify which schedule items require tactile content and approve a production-ready proof.
Visual characters & contrast
Visual signs depend on readable characters, a non-glare finish and contrast between the message and background.
Brand colors, decorative type and reflective finishes may need adjustment to preserve accessible reading.
Review actual colors, finishes, character sizes and viewing conditions—not color names alone.
Mounting height & door location
Tactile signs have specific installed-location criteria relative to the floor, door and door swing.
A correctly fabricated sign can still fail its purpose when installed in the wrong place.
Document each door condition and mounting location before installation.
The details that change the result
Coordinate the sign schedule
One room and destination schedule, many sign roles
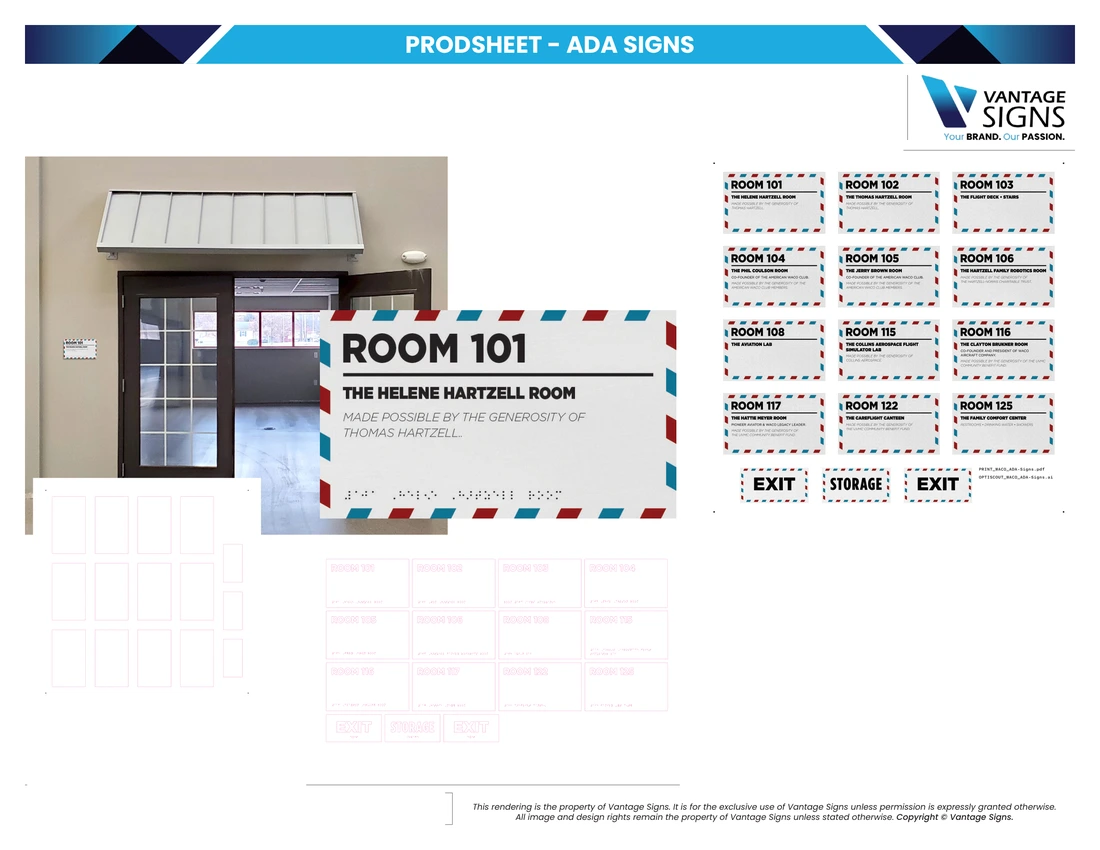
Start with every room, interior destination, decision point and required message. Classify each sign by purpose so tactile, visual, directional, pictogram and exempt content are not treated as one generic sign type.
Brand expression within accessible criteria
Color, materials, headers, inserts and shapes can connect the signs to the environment. Required message areas still need the appropriate character style, contrast, finish and tactile construction.
Coordinate with the building team
Door hardware, wall finishes, room naming and construction changes can affect the final schedule. Establish who approves messages, accessibility criteria and field locations before production.
Budget / complete scope
What do ADA signs cost?
Compare quantities, messages, materials and installation requirements. Send your floor plans and sign schedule for a project-specific estimate.
Focused room-identification set
A defined group of permanent-room signs produced as one coordinated family.
- Approved room names, numbers and message classifications
- Materials, finishes, tactile and visual content
- Mounting locations and installation
Request a project-specific estimate
Facility-wide sign package
A larger schedule spanning room identification, directions, pictograms and related interior signs.
- Floor plans, room schedule and destination hierarchy
- Sign family, prototypes and coordinated production
- Location schedule, field verification and phased installation
Request a project-specific estimate
Replacement or room-name updates
Replacement faces, inserts or signs evaluated against the existing system and current room schedule.
- Existing sign construction and field dimensions
- Updated messages and matching materials
- Removal, wall condition and installation
Request a project-specific estimate
Confirm the included work and exclusions when comparing estimates.
Commercial Sign Pricing Guide U.S. Access Board Sign GuideCompare like with like
What changes the price?
These are the details to put beside a price when you compare proposals.
- Quantity & sign schedule
The number of unique sign types, repeated signs and message variations drives design, proofing, production and installation.
Is there one approved schedule showing every sign and message?
- Message classification
Permanent-room designations, directions, information, pictograms and accessibility symbols can require different content and construction.
Has each sign been classified by what it communicates?
- Materials, finish & tactile construction
Substrate, thickness, applied or subsurface graphics, raised characters, Braille and edge details affect production.
Are the accessible and decorative layers fully specified?
- Branding & customization
Custom shapes, layered panels, changeable inserts, branded headers and special colors add design and fabrication scope.
Which parts must match the interior standard, and which messages may change?
- Proofing & approvals
Room names, numbering, Braille translation and visual details need disciplined review. A prototype or sample may be appropriate for a larger sign family.
Who owns final message, accessibility and finish approval?
- Field conditions & installation
Door type, latch side, door swing, wall finish, mounting surface, occupied-space access and phased installation affect labor and hardware.
Does the location schedule match the final field conditions?
Real Vantage work
Interior identification and directions
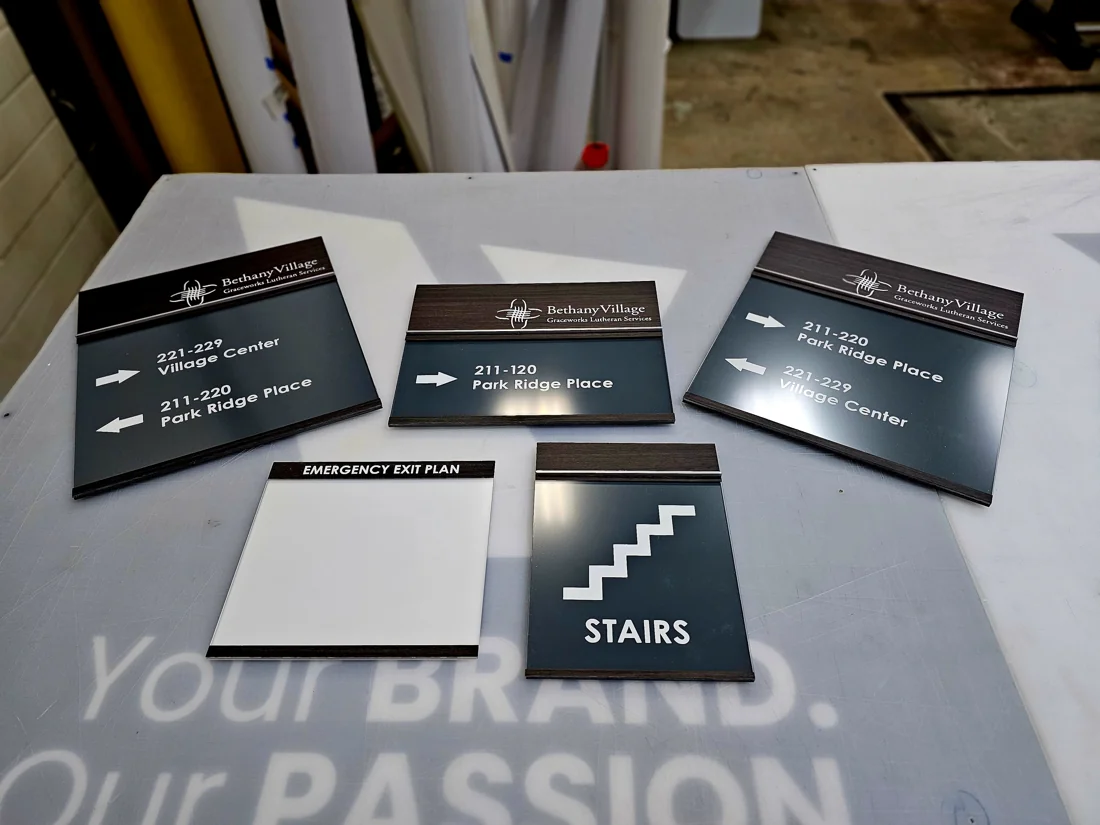
Bethany Village combines room identification and directions in one sign family.
Bethany Village
Centerville, Ohio
A coordinated family of interior identification, directional, stair and emergency-information signs for Bethany Village.
- COORDINATED FAMILY
- Identification, directional and stair signs reviewed together
- MULTIPLE MESSAGES
- Room destinations, directions and emergency information
From design to install
Project steps
Build the schedule
Collect floor plans, room names, numbers, interior destinations, decision points and door information in one controlled list.
Classify the messages
Separate permanent-room identification, directional information, pictograms, symbols and changeable content.
Design & approve
Coordinate the accessible requirements with materials, finishes, brand elements and a production-ready proof.
Produce & verify
Fabricate the approved sign family, confirm messages and review tactile, visual and finish details before release.
Install by location
Match every sign to its scheduled room or destination and install it at the approved field location.
Considering your options?
Other sign options
Wayfinding
Consider it whenThe project extends beyond interior room identification and directions into exterior arrivals, parking, building entrances or a campus-wide route system.
Wayfinding connects exterior arrivals, parking and entrances with interior routes and destinations.
Interior Signs
Consider it whenThe project centers on reception branding, donor recognition, display elements or other interior identity.
Interior signs cover a wider range of brand and information needs; only some signs fall within the accessible sign requirements.
Wall & Window Graphics
Consider it whenApplied graphics can carry large-scale branding, privacy or temporary information.
Wall and window graphics use broad surfaces and do not replace the required room-identification system.
Often paired with
Wayfinding Extend the interior sign schedule into exterior arrivals and a complete visitor route.
Interior Signs Coordinate room signs with reception and environmental branding.
Dimensional Letters & Logos Add branded dimensional identity in selected interior spaces.
Before you start
Questions
Do all interior signs need Braille?
No. The requirement depends on what the sign communicates. Permanent-room and space designations are treated differently from directional, informational, occupant-name, logo and temporary signs. Classify the message and review the applicable project requirements.
Which signs identify permanent rooms or spaces?
Common examples include room and floor numbers, room names, restrooms, conference rooms, mechanical rooms, stairs and other spaces whose designation is unlikely to change. The final project schedule and applicable code review determine the required treatment.
Can ADA signs match our brand and interior finishes?
Yes. Materials, colors, layered panels, headers and shapes can connect the sign family to the environment. Required message areas still need appropriate tactile construction, visual contrast, finish and character treatment.
What should we provide for a quote?
Share floor plans, the room and sign schedule, door details, brand or interior standards, target date and any project accessibility specifications. Mark uncertain room names or quantities so they can be resolved before production.
Who confirms that the signs meet the project requirements?
The project team should identify the governing accessibility and building requirements and the responsible approval authority. Vantage can develop the sign package to the approved criteria; final compliance depends on the complete specification and installed conditions.
Can existing room signs be updated instead of replaced?
Sometimes. Changeable inserts or replaceable message layers can support future updates. Existing dimensions, materials, tactile content, mounting and wall condition must be reviewed before assuming components can be reused.
Let’s connect every room and interior route.
Send your floor plans, room schedule, destination list, door information, interior standards and target date. We’ll help organize the ADA identification, interior wayfinding, sign family and installation scope.
Start a project