Sign solutions / A buyer’s guide
Wall & Building Signs
Exterior Building Identification
Make the destination recognizable—from the approach, across the parking lot and at the entrance.
Broad category comparison, not a quote. Flat panels, individual letters, illuminated signs and large custom identities carry different scopes.
What is a building sign?
A building sign is exterior identification attached to a facade, sign band, canopy or another part of a building. It may use channel letters, dimensional letters and logos, a cabinet or a sign panel. Choose the construction around viewing distance, available sign area, wall conditions, nighttime appearance, landlord criteria and installation access.
Brand / building / viewing distance
Building sign options
The building provides the scale and surface. Compare the same artwork as individual letters, a complete sign face or a larger custom assembly before settling on the construction.
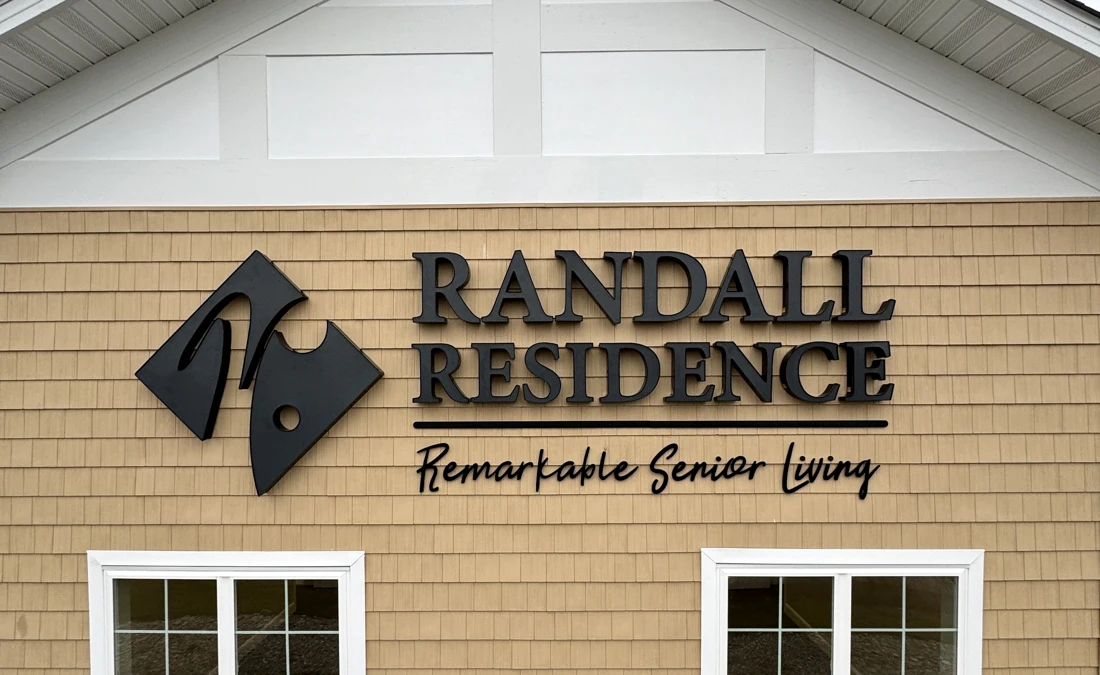
Individual letters & logos
Channel letters or dimensional forms
The wall remains visible around each character or logo element, allowing the sign to follow the brand rather than a rectangular background.
- Best use
- Storefronts, offices and facilities where the identity should read as individual shapes on the façade.
- Compare
- Internal illumination points toward channel letters; non-illuminated depth may point toward dimensional letters.
Cabinet or light box
An enclosed sign with a complete face
The message sits within one complete face that can carry printed, applied, routed or illuminated graphics.
- Best use
- Artwork and locations that benefit from a defined background, replaceable face or enclosed illuminated sign body.
- Compare
- Face material, graphics, enclosure depth, internal lighting and access for future service.
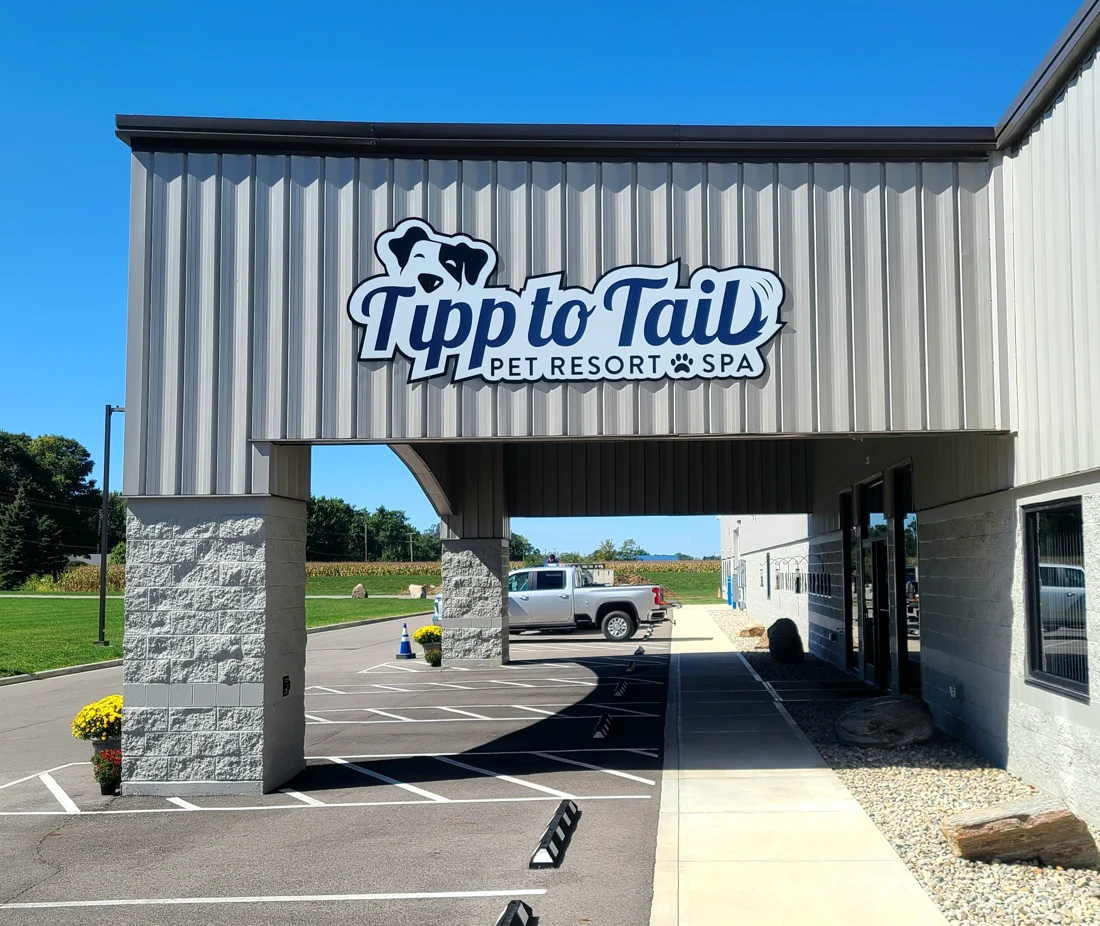
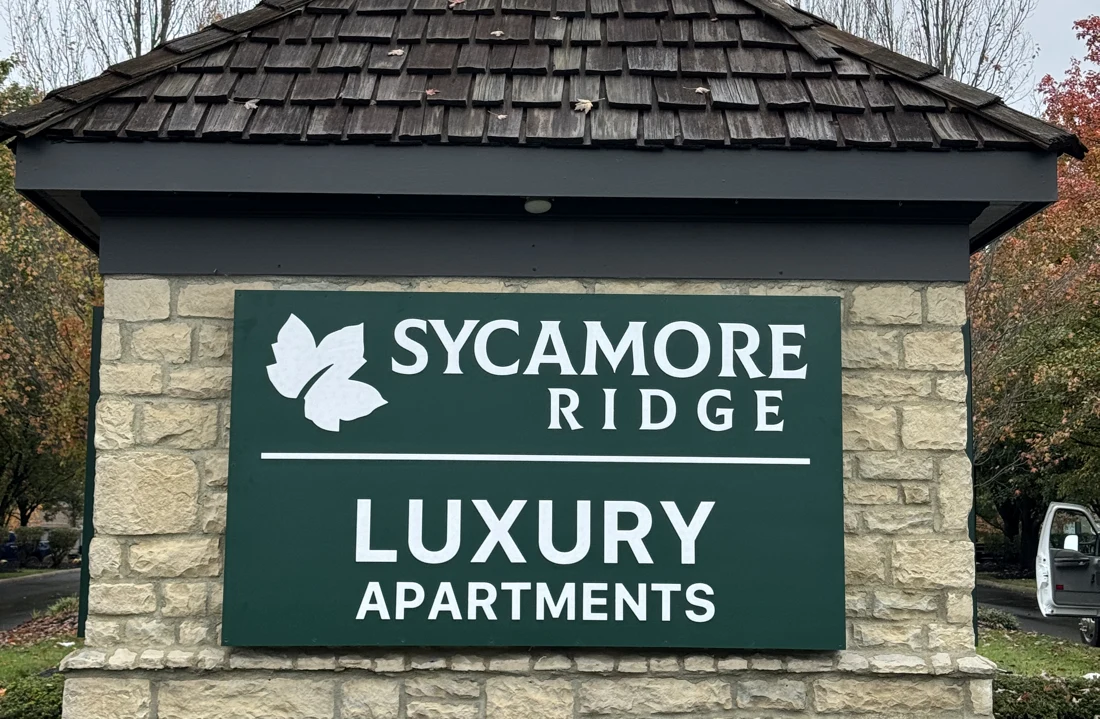
Printed sign panel
Full-color graphics on a flat sign face
Printed graphics on a rigid panel provide a clean, non-illuminated building sign. The panel can be rectangular or cut to follow the logo outline.
- Best use
- Building names, colorful logos and straightforward exterior identification where internal lighting or dimensional letters are not needed.
- Compare
- Panel material, thickness, print protection, finished edges and attachment to the wall. External lighting can be considered when nighttime visibility matters.
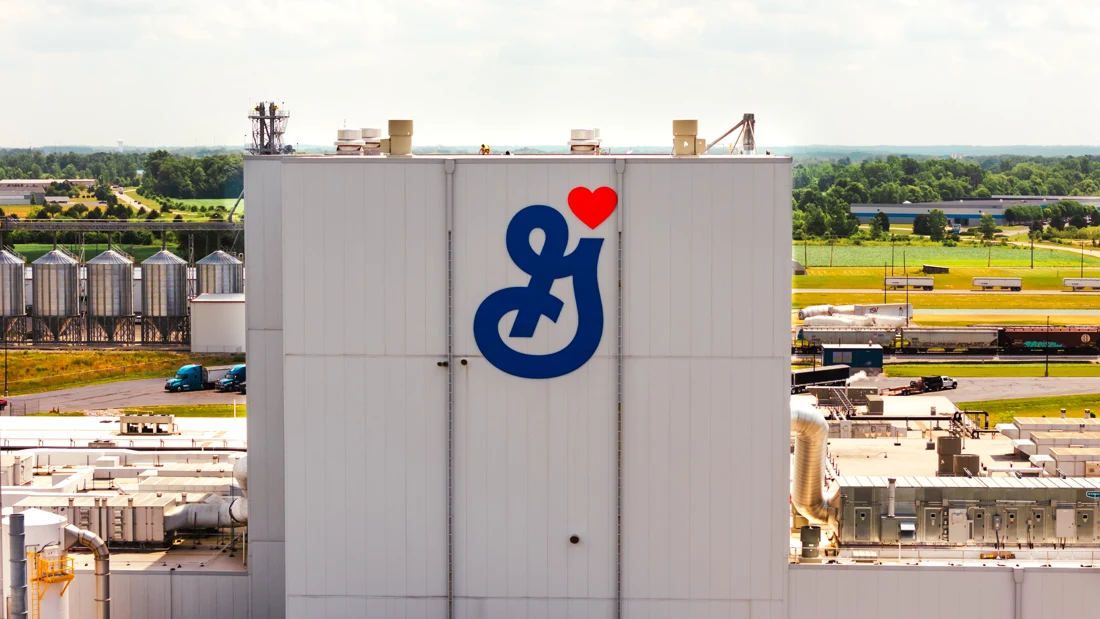
Large or custom building identity
Fabricated signs developed around the architecture
The sign becomes a building-scale assembly whose structure, sections, lifting and attachment are planned around the site.
- Best use
- Industrial facilities, campuses and prominent façades where standard storefront assumptions do not fit the required scale.
- Coordinate
- Sign sections, support, wall access, transport, lifting, occupied-site controls and attachment engineering.
Façade / attachment / field conditions
The wall changes the sign project.
A concept is incomplete until the real façade and access conditions are understood. Review the mounting zone, structure, power and installation path before approving the final construction.
Individual attachment
Letters or logo elements attach separately to the façade using a pattern and hardware developed for the wall and sign construction.
This preserves the open-wall appearance but can require multiple attachment and wiring points.
Confirm wall construction, interior access, waterproofing responsibilities, spacing and future service access.
Raceway, backer or shared support
A common support carries individual sign elements and creates a coordinated interface with the building.
It can reduce or organize attachment and electrical work, while adding a visible support element to the design.
Review the support dimensions, finish, wall attachment, drainage and how it aligns with the façade.
Cabinet or panel assembly
A complete sign body or panel attaches as one larger assembly within the available sign area.
The shared face provides a defined background and serviceable sign form, but its outline becomes part of the architecture.
Document sign-band dimensions, structure, face access, lighting, removal scope and equipment approach.
The details that change the result
Design for the approach and the actual building.
Viewing distance & sign area
A sign that works at an entrance may not identify a building from the road. Establish where people first need to recognize the destination, then check the available sign area and readable scale.
Daytime and nighttime identity
Material contrast, shadows, face illumination, halo lighting and complete illuminated cabinets create different results after dark. Define the nighttime goal before comparing sign types.
One façade or a coordinated building package
A corner, multiple entrances or several viewing approaches may require more than one sign. Coordinate names, scale and sign forms across the building rather than treating each elevation independently.
Budget / complete scope
What do wall & building signs cost?
Compare sign dimensions, materials, wall construction and installation access. Include illumination and electrical provisions where needed.
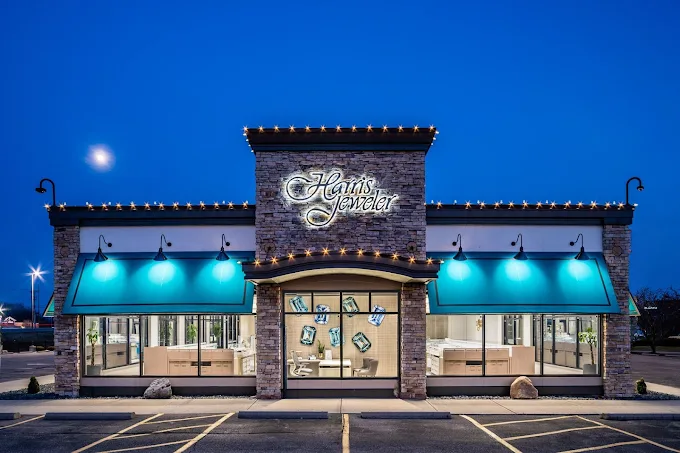
Storefront letter or logo set
A defined exterior identity installed within an available storefront or sign-band area.
- Artwork, dimensions and selected sign construction
- Wall survey, mounting and power where required
- Permitting, access and installation
Request a project-specific estimate
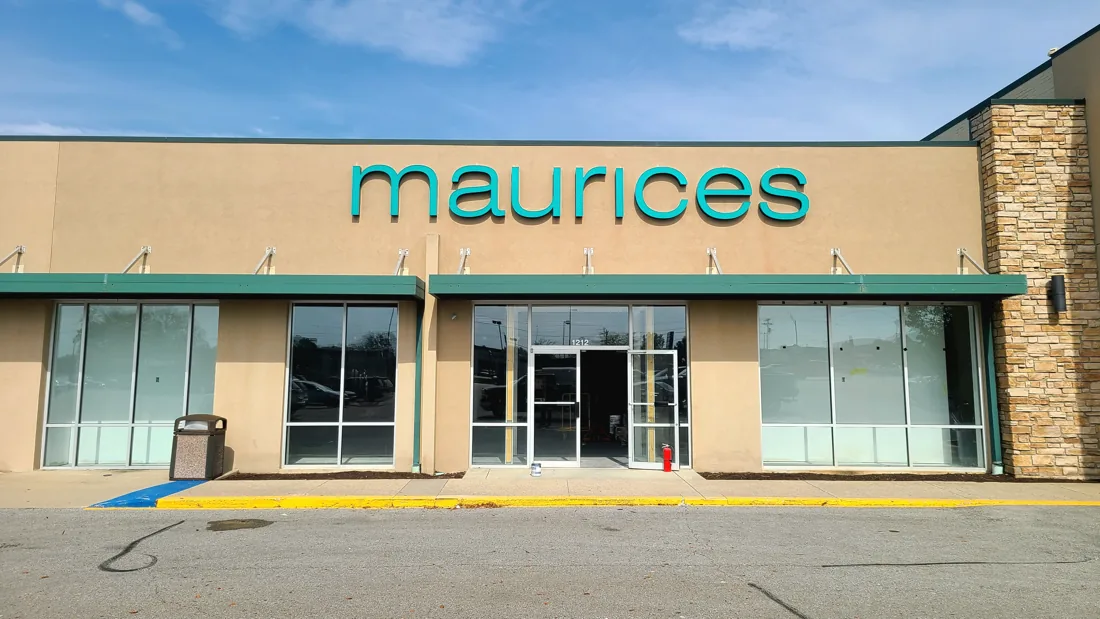
Building-mounted cabinet or panel
A complete branded face or enclosed sign body mounted to a commercial building.
- Face or cabinet dimensions, materials and graphics
- Illumination, wall attachment and electrical coordination
- Existing-sign removal, permits and installation access
Request a project-specific estimate
Large custom building identity
A building-scale logo or letter assembly requiring custom fabrication, support and elevated installation planning.
- Scale, construction, sectioning and finish
- Structure, attachment engineering and access plan
- Transport, lifting, site controls and installation
Request a project-specific estimate
Confirm the included work and exclusions when comparing estimates.
Commercial Sign Pricing GuideCompare like with like
What changes the price?
These are the details to put beside a price when you compare proposals.
- Sign form, dimensions & quantity
Individual letters, a flat panel, an illuminated cabinet and a custom fabricated assembly have different material and production scopes. Multiple elevations also change quantity and coordination.
Does the proposal identify every sign, its dimensions and construction type?
- Wall construction & attachment
Masonry, metal panels, sign bands and other façade systems require different attachment, access and weatherproofing details.
Has the actual wall and available access been documented?
- Illumination & power
Non-illuminated signs, internally illuminated letters, halo lighting and cabinets create different sign, wiring and service requirements.
What must illuminate, where is power available and who completes each connection?
- Artwork, materials & finish
Logo complexity, face materials, fabricated depth, paint and specialty finishes affect how the sign is produced and how it reads against the building.
Are the approved artwork, colors and complete material specification included?
- Permits, landlord criteria & engineering
Allowable sign area, landlord standards, engineered attachments and approval responsibilities can shape the final design before fabrication begins.
Who supplies drawings, engineering, applications and approvals?
- Height, equipment & site access
Bucket trucks, cranes, lifts, swing stages, obstructions and occupied-site controls can materially change the field scope.
Can the installation path and work zone support the proposed sign?
Real Vantage work
Building sign projects
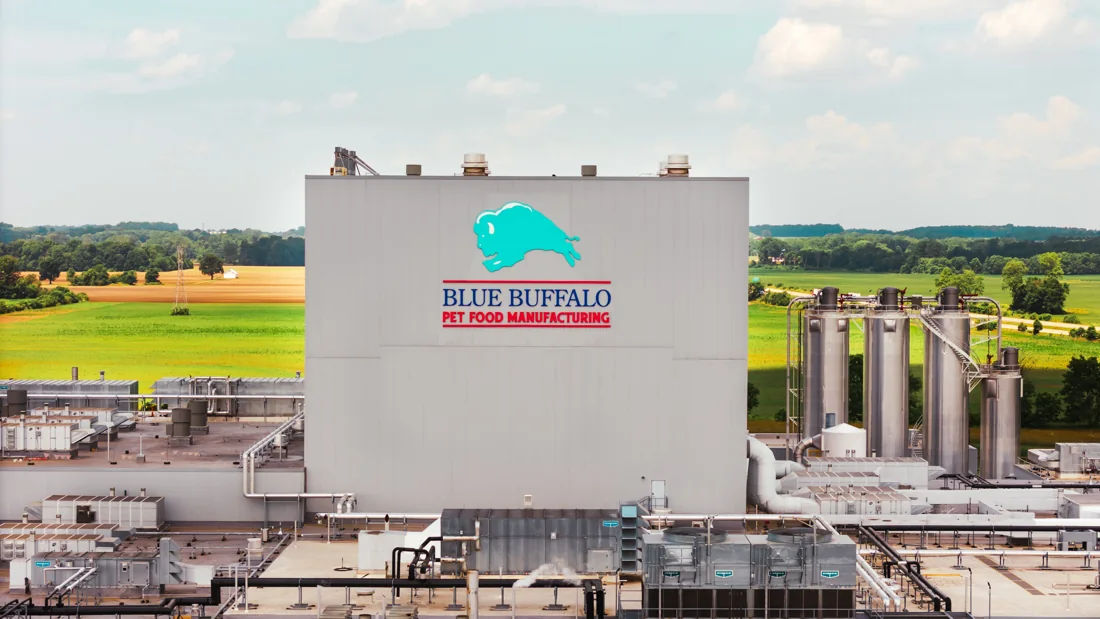
Medicare Planning uses a complete storefront sign face; Blue Buffalo shows custom dimensional identity at industrial-facility scale.
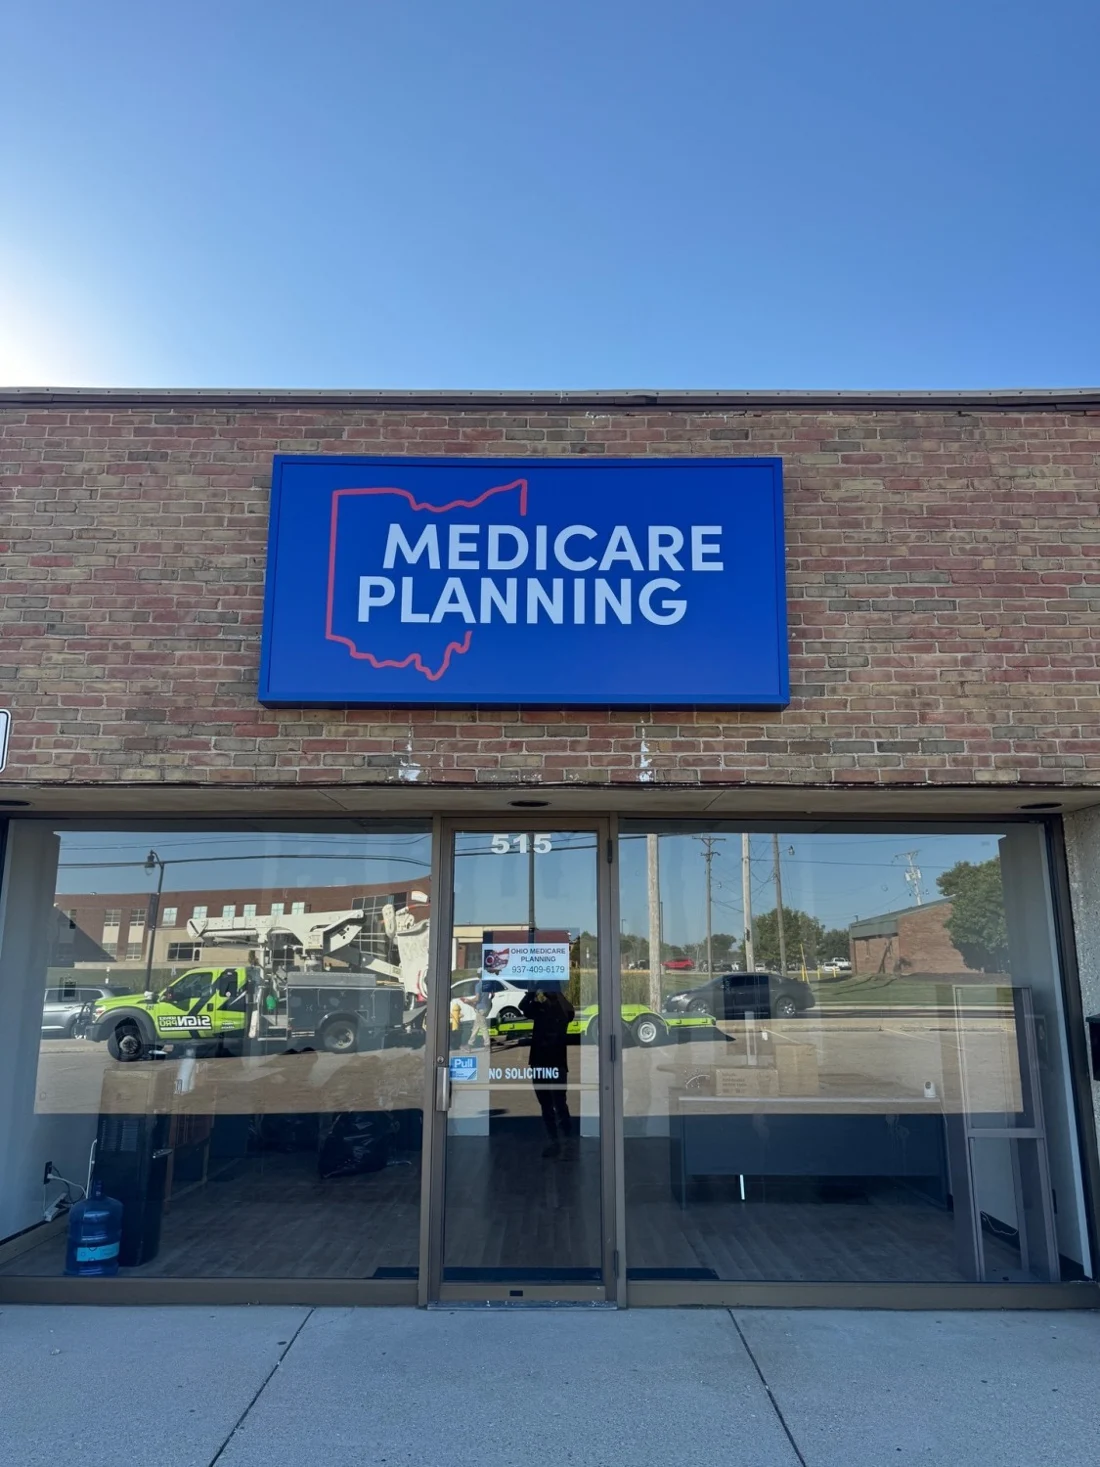
Medicare Planning
A complete blue sign face identifies the Medicare Planning storefront above the entrance.
- CABINET SIGN
- Complete branded storefront face
- BUILDING MOUNTED
- Identification above the storefront entrance
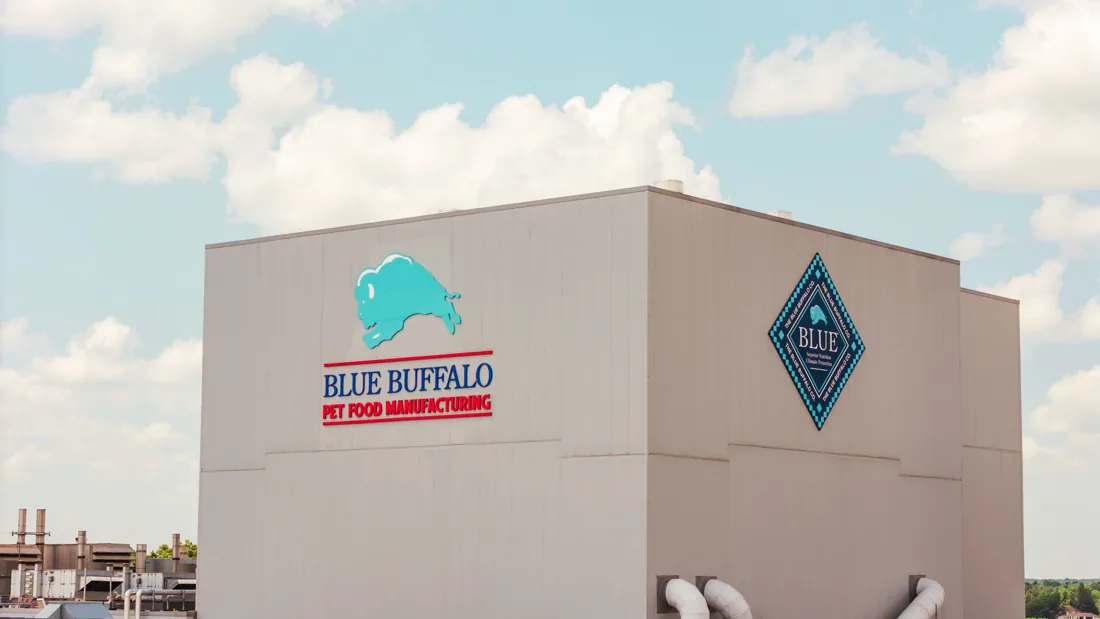
Blue Buffalo
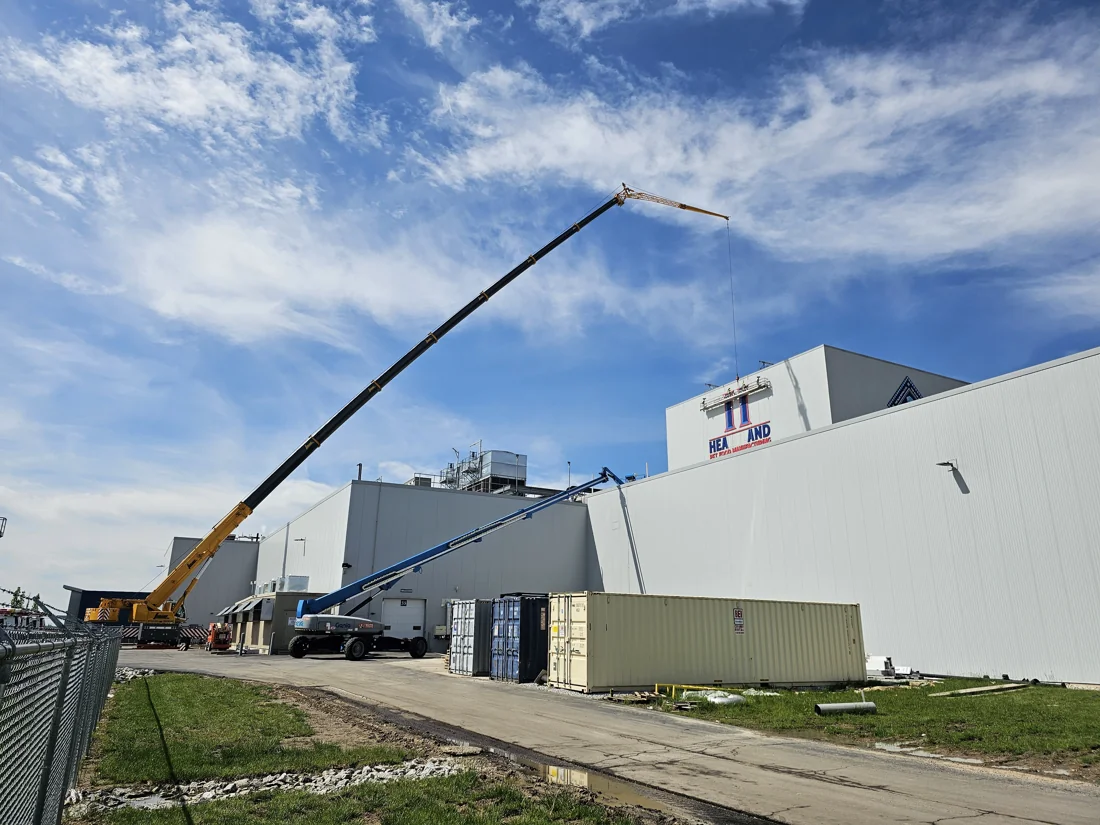
Large-scale exterior branding coordinated by Vantage, partner-fabricated by Alvey’s Signs and installed by Vantage at the operating facility.
- PARTNER BUILD → SITE
- Vantage coordination and installation
- ELEVATED ACCESS
- Crane and swing-stage work
From design to install
Project steps
Define the viewing goal
Identify the approach, viewing distance, elevations, entrances and brand information the building must communicate.
Survey the façade
Document sign areas, wall construction, existing signs, power, obstructions and equipment access.
Select the sign construction
Compare individual letters, dimensional forms, panels, cabinets and custom assemblies against the building and nighttime goal.
Coordinate approvals & fabrication
Resolve landlord criteria, permits, engineering, materials, attachment and electrical scope before production.
Install & support
Plan crews, equipment, work-zone controls, connections and future service access around the actual site.
Considering your options?
Other sign options
Channel Letters
Consider it whenYou have chosen individually illuminated letters or a logo for the façade.
Compare face-lit, halo-lit and combination-lit letters, including their mounting requirements.
Dimensional Letters & Logos
Consider it whenPhysical depth matters without necessarily adding internal illumination.
Compare materials, thickness, fabricated depth and mounting for letters and logos without internal illumination.
Cabinet Signs / Light Boxes
Consider it whenThe artwork works best inside one complete sign face or light box.
Compare cabinet shapes, face materials, illumination and options for reusing an existing cabinet.
Often paired with
Monument Signs Identify the property entrance before the building comes into view.
Pylon Signs Add elevated roadside visibility where the façade alone cannot do the job.
Wayfinding Continue from building identification to entrances, parking and visitor routes.
Before you start
Questions
Which type of building sign should we choose?
Start with viewing distance, artwork, available sign area, wall construction and the desired nighttime appearance. Those conditions help narrow the choice among channel letters, dimensional letters, cabinets, panels and custom assemblies.
Can Vantage use our landlord sign criteria?
Yes. Share the current criteria, approved sign zone, color and construction restrictions, required submittals and contact information early so they can inform the concept and scope.
Will the wall need to be surveyed?
A survey is important for dimensions, wall construction, existing conditions, power, access and obstructions. Photographs help with an initial discussion but may not answer every attachment or installation question.
Can an existing building sign be reused or updated?
Sometimes. The existing face, cabinet, structure, lighting, attachment and condition need to be documented. A face replacement, lighting refresh, rebranding and complete removal are different scopes.
Do building signs require permits?
Requirements depend on the location, sign type and proposed size. Confirm permit, landlord, drawing and engineering responsibilities for the actual project before fabrication.
What should we send for a planning range?
Send vector artwork, the site address, building elevations if available, wide approach photos, close wall photos, sign-area dimensions, landlord criteria, lighting goals and the target date.
Let’s find the right sign for the building.
Send your logo, site address, façade photos, available dimensions and landlord criteria. We’ll help compare the sign form and define the complete wall, lighting and installation scope.
Start a project