Sign solutions / A buyer’s guide
Architectural / Custom Signage
Custom signs and structures developed for a specific building or site.
Custom work varies widely with scale, engineering, materials, integration and site coordination. Pricing depends on the final scope and site conditions.
What is architectural signage?
Architectural signage combines custom structures, dimensional signs, illumination or graphics to fit a building or site. Design and installation planning address the materials, attachments, engineering and construction sequence specific to the project.
Building / site / system
Custom sign types
Some projects create one defining architectural element. Others coordinate several sign types across a building or site. The right structure follows the design intent and the conditions that must support it.
Building-integrated identity
Custom identity developed with the façade
Letters, logos, structures or lighting are designed around the building elevations and finishes.
- Best use
- Prominent facilities and new or renovated buildings where scale, attachment and architectural alignment require project-specific development.
- Coordinate
- Elevations, structure, attachment, brand standards, lighting, access, waterproofing and construction sequence.
Architectural entrance features
A defining structure at the property approach
A custom monument, gateway or dimensional feature establishes arrival through form, material and placement.
- Best use
- Campuses, communities and commercial properties where a standard cabinet or panel would not carry the intended presence.
- Coordinate
- Sight lines, setbacks, foundations, utilities, materials, landscaping, illumination, permitting and maintenance access.
Integrated sign systems
Several sign elements planned as one family
Primary identification, supporting messages and environmental elements share a coordinated material and visual language.
- Best use
- Complex facilities, developments and public sites that need more than one sign type to communicate clearly.
- Coordinate
- Message hierarchy, locations, sign types, materials, details, phasing, approvals and responsibility across trades.
Building / ground / system
Structural integration
Plan structural support, water management, power and service access with the design. Installation requirements can affect both the visible form and its connection to the building or ground.
Building-integrated assembly
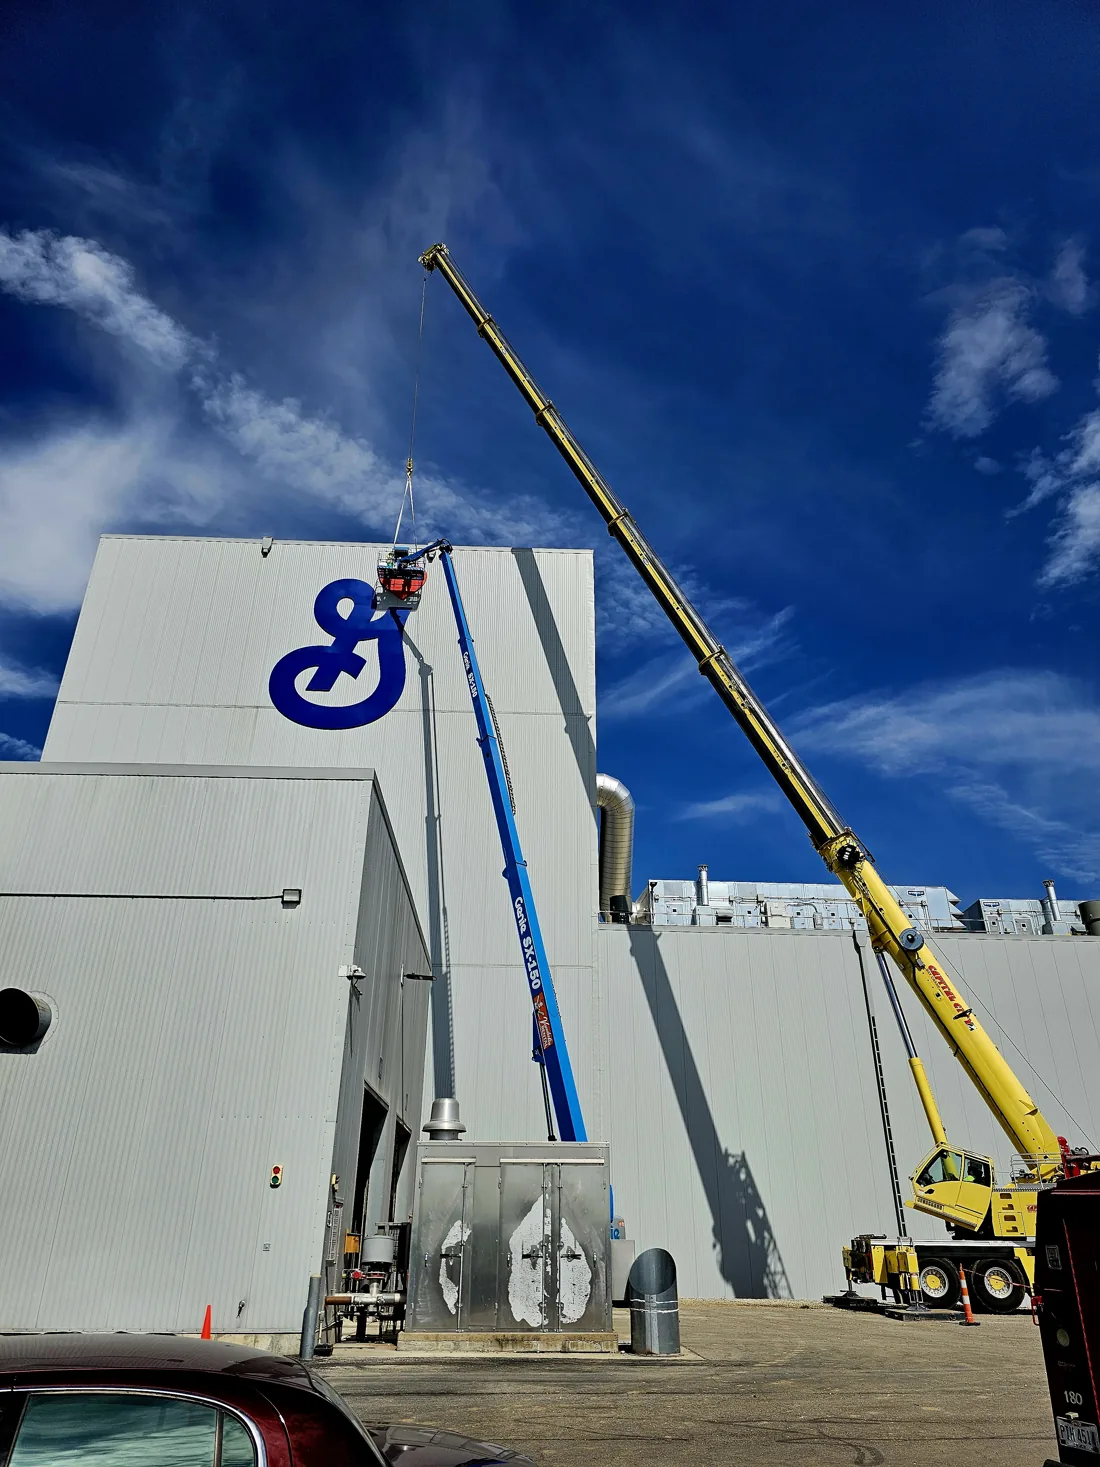
The sign structure, attachments and visible elements are coordinated directly with the façade or building frame.
This creates a deliberate architectural result while requiring accurate drawings, backing, penetrations and trade responsibilities.
Bring architectural elevations and wall details early. Confirm structure, waterproofing, power, access and sequencing before fabrication.
Freestanding architectural structure
A custom base, frame or gateway carries the identity independently of the building.
The structure can create a strong arrival point while adding foundations, setbacks, utilities, drainage and landscape coordination.
Survey the site and verify visibility, underground conditions, right-of-way limits, power, permitting and service access.
Multi-component coordinated system
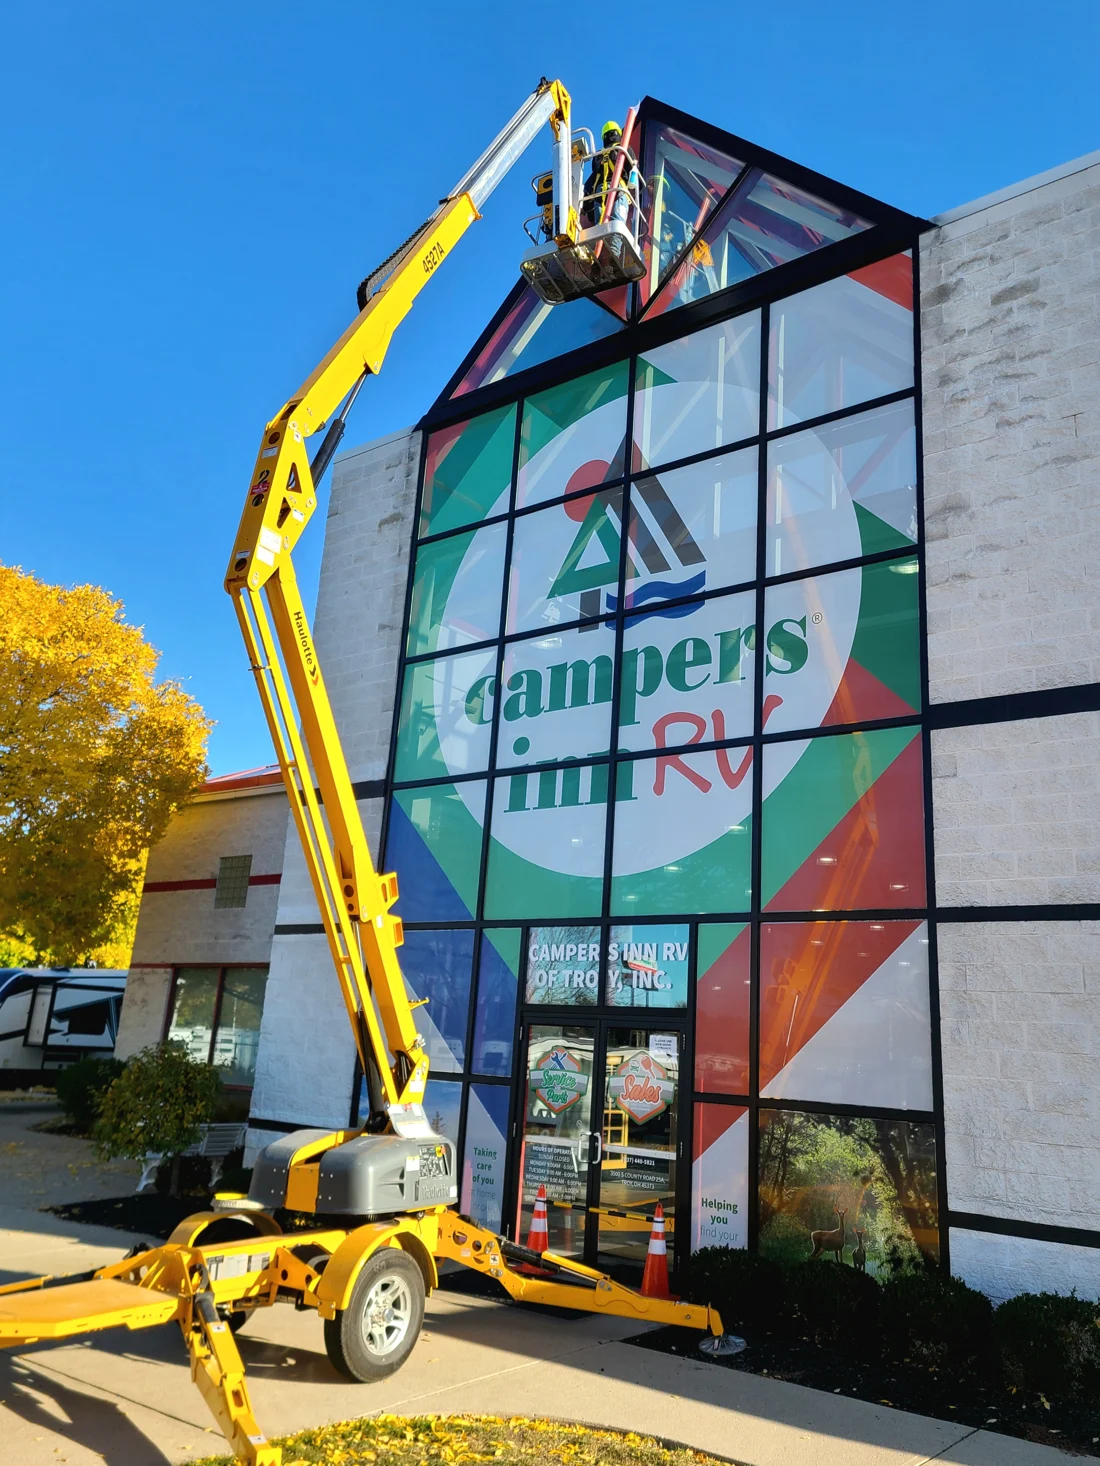
Several signs, surfaces or fabricated elements are detailed and delivered as one coordinated project.
The system creates consistency across locations while increasing the importance of schedules, message lists, approvals and field verification.
Establish a location plan, sign schedule, drawing responsibilities, prototypes where needed, and a clear release sequence.
The details that change the result
Design considerations
Scale & proportion
The sign should respond to the building, approach and viewing distance. A bold concept still needs readable hierarchy and disciplined proportions.
Materials & finish transitions
Metal, acrylic, masonry, graphics, illumination and architectural finishes meet at visible edges. Samples and detail drawings help make those transitions intentional.
Day, night & long-term access
Review daylight appearance, illumination, drainage, cleaning and service access together so the completed work can be maintained without undoing the design.
Budget / complete scope
What does architectural signage cost?
Compare materials, fabrication details, engineering and coordination with the building. Send design drawings and project milestones.
Custom façade identity
One prominent building-integrated logo, letter set or fabricated identity developed for a specific elevation.
- Design development and elevation coordination
- Custom fabrication, finish and illumination as required
- Engineering, access and installation planning
Request a project-specific estimate
Architectural entrance feature
A purpose-built freestanding identity element coordinated with its site and approach.
- Structure, base and finish system
- Foundation, site conditions and utilities
- Permitting, fabrication and installation
Request a project-specific estimate
Coordinated custom sign package
A project-specific family of primary and supporting sign elements across a building or site.
- Location plan, message schedule and design family
- Multiple sign types, materials or mounting conditions
- Phasing, approvals and coordinated field installation
Request a project-specific estimate
Confirm the included work and exclusions when comparing estimates.
Commercial Sign Pricing GuideCompare like with like
What changes the price?
These are the details to put beside a price when you compare proposals.
- Design development & documentation
Custom work may require concept development, elevations, details, samples or prototypes before fabrication can be released.
Bring architectural drawings, brand standards and the intended visual outcome.
- Scale, structure & engineering
Overall size, wind exposure, weight, support paths and foundations determine how the concept must be engineered and built.
Confirm dimensions, building structure and site conditions early.
- Materials, finishes & illumination
Custom metalwork, specialty finishes, acrylic, masonry interfaces and lighting create different fabrication and coordination scopes.
Define visible materials and the desired day-and-night appearance.
- Building or site integration
Backing, penetrations, waterproofing, utilities, foundations, landscaping and nearby construction can be part of the complete solution.
Assign each interface and trade responsibility before release.
- Quantities, prototypes & repetition
A one-off feature, a repeated family and a multi-location program use different drawing, tooling and production strategies.
Provide the full sign schedule and identify any repeatable elements.
- Phasing, access & installation
Cranes, lifts, occupied sites, traffic control and coordination with the construction schedule materially affect execution.
Share the target date, site access plan and other active trades.
Real Vantage work
Architectural sign projects
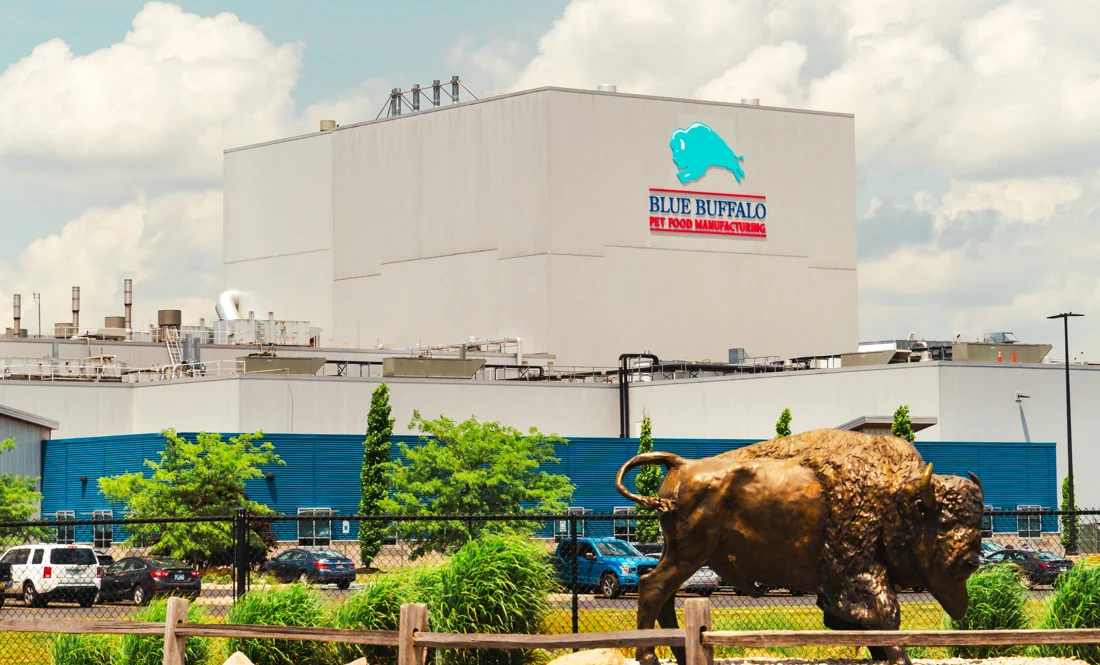
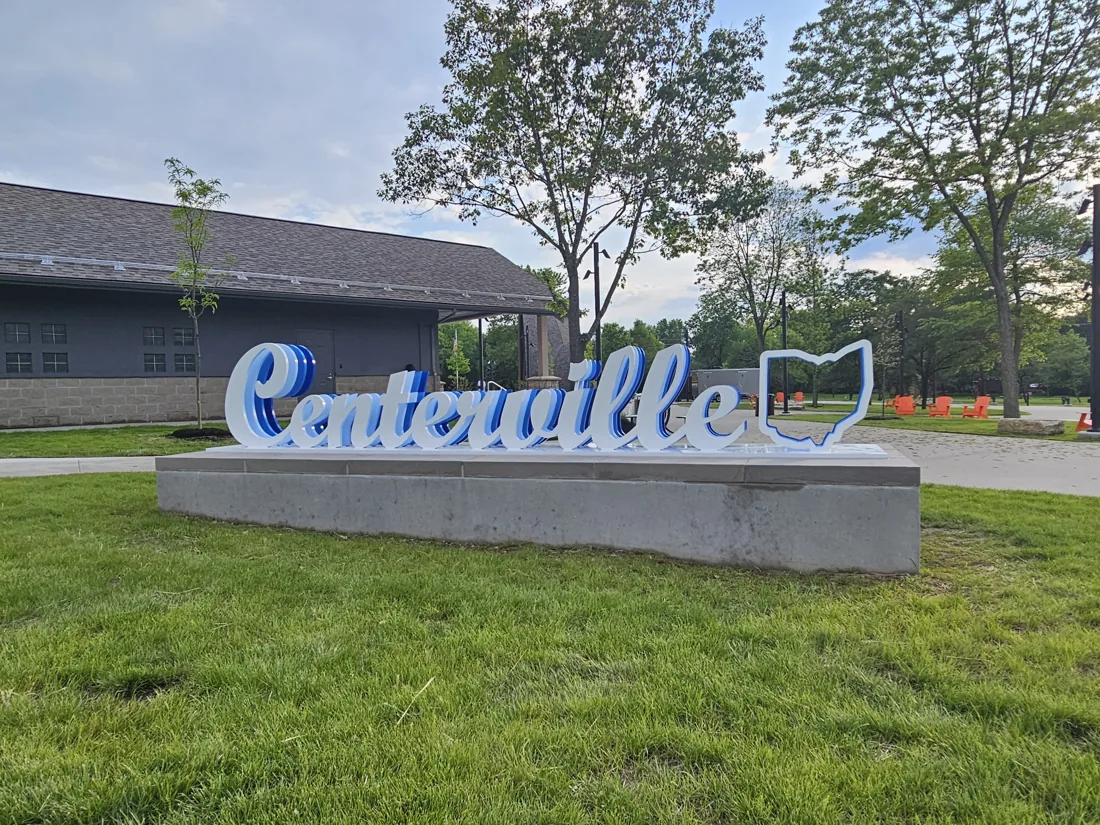
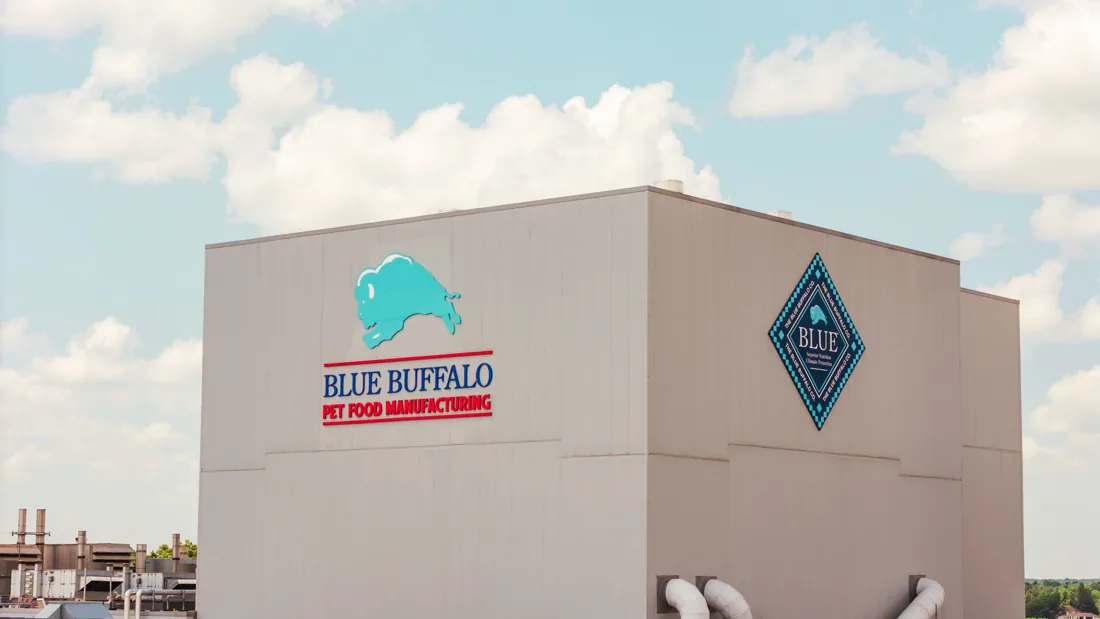
Blue Buffalo combines fabrication by Alvey’s Signs with Vantage’s elevated installation. Centerville pairs dimensional identification with a purpose-built entrance base.
Blue Buffalo
Large-scale exterior branding coordinated by Vantage, partner-fabricated by Alvey’s Signs and installed by Vantage at the operating facility.
- PARTNER BUILD → SITE
- Vantage coordination and installation
- ELEVATED ACCESS
- Crane and swing-stage work
Centerville
Centerville, Ohio
A dimensional park identity feature designed as a recognizable public landmark and photo-op backdrop.
- DIMENSIONAL LETTERS
- Park identity built as a public landmark
- PHOTO-OP BACKDROP
- A destination marker for the park setting
From design to install
Project steps
Define the design intent
Clarify what the feature must communicate, how it should relate to the architecture and what makes a custom solution necessary.
Survey & coordinate
Document the building or site, collect drawings, confirm utilities and access, and identify every trade interface.
Develop & engineer
Resolve scale, materials, illumination, attachments, foundations and required engineering through coordinated drawings.
Prototype & fabricate
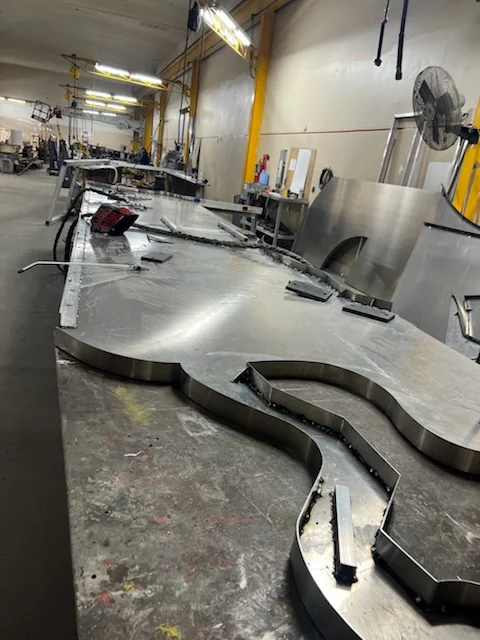
Review samples or mockups where useful, then build and finish the approved components in a controlled sequence.
Install & close out
Coordinate equipment, crews and active trades, then verify alignment, finish, operation and future service access.
Considering your options?
Other sign options
Wall & Building Signs
Consider it whenThe building needs a straightforward façade sign without a highly integrated custom structure.
Building signs cover the primary identification need; architectural signage applies when the form, integration or coordination requires project-specific development.
Monument Signs
Consider it whenA standard freestanding entrance sign can carry the needed identity and information.
Monument signs follow established construction families; an architectural entrance feature may combine unusual structure, materials or several sign elements.
Environmental Graphics
Consider it whenThe main opportunity is to transform surfaces with applied graphics and branded visual content.
Environmental graphics work primarily through surfaces and space; architectural signage often adds fabricated structure, depth or engineering.
Often paired with
Dimensional Letters & Logos Add depth and material expression to a custom identity feature.
Wayfinding Extend the design family into destinations and movement across the site.
Awnings & Canopies Coordinate entrance structures with the complete sign and brand system.
Before you start
Questions
When does a sign project become architectural or custom?
It becomes custom when the building, site, structure, materials or design intent require a project-specific solution beyond a standard sign configuration. The category can include one defining feature or a coordinated family of elements.
Can Vantage work from an architect’s drawings?
Yes. Share elevations, wall sections, finish schedules and the current construction set. The sign scope can then be developed around the documented architecture and coordinated with the design and construction teams.
Can Vantage help develop the concept?
Yes. Bring the communication goal, brand standards, site information and any reference imagery. Design development should establish the intended appearance and a buildable scope together.
Will custom signage require engineering or permits?
It may. Structure, foundations, attachments, illumination and jurisdiction determine the required drawings, engineering and approvals. Those requirements should be confirmed for the actual site and scope.
How early should the sign team be involved?
Early involvement is useful when backing, power, foundations, waterproofing, façade details or other trades affect the sign. It reduces late changes and gives the team time to coordinate drawings, approvals and fabrication with the construction schedule.
What should we provide for a planning range?
Send the site address, architectural drawings if available, wide and close photographs, brand files, desired sign locations, design intent, known schedule, approval requirements and the construction contacts who own related work.
Discuss your project
Send the site, drawings, brand files, desired outcome and project schedule. We’ll help define the design, coordination and execution scope.
Start a project