Sign solutions / A buyer’s guide
Interior Signs
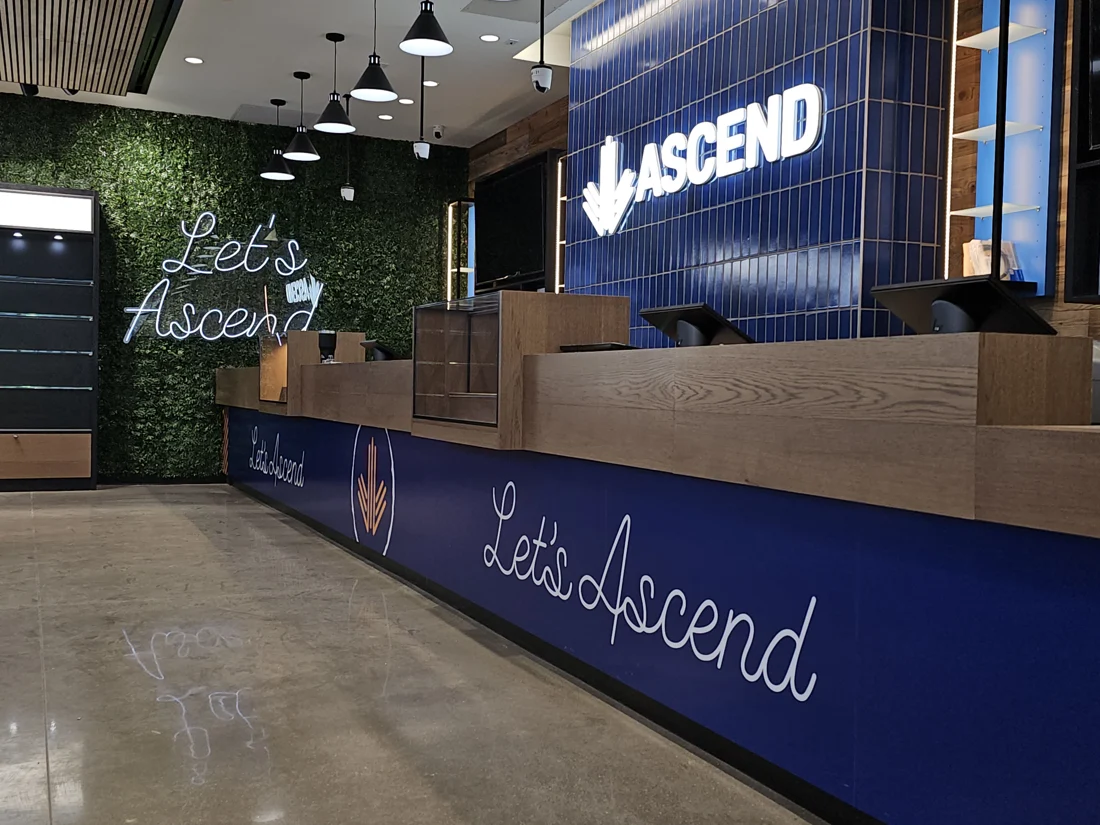
Carry the brand into the building with signs planned for the room, the wall and the way people experience the space.
A small wall logo, illuminated reception feature and coordinated building-wide package are different configurations. Pricing depends on the final scope and site conditions.
What are interior signs?
Interior signs identify organizations, destinations, rooms and experiences inside a building. This page focuses on reception signs, dimensional wall identity, vinyl graphics, wall wraps and illuminated features. ADA identification and full wayfinding systems remain connected specialist scopes with their own guides.
Brand / room / visitor experience
Match the sign to the role it plays in the space.
A reception logo establishes arrival, an illuminated feature creates emphasis, and a coordinated sign family carries information throughout the building.
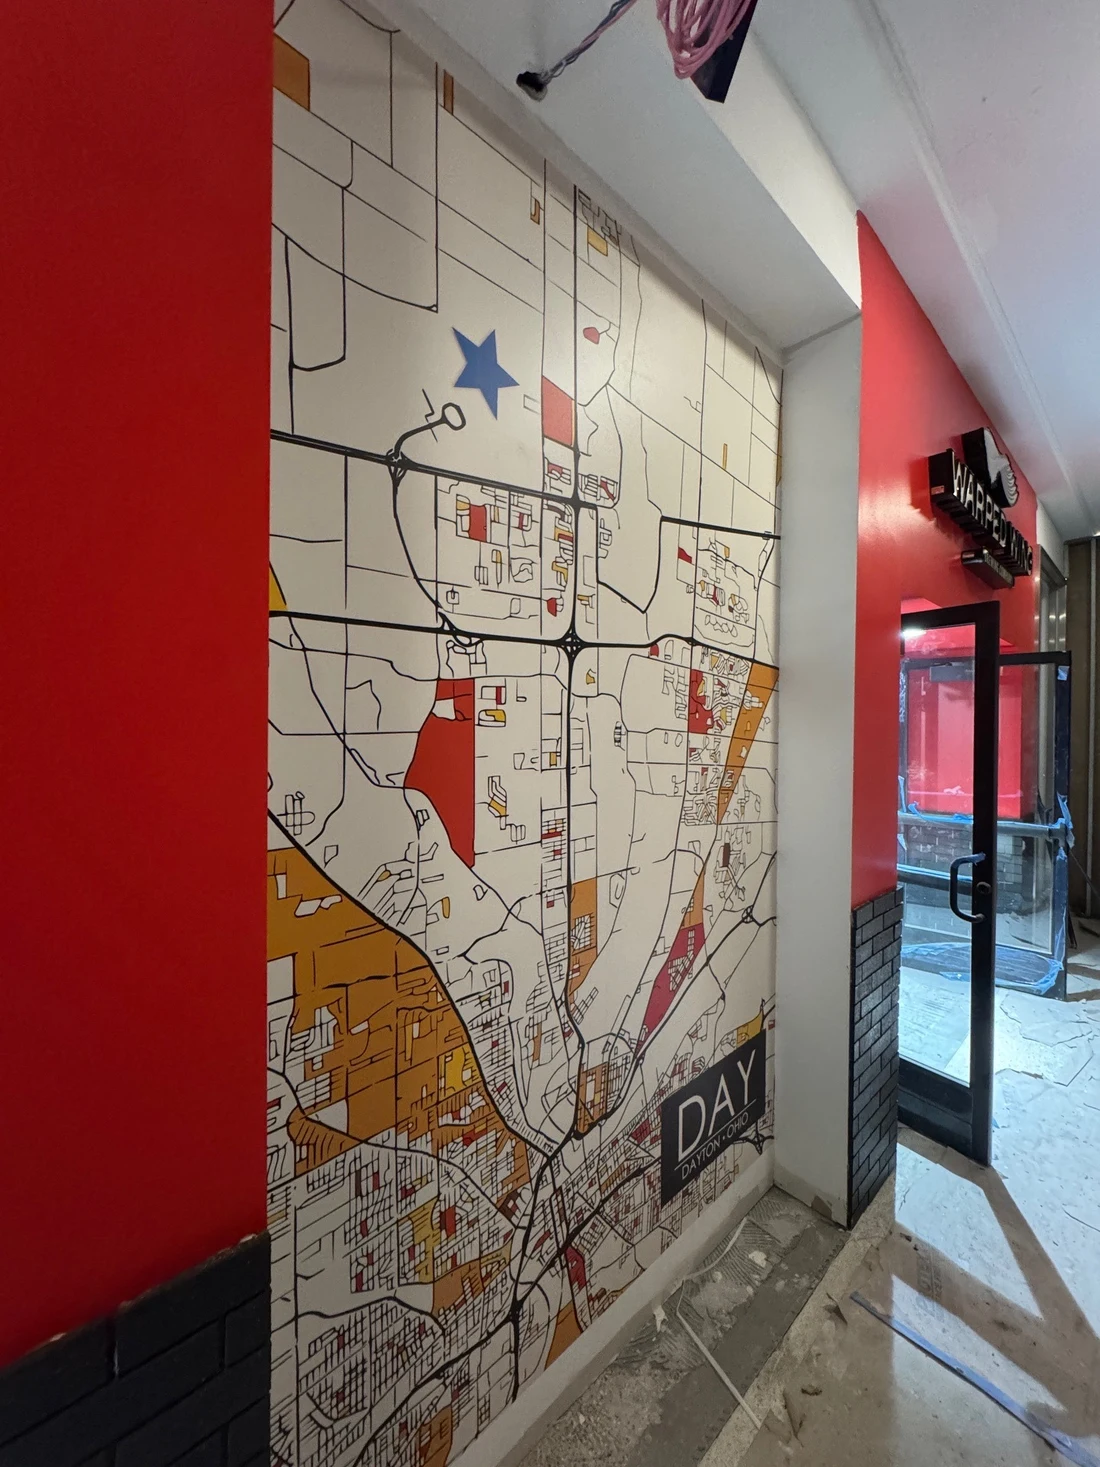
Vinyl graphics & wall wraps
Branding applied directly to the surface
Cut vinyl adds lettering and logos; printed wall wraps carry larger images, patterns or brand stories across the room.
- Best use
- Feature walls, retail interiors, corridors and branded rooms.
- Coordinate
- Confirm wall finish, paint cure, texture, coverage and intended lifespan before selecting material.
Reception & lobby branding
The primary interior arrival moment
A prominent logo or name identifies the organization where visitors enter, check in or meet the team.
- Best use
- Reception desks, lobbies, waiting rooms and customer-facing entrances that need a deliberate branded focal point.
- Coordinate
- Viewing direction, wall dimensions, reception furniture, lighting, finish palette, mounting access and the relationship to other information.
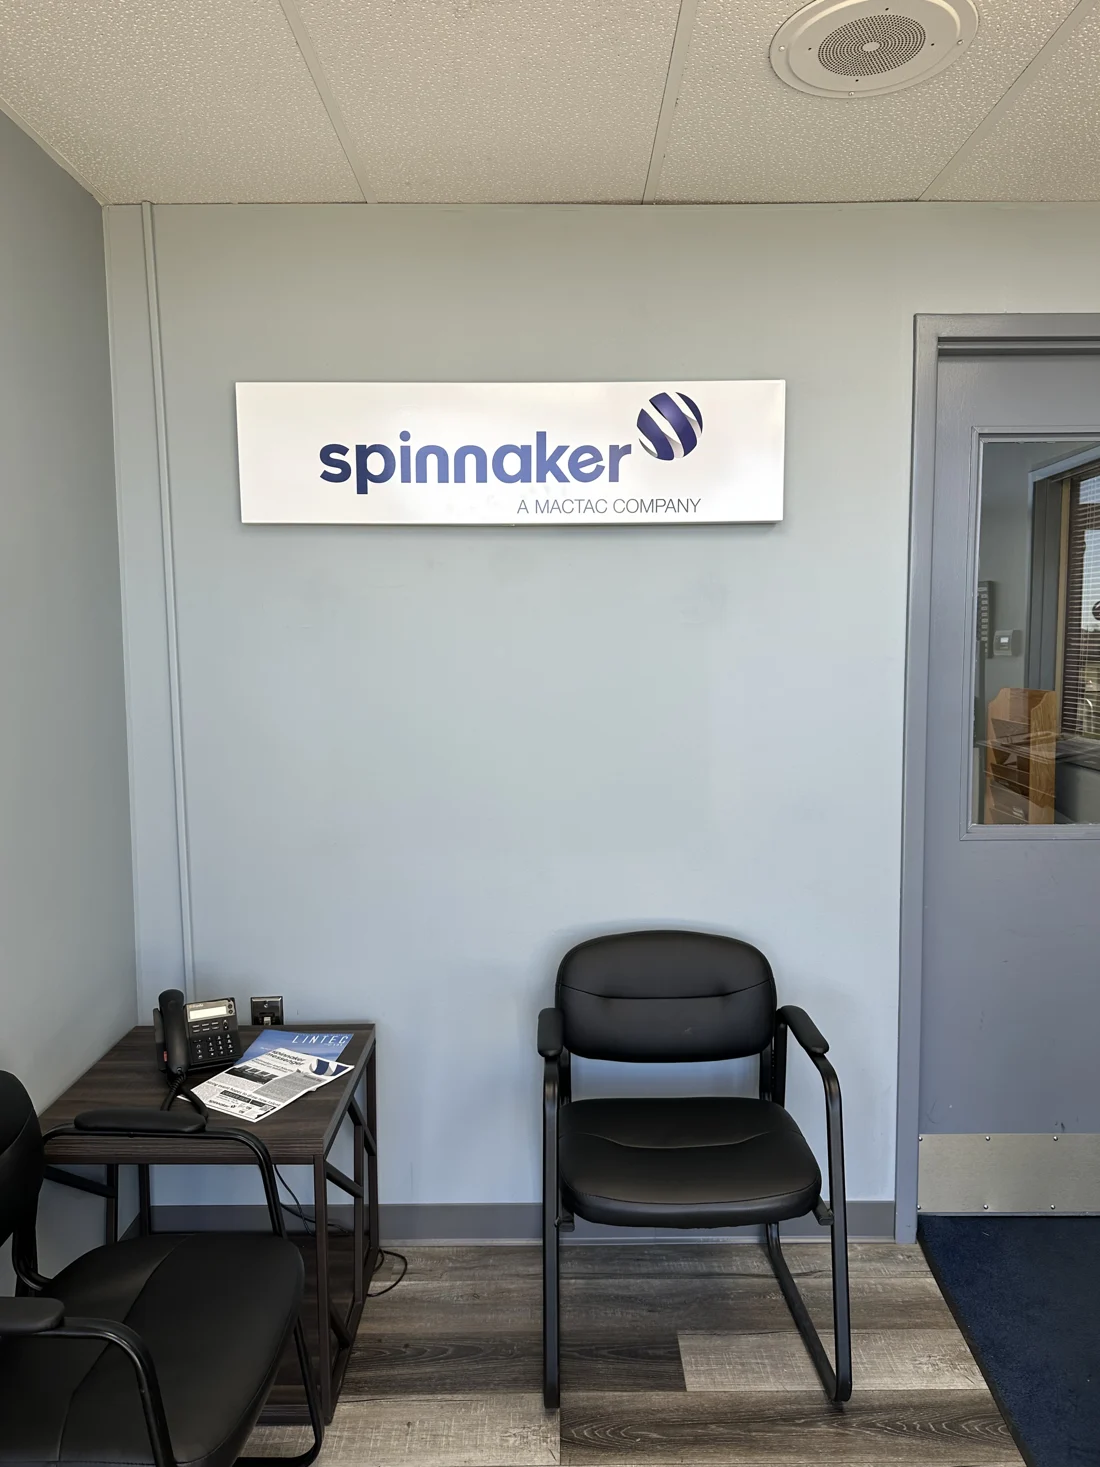
Dimensional wall identity
Letters, logos and panels with physical depth
Individual forms or a layered panel create depth, shadow and a finished architectural presence on the wall.
- Best use
- Conference areas, offices, corridors and branded rooms where the identity should feel integrated with the interior finishes.
- Coordinate
- Material, thickness, finish, wall color, spacing, projection, attachment pattern and repair expectations if the sign changes.
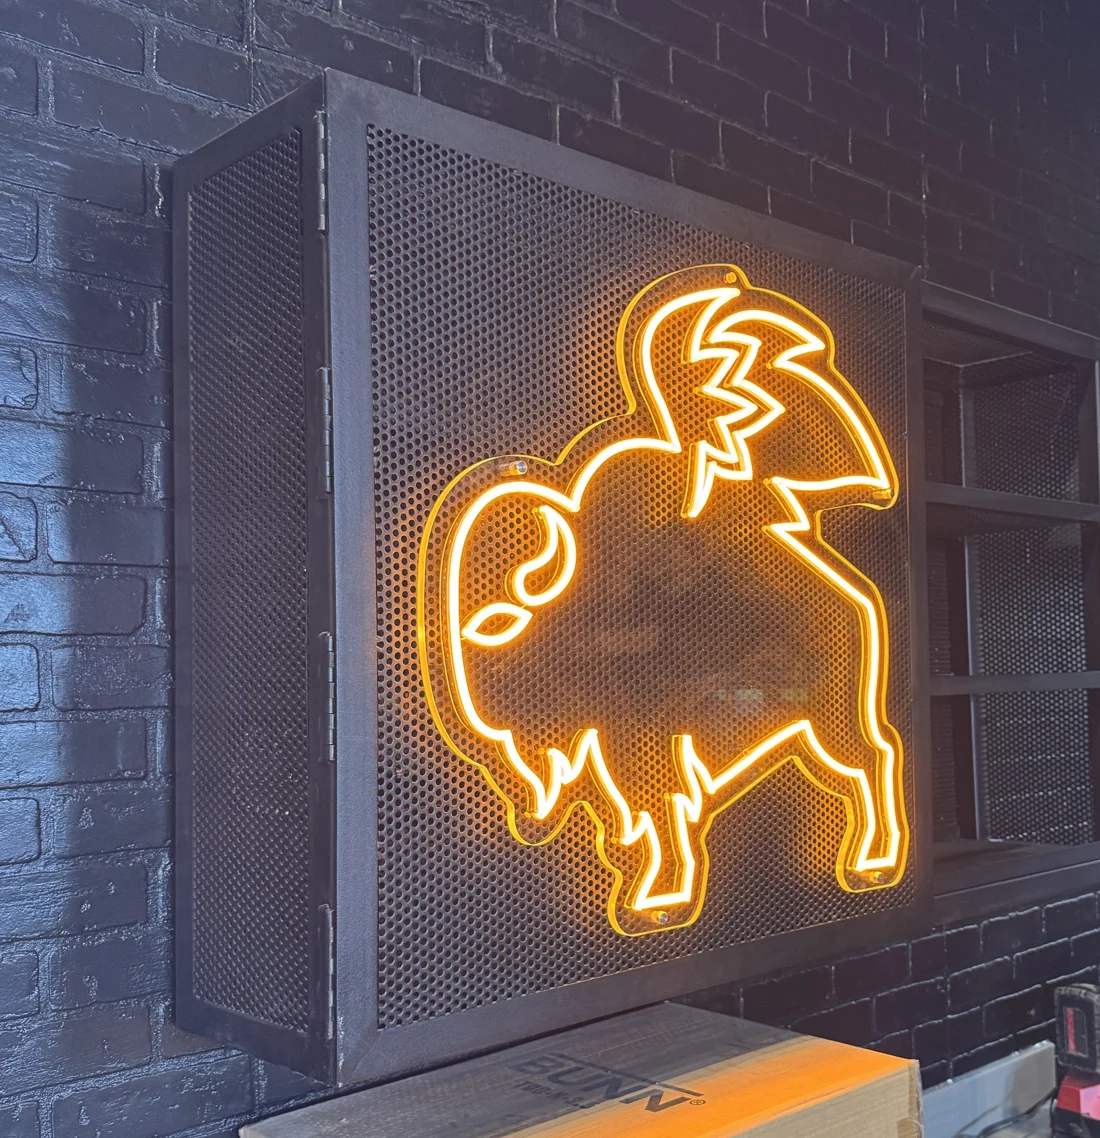
Illuminated interior features
Light used as part of the brand expression
Internally lit letters, halo effects or exposed-style illuminated graphics create a focused visual landmark inside the space.
- Best use
- Hospitality, retail, restaurants, entertainment and reception areas where lighting is central to the intended atmosphere.
- Coordinate
- Brightness, color, wall reflectance, power location, wiring concealment, service access and surrounding ambient light.
Wall / depth / power
Treat the interior finish as part of the sign.
Paint, tile, glass, millwork and specialty surfaces change the attachment, wiring and repair plan. Confirm the finished wall before approving the sign construction.
Individual elements mounted to the wall
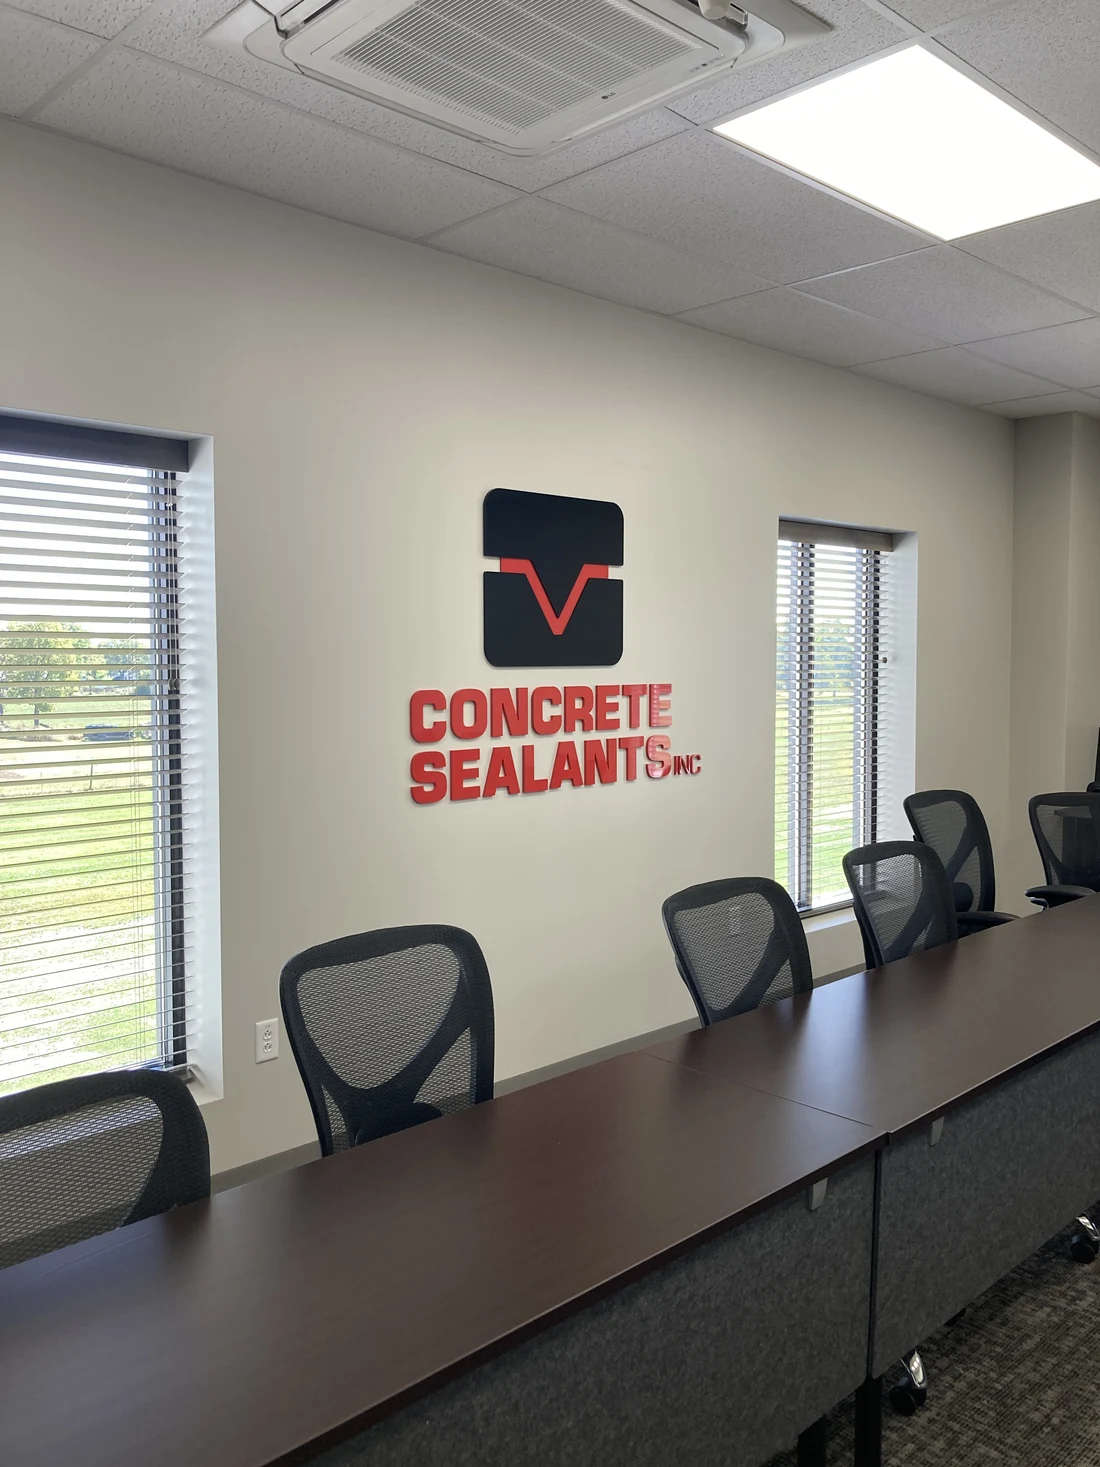
Letters and logo pieces attach separately using a pattern developed for the finished surface.
The open-wall appearance feels architectural, while creating multiple attachment points and requiring precise spacing.
Document wall construction, finish, concealed services, permitted penetrations and access behind the mounting area.
Shared panel or backer
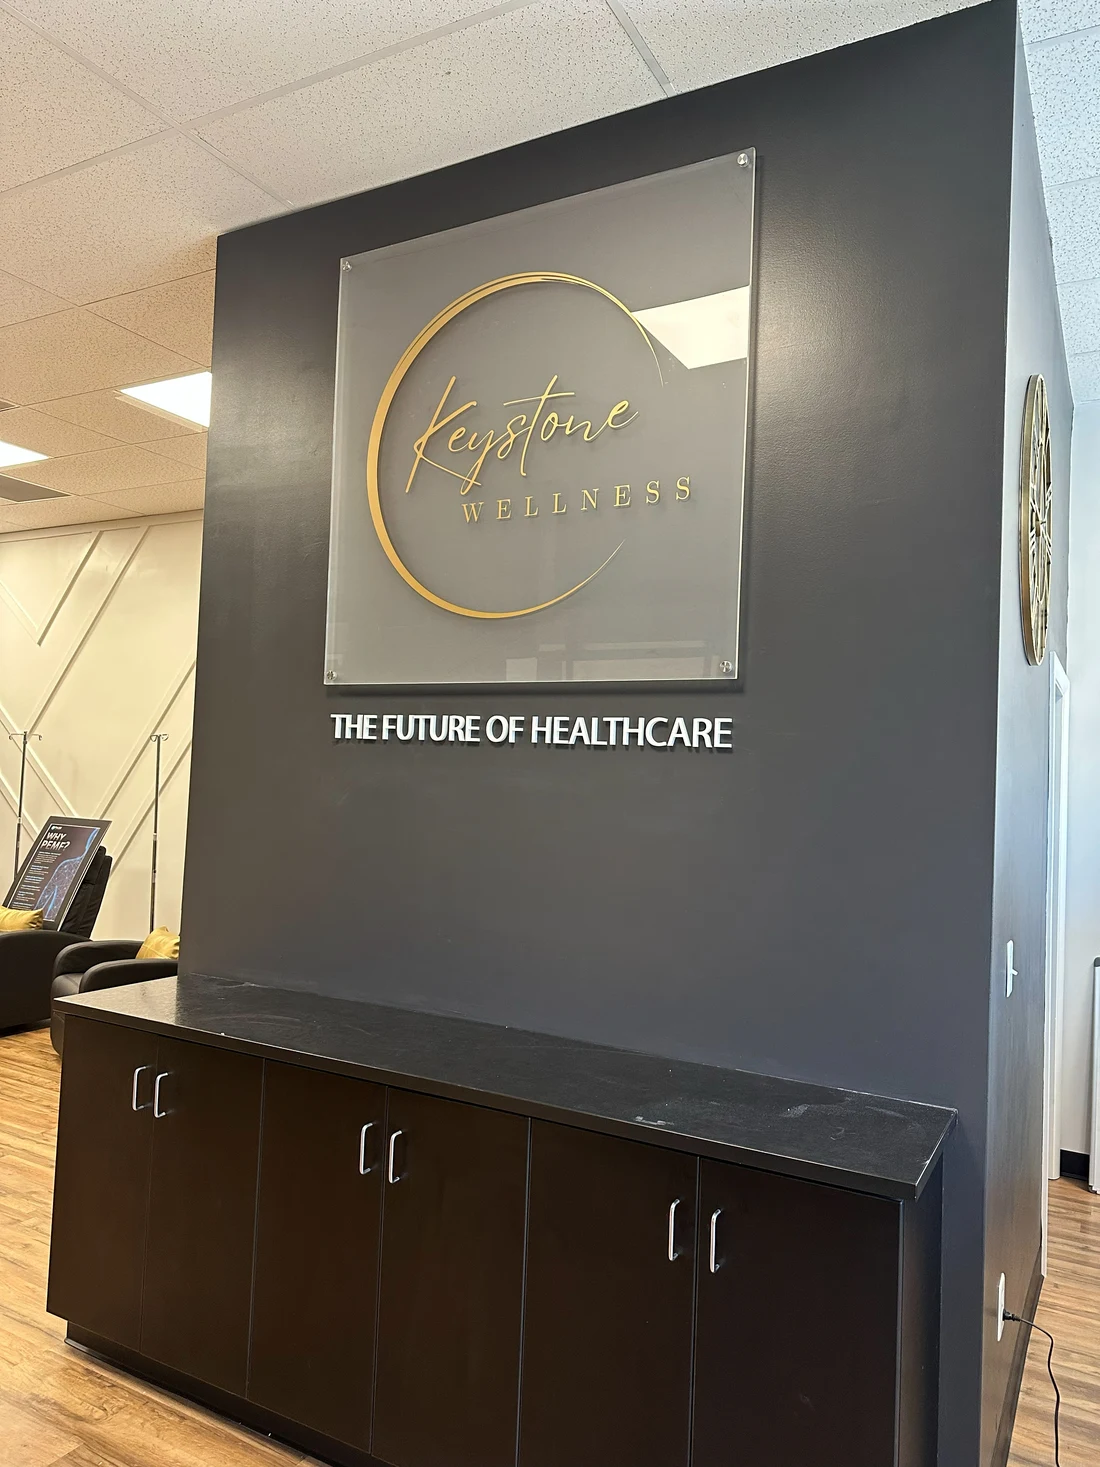
The identity mounts to a common panel that supplies a controlled background and one coordinated assembly.
A panel can improve contrast and simplify the interface with an uneven wall, while adding another visible shape and material.
Specify panel size, edge treatment, finish, projection, attachment and how it relates to furniture or architectural lines.
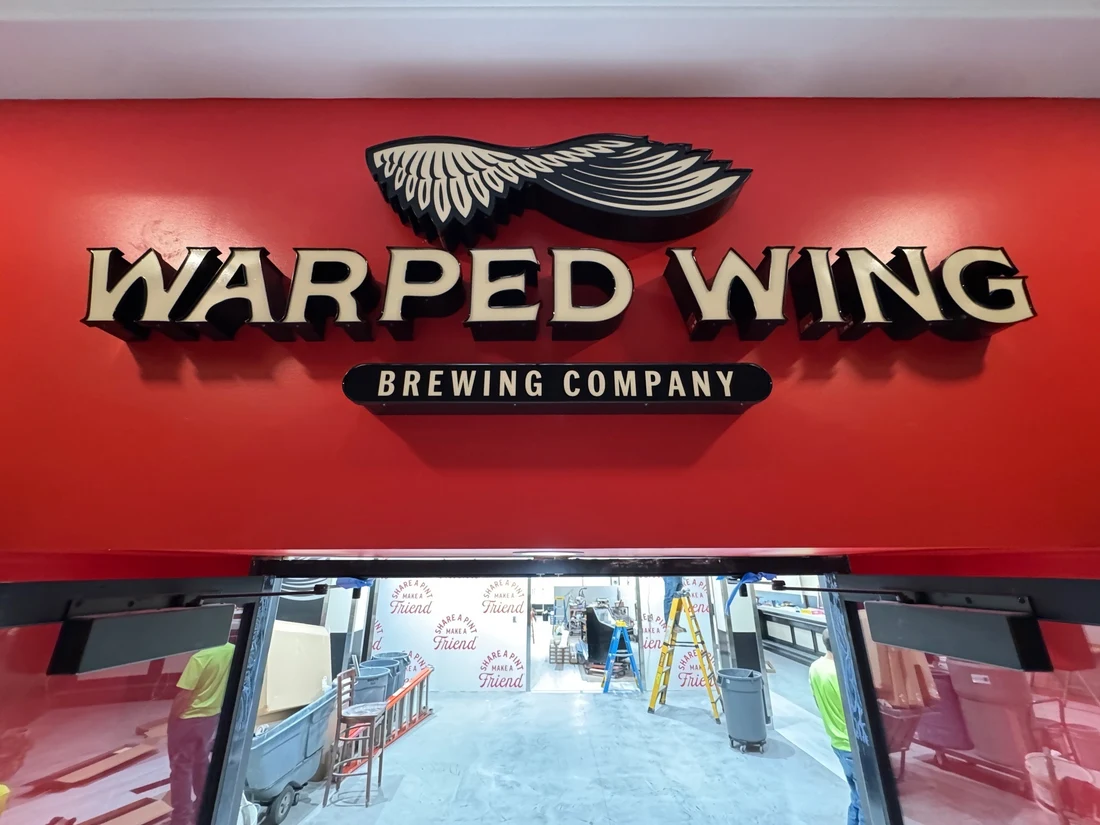
Illuminated sign assembly
The sign includes lighting, power supplies and a mounting approach that manages wiring and service inside the room.
Light adds visual impact but also requires power, heat management, concealed connections and future component access.
Confirm outlet or circuit location, switching, wire path, wall cavity, brightness and who completes electrical connections.
The details that change the result
Build the sign into the room—not on top of it.
Scale & viewing approach
A lobby sign may be seen across the room, while a room or office identity is read close-up. Use the actual sight line and furniture plan to establish scale.
Materials & surrounding finishes
Metal, acrylic, printed graphics, dimensional components and illuminated elements respond differently to paint, tile, glass, wood and millwork.
Coordination across the interior
Reception branding, room identification, wayfinding, privacy film and feature graphics should share a clear hierarchy even when they use different construction methods.
Budget / complete scope
What do interior signs cost?
Compare room and destination counts, message content, materials and mounting. Send floor plans and any accessibility or brand requirements.
Single interior wall logo
A defined logo or name installed on one prepared interior wall.
- Artwork, dimensions and viewing direction
- Material, finish, depth and mounting pattern
- Wall condition, access and installation
Request a project-specific estimate
Illuminated reception feature
A lit logo or dimensional assembly coordinated with a primary lobby or customer-facing interior.
- Sign construction, lighting and finish
- Power, wiring concealment and wall interface
- Installation, testing and service access
Request a project-specific estimate
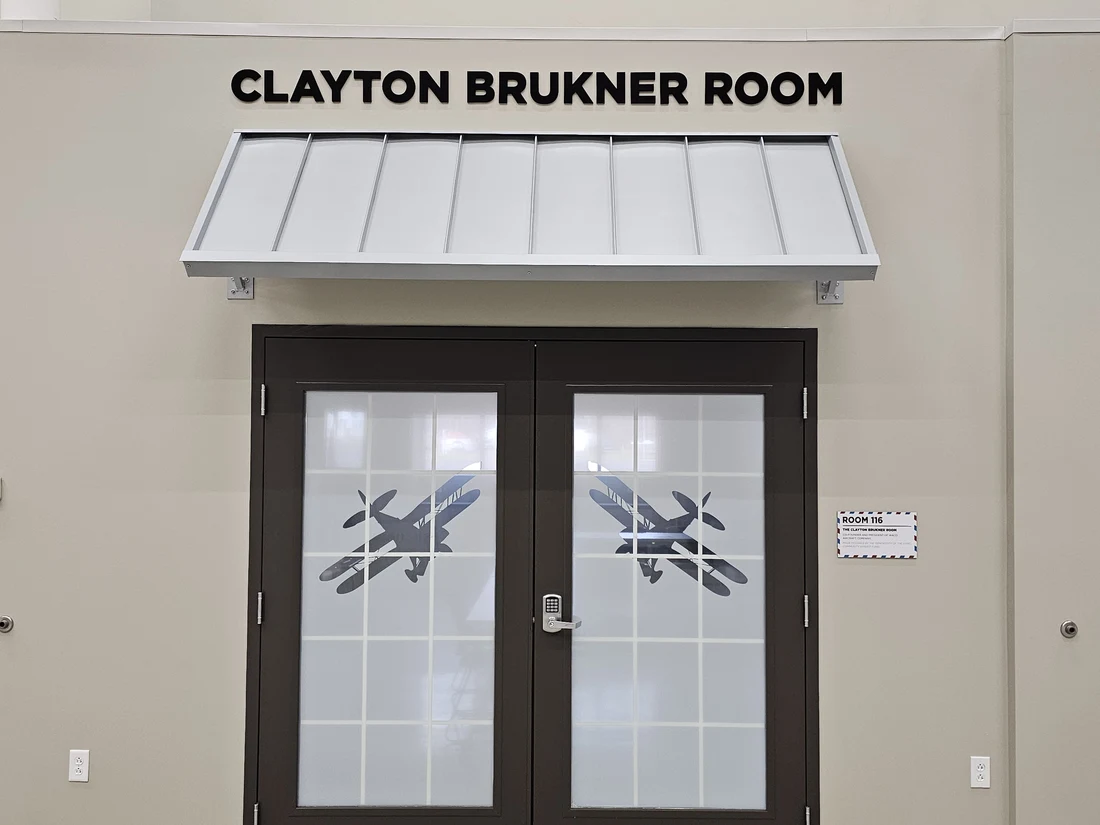
Coordinated interior sign package
Several branded and informational signs developed for multiple rooms, destinations or locations.
- Sign schedule, message list and artwork family
- Multiple constructions, finishes and mounting conditions
- Proofing, phasing, installation and closeout
Request a project-specific estimate
Confirm the included work and exclusions when comparing estimates.
Commercial Sign Pricing GuideCompare like with like
What changes the price?
These are the details to put beside a price when you compare proposals.
- Sign type, size & quantity
A single dimensional logo, illuminated assembly and multi-room sign family require different materials, production and installation time.
Does the proposal identify every sign, size and quantity?
- Materials, depth & finish
Metal, acrylic, paint, laminates, printed graphics, layered panels and specialty finishes create different fabrication scopes.
Are the visible materials, thicknesses, edges and colors specified?
- Illumination & electrical work
Lighting components, power supplies, wiring paths, switching and field connections must be planned with the sign and wall.
Who provides power, concealment and final electrical connection?
- Wall construction & preparation
Drywall, masonry, tile, glass, millwork and specialty finishes affect attachment, drilling, templates, backing and repair responsibilities.
Has the actual finished mounting surface been documented?
- Artwork & sign-family development
Logo cleanup, custom layouts, message schedules, room names and coordinated visual standards add design and proofing work.
Who supplies and approves the final artwork and message list?
- Access, phasing & occupied spaces
Furniture, working offices, customer traffic, after-hours work and multiple floors or rooms affect installation sequencing.
Can installers reach each location and control the work area?
Real Vantage work
Related projects
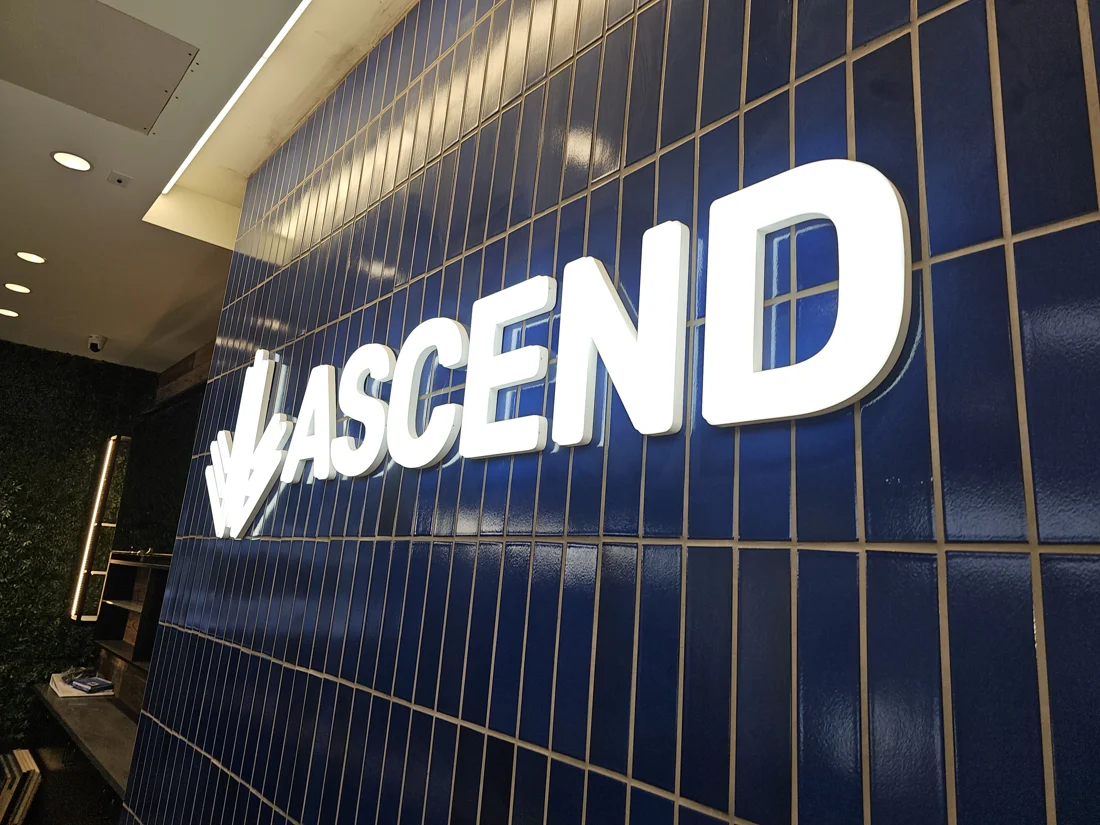
Ascend creates a layered reception moment; Freddy’s uses illuminated identity as part of a customer-facing restaurant interior.
Ascend Interior
Layered illuminated identity and counter graphics create a coordinated reception environment for Ascend.
- RECEPTION IDENTITY
- Primary branded arrival point behind the reception desk
- ILLUMINATED LETTERS
- Lighted wall identity documented in the finished space
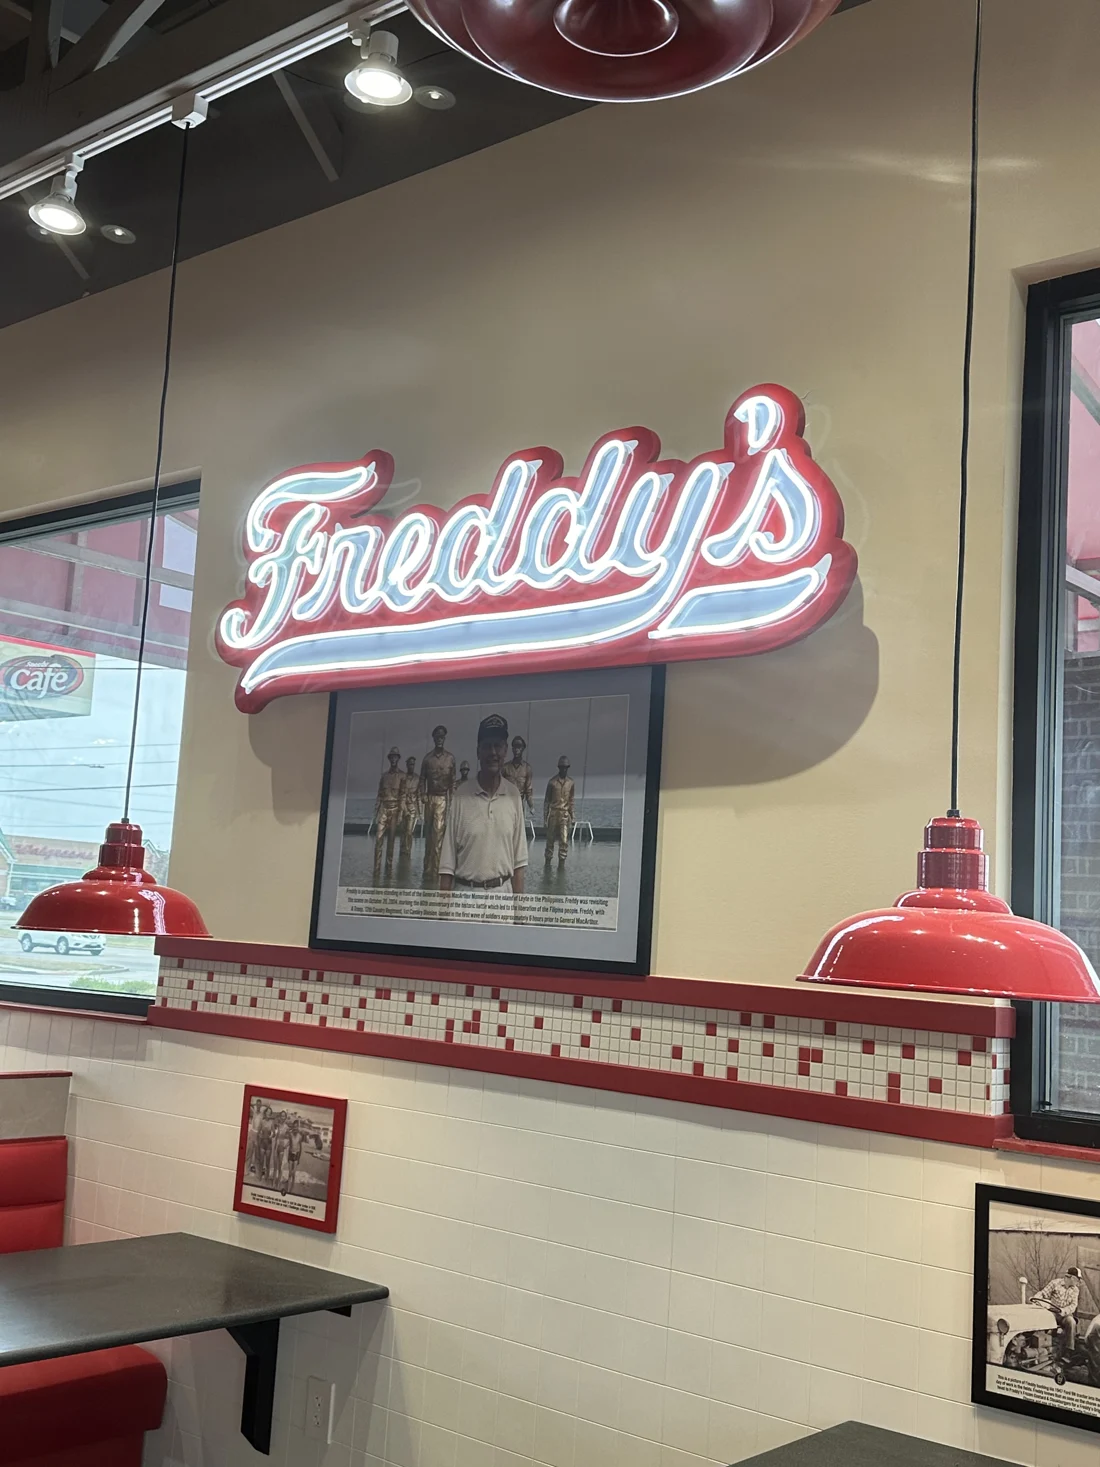
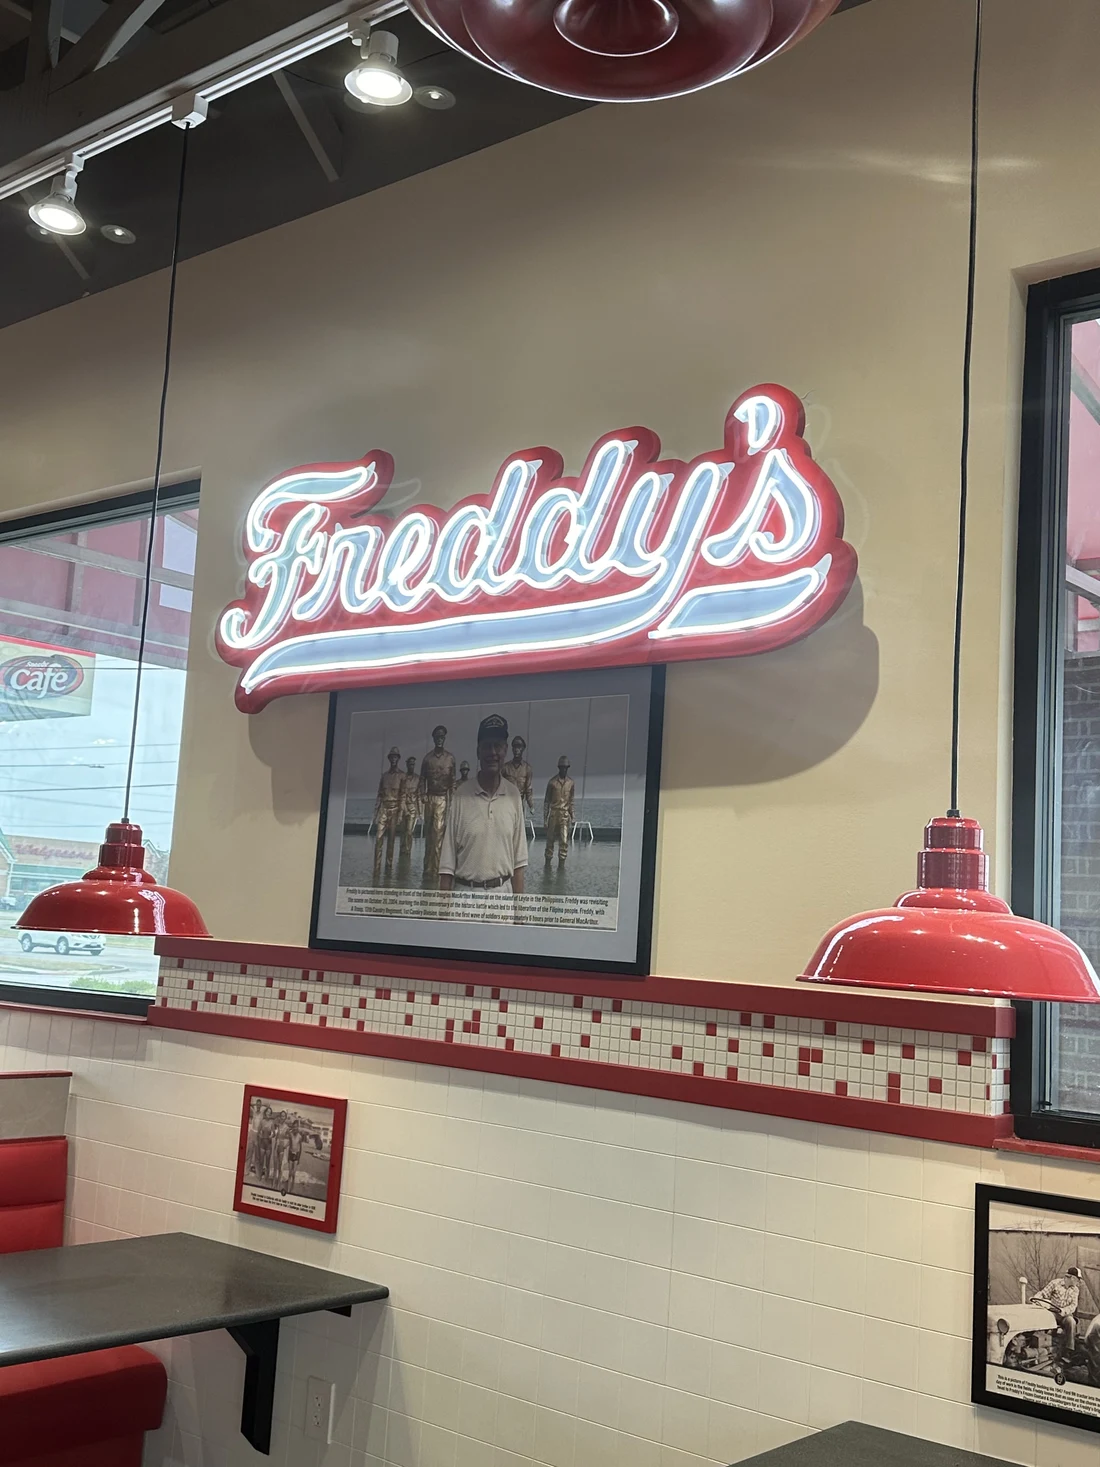
Freddy’s Interior
Illuminated Freddy’s identity becomes part of the restaurant’s customer-facing interior wall composition.
- INTERIOR BRANDING
- Customer-facing restaurant identity
- ILLUMINATED FEATURE
- Lighted sign integrated with the wall composition
From design to install
Project steps
Define the visitor moment
Identify the room, audience, viewing direction and role the sign should play within the interior.
Survey the wall & services
Document dimensions, finish, construction, backing, concealed utilities, available power, furniture and installation access.
Design the complete assembly
Coordinate scale, material, depth, finish, lighting, mounting and any related graphics with the room.
Fabricate & finish
Produce the approved letters, panels, graphics, lighting and mounting patterns for the specific installation.
Install & review
Protect the occupied space, position the sign, complete mounting and connections, then review alignment, finish and lighting.
Considering your options?
Other sign options
ADA Signs
Consider it whenThe sign identifies a permanent room or space, provides accessible direction or falls within an accessibility sign schedule.
ADA signs require project-specific content, tactile, visual and placement review; branded interior identity alone does not address those requirements.
Wall & Window Graphics
Consider it whenThe message should cover a broad surface, use imagery or apply directly to glass or a wall.
Applied graphics use thin film or printed material; dimensional interior signs create a separate fabricated object on the surface.
Environmental Graphics
Consider it whenThe project combines identity, storytelling, graphics, dimensional elements and multiple surfaces into a broader spatial experience.
Environmental graphics coordinates the whole branded environment; an interior sign may solve one defined identity or information need.
Often paired with
ADA Signs Coordinate branded interiors with accessible room and space identification.
Wayfinding Carry visitors from the entrance to departments, rooms and destinations.
Wall & Window Graphics Combine fabricated identity with murals, privacy film and applied messaging.
Before you start
Questions
What kinds of interior signs does Vantage make?
Interior work can include reception logos, dimensional letters, illuminated brand features, wall panels, room identification and coordinated sign families. The right construction depends on the message, room, wall and desired visual effect.
Should the interior sign be illuminated?
Illumination is useful when the sign needs stronger emphasis or supports the atmosphere of the space. Review ambient light, brightness, power, wiring concealment and service access before choosing it.
Can a sign mount to tile, glass or millwork?
Often, with a mounting approach designed for the actual finish and structure. Document the surface, backing, permitted penetrations and repair expectations before fabrication.
Are interior signs automatically ADA compliant?
No. Accessibility requirements depend on what the sign communicates and where it is installed. Permanent-room identification, directional information and decorative branding are treated differently. Use the ADA + Interior Wayfinding guide for that scope.
Can Vantage coordinate several locations or rooms?
Yes, when the project begins with an approved sign schedule, message list, artwork standards, location plans and installation sequence. Different rooms may require adapted sizes or mounting while retaining one visual system.
What should we provide for a planning range?
Send logo files, room photos, wall dimensions and finish information, the intended viewing direction, lighting preference, quantity or sign schedule, target date and any architectural drawings.
Let’s build the brand into the space.
Send the logo, room photos, wall dimensions, finish information, viewing direction and target date. We’ll help define the sign, mounting and installation scope.
Start a project