Sign solutions / A buyer’s guide
Blade & Projecting Signs
+ Perpendicular Building Identification
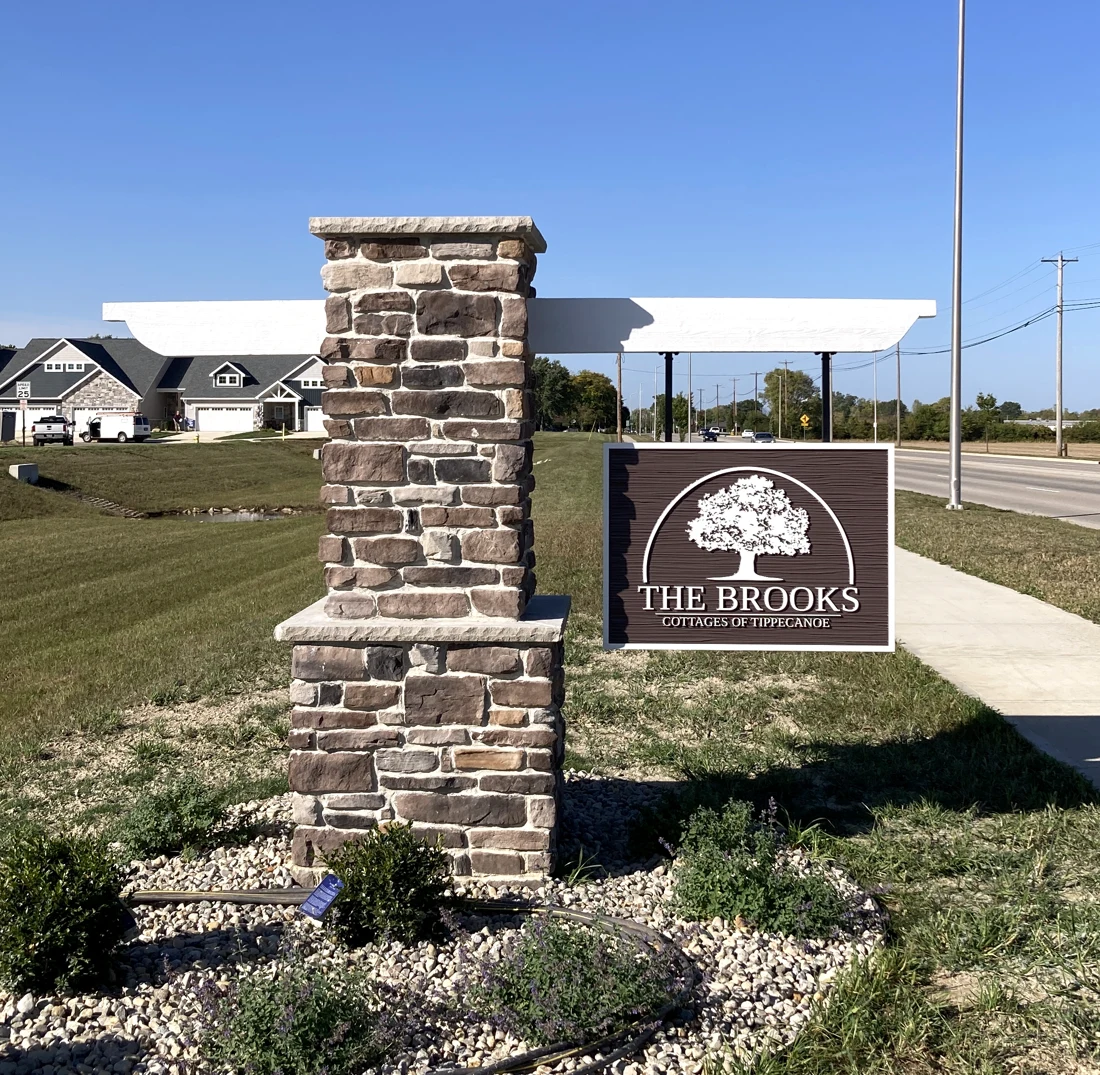
Put the business name in the path of people approaching along the building, not only across its face.
A compact non-illuminated blade sign, an illuminated cabinet and a custom bracketed sign are different scopes. Pricing depends on the final scope and site conditions.
What are blade & projecting signs?
Blade and projecting signs extend outward from a building or storefront so the sign face is visible from the side. They are useful where pedestrians, street traffic or a shared commercial facade approach parallel to the building. The sign body, bracket or support, projection, clearance, illumination, wall condition and installation access must be resolved together.
Pedestrian / storefront / street
Projecting sign options
A projecting sign is read from a different angle than a wall sign. The sign form should respond to how people arrive, the available facade, the message hierarchy and the clearance the site can support.
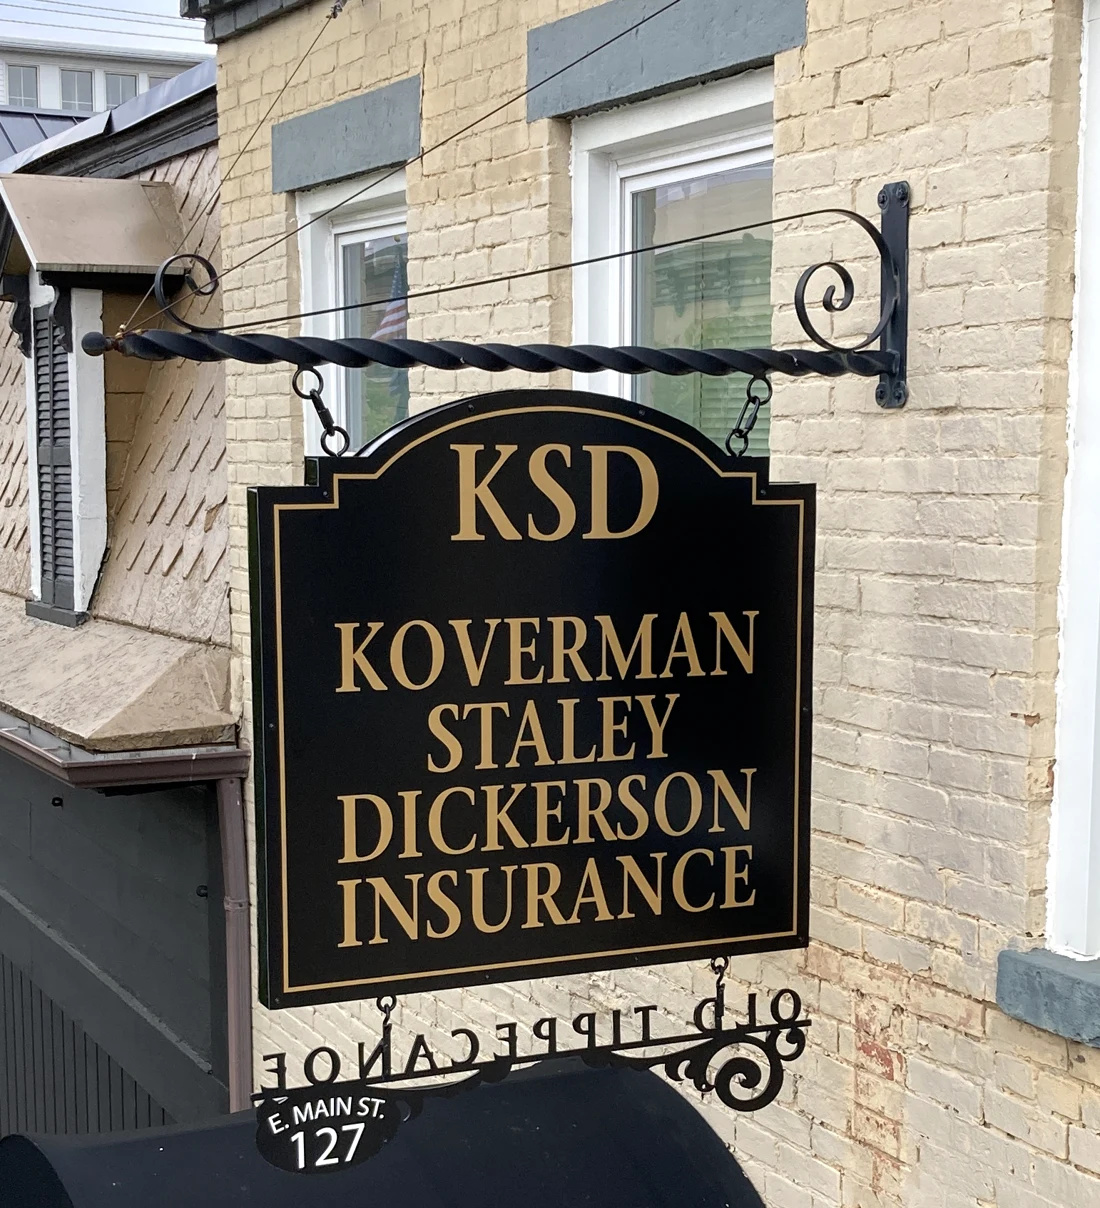
Flat blade sign
A panel or shaped sign on a projecting support
A slim sign face projects perpendicular to the wall, carrying the business name or symbol along the pedestrian approach.
- Best use
- Storefronts and walkable commercial areas where people move alongside the facade and need to identify an entrance or tenant.
- Plan for
- Sign projection, face size, edge finish, bracket position, wall attachment and required clearance.
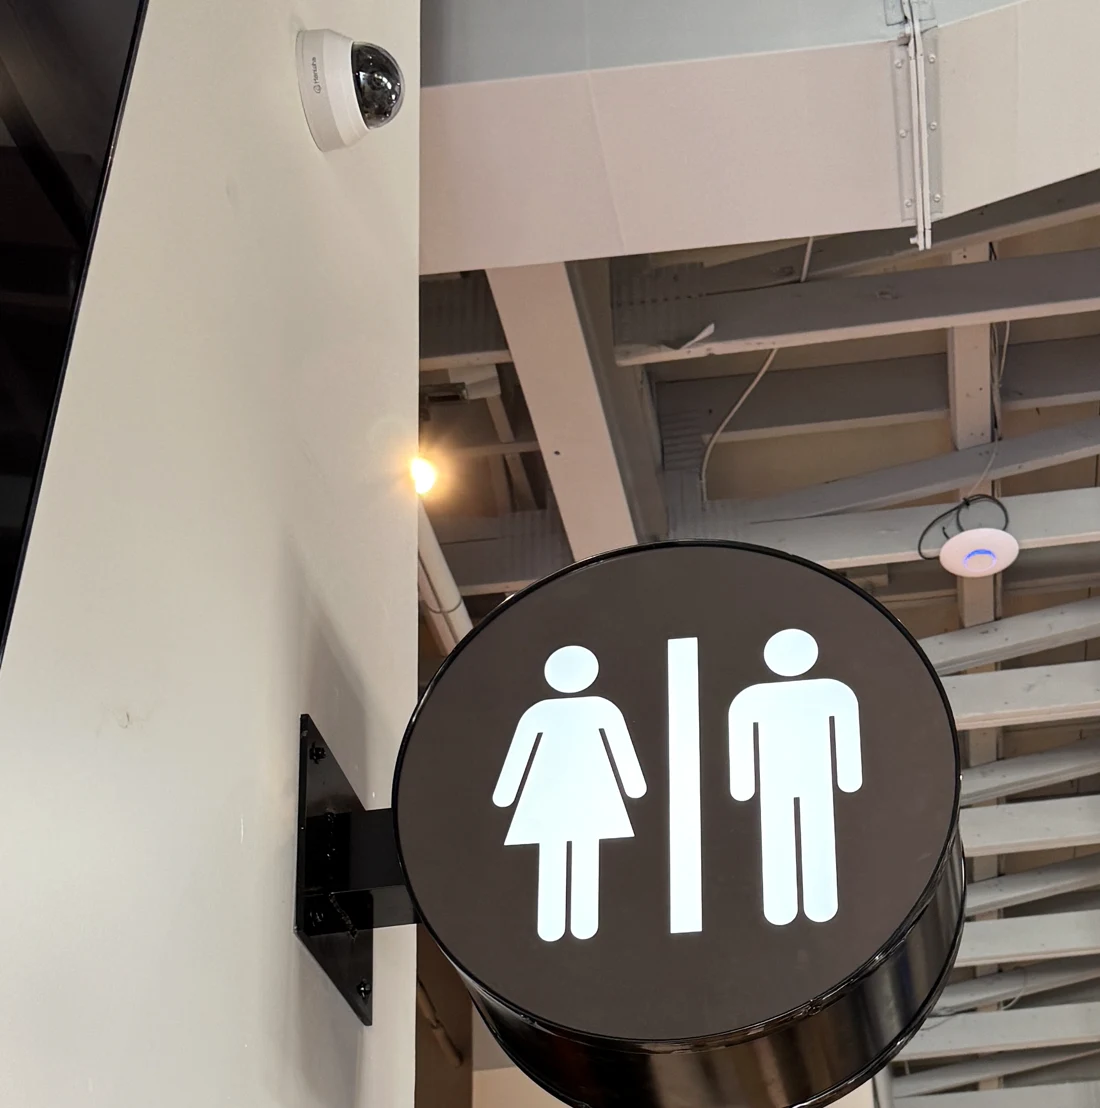
Projecting cabinet sign
An enclosed, potentially illuminated sign body
An enclosed sign body creates visual depth and can provide an internally illuminated sign face where the project and site support it.
- Best use
- Businesses that need stronger day-and-night visibility while preserving a compact perpendicular sign form.
- Plan for
- Cabinet depth, face construction, illumination, power, support design, service access and the building interface.
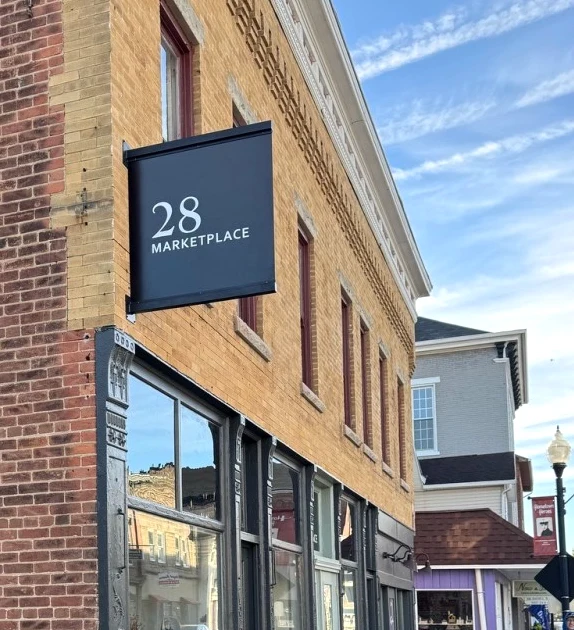
Custom bracketed sign
A projecting sign developed around the building character
A shaped face, custom support or material treatment becomes part of the storefront or building composition.
- Best use
- Properties where the sign needs to reflect an established architectural character, district standard or a more deliberate entrance presence.
- Plan for
- Design intent, materials, support geometry, wall condition, district or landlord criteria, access and maintainability.
Wall / support / approach
Attachment and clearance
Review the wall, attachment points, projection, height and pedestrian clearance together. Adjacent storefronts and equipment access also affect the sign position and installation plan.
Wall-mounted bracket
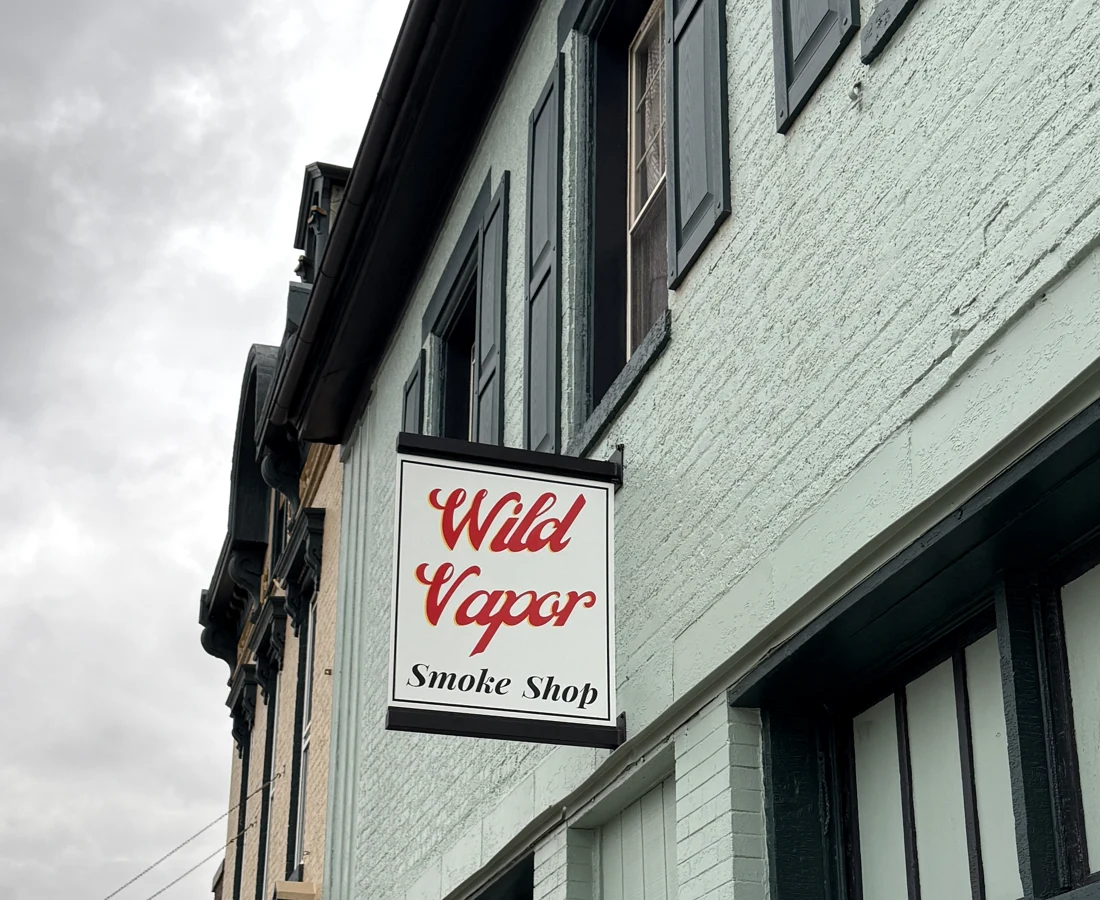
A bracket carries the sign outward from the building and transfers the sign load to the wall structure.
It creates a clear perpendicular sign position while making wall condition, attachment details, projection and water management material to the scope.
Bring wide and close facade photographs, wall information when available, desired sign position and any landlord or district requirements before the sign is released.
Storefront-integrated projection
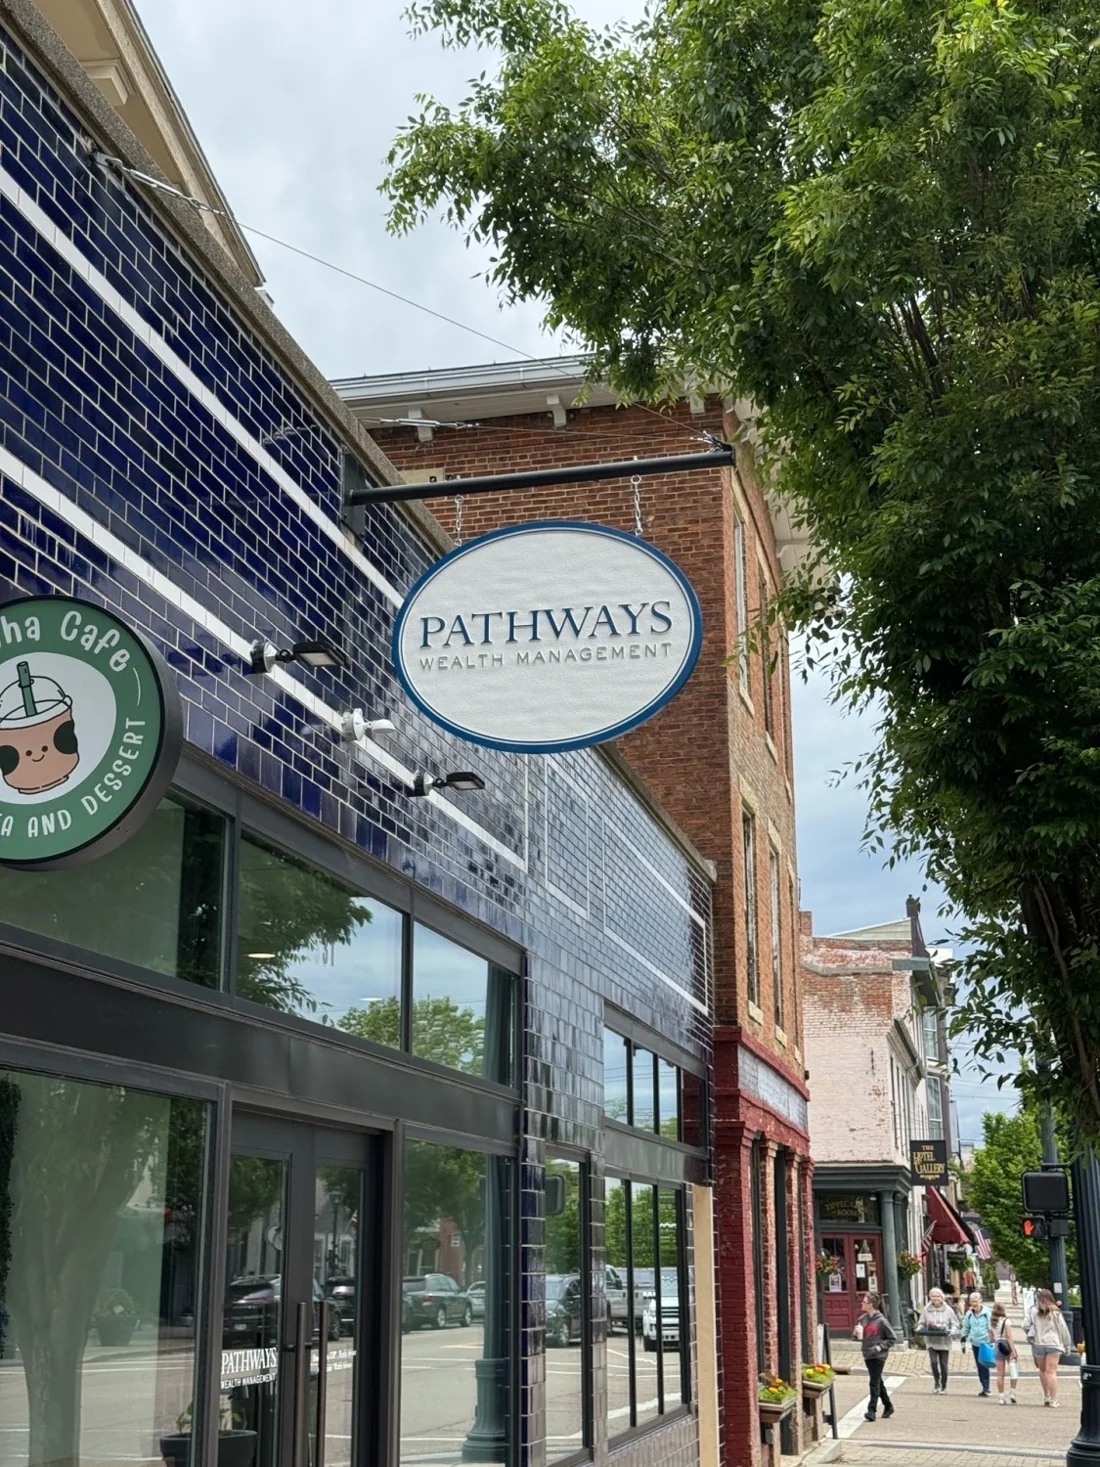
The sign is coordinated with a storefront band, canopy line, facade bay or other existing architectural element.
It can strengthen the relationship between sign and entrance while requiring careful alignment with glazing, cladding, lighting, adjacent tenants and building details.
Verify elevations, existing conditions, sign band availability, clearance and the work sequence around occupied storefront operations.
Illuminated projecting assembly

An illuminated cabinet or sign face adds a power and service component to the projecting-sign system.
It improves night visibility where appropriate while adding electrical coordination, enclosure details, access for service and review of the site sign criteria.
Confirm available power, controlling sign rules, illumination expectations, service access and who owns final electrical connections and inspections.
The details that change the result
Visibility from the side approach
Approach and viewing angle
The sign should be read from the route people actually take along the building. Face orientation, message hierarchy and distance determine whether a name, symbol or both belong on the sign.
Projection and proportion
Projection, sign size and support geometry should relate to the facade and leave a clear, intentional path beneath and around the sign.
Day, night and service access
If illumination is part of the scope, review daytime materials, nighttime legibility, power and future service access together.
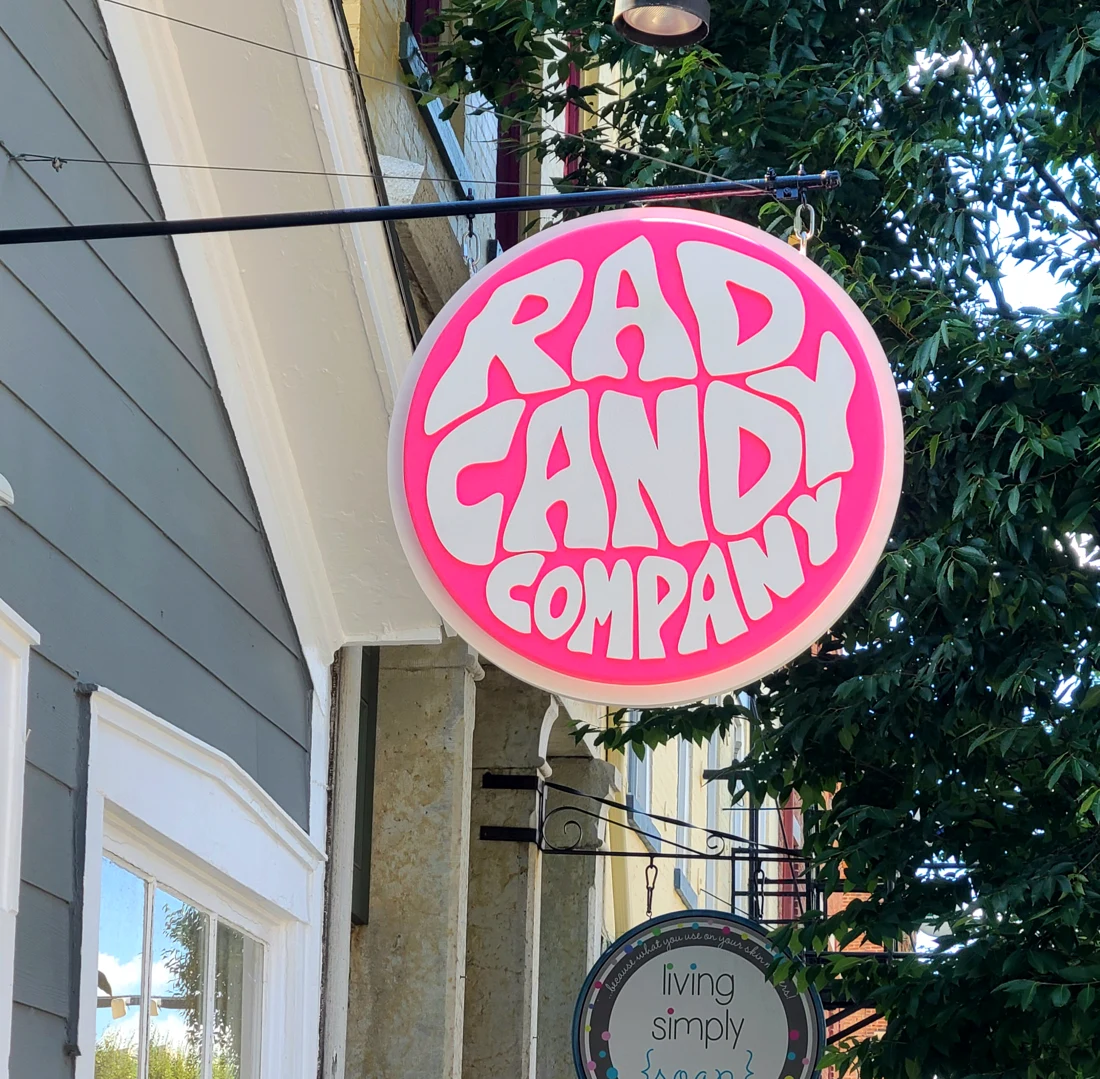
Budget / complete scope
What do blade & projecting signs cost?
Compare sign size, projection, attachment, clearance and any lighting. Send facade photos and landlord or district requirements.

Compact non-illuminated blade sign
A perpendicular panel or shaped sign with a wall-mounted support.
- Sign face, finish and support
- Documented wall attachment
- Installation access appropriate to the actual site
Request a project-specific estimate
Illuminated projecting cabinet
An enclosed perpendicular sign body with an illuminated face where site conditions and criteria support it.
- Cabinet, face and illumination components
- Power and electrical coordination as scoped
- Support, access and service planning
Request a project-specific estimate
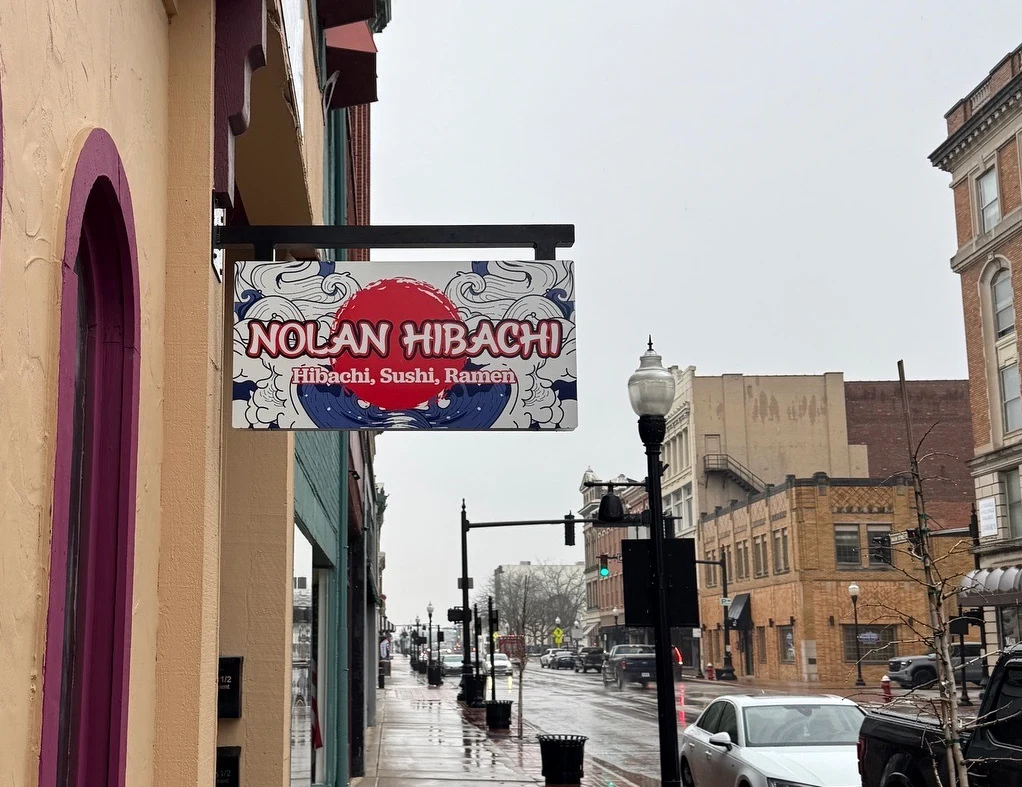
Custom bracketed storefront sign
A project-specific sign and support developed around the facade, brand and approach.
- Design development and custom materials
- Building interface and attachment coordination
- Installation planning around the occupied property
Request a project-specific estimate
Confirm the included work and exclusions when comparing estimates.
Commercial Sign Pricing GuideCompare like with like
What changes the price?
These are the details to put beside a price when you compare proposals.
- Sign face, depth and illumination
A flat panel, a shaped sign and an illuminated cabinet use different materials, fabrication steps and service requirements.
Clarify the desired daytime and nighttime appearance.
- Support and wall condition
Projection, sign weight, support geometry and the actual building structure determine how the sign must attach.
Provide wide and close facade photographs and existing drawings when available.
- Clearance and site criteria
Pedestrian clearance, district rules, landlord standards, property conditions and local approvals can determine sign size, height and projection.
Share the address and any existing criteria early.
- Power, access and installation
Illuminated signs and elevated locations can add electrical coordination, equipment access and active-property planning.
Identify available power, mounting height and access constraints.
From design to install
Project steps
Read the approach
Confirm how people move along the building, where the sign must be seen and what information it needs to carry.
Document the facade
Survey the wall, intended location, height, nearby conditions, access and applicable building or property criteria.
Resolve the sign and support
Develop the face, projection, support, attachment, illumination and clearance as one coordinated sign scope.
Coordinate approvals and fabrication
Confirm required sign review, electrical or permitting responsibilities, then fabricate the approved sign and support components.
Install around the actual site
Plan equipment and access around the mounting height, property activity and the documented building condition.
Considering your options?
Other sign options
Channel Letters
Consider it when
Cabinet Signs / Light Boxes
Consider it when
Wall & Window Graphics
Consider it when
Often paired with
Channel Letters Pair a projecting sign for the side approach with primary letters on the main building face.
Awnings & Canopies Coordinate projecting identification with the entrance line, coverage and architectural rhythm.
Wayfinding Extend clear identification from the storefront into directions and destinations across a larger property.
Before you start
Questions
What is a blade sign?
A blade sign projects outward from a building so its face is visible from the side. It is also commonly called a projecting sign. The sign can be a flat panel, shaped sign or enclosed cabinet, depending on the intended appearance and site conditions.
When is a projecting sign useful?
It is useful when people approach along a sidewalk, street frontage or shared facade and cannot easily read a sign that faces directly outward from the building. The actual approach, viewing distance and message should determine whether it is the right form.
Can a blade sign be illuminated?
It can be, when the selected sign construction, available power and project criteria support illumination. The cabinet or face, electrical coordination, support, access and future service requirements should be planned together.
What affects blade-sign cost?
Sign size and shape, materials, illumination, custom bracket or support work, wall condition, mounting height, access, power, approvals and quantity can all affect the project scope.
Do blade signs need permits or approval?
They may. Requirements vary by location, building, property owner, district and sign type. Projection, clearance, attachment and illumination can all be relevant to the required review.
What should we send to start?
Send the address, wide and close facade photographs, desired sign location, logo or brand files, approximate sign size if known, mounting height, any landlord or district criteria, power information for illuminated signs and the project timing.
Plan your storefront sign
Send the address, facade photos, desired sign location, brand files and any property criteria. We will help define the sign, attachment, access and planning scope.
Start a project