Sign solutions / A buyer’s guide
Awnings & Canopies
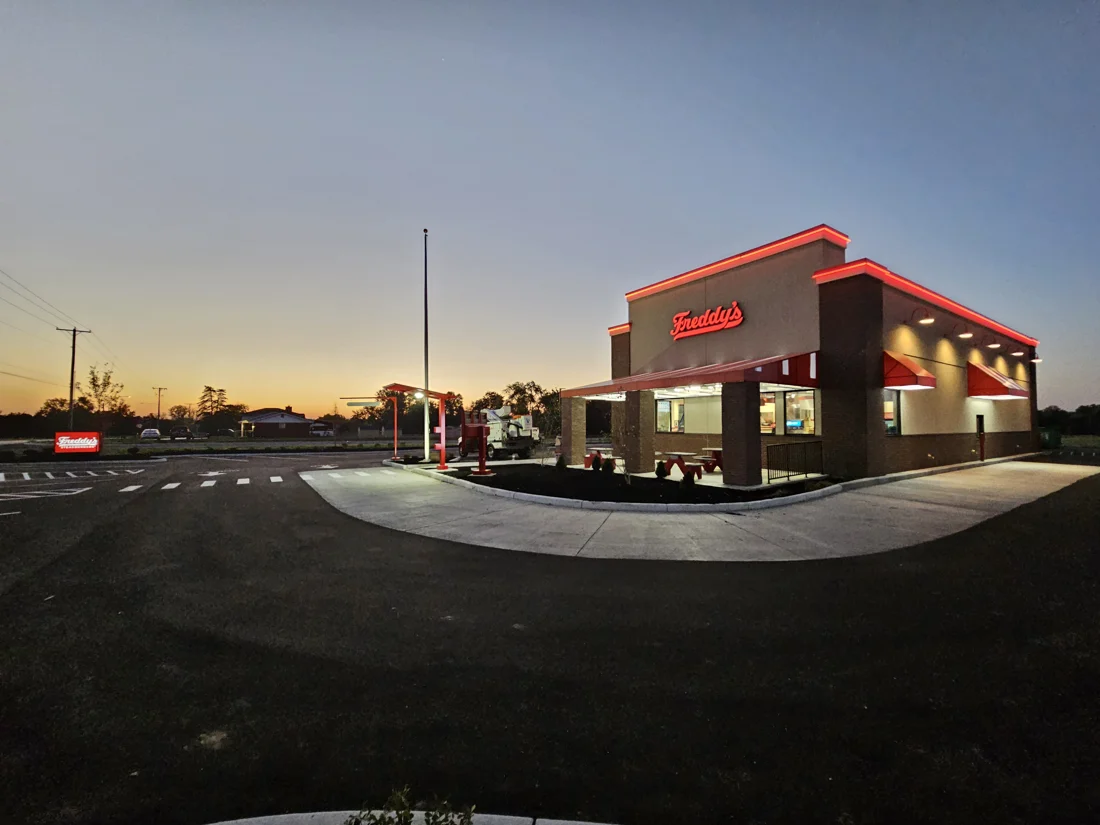
Storefront awnings and entrance canopies planned for your building, coverage and signage.
A small awning, repeated storefront program and structural entrance canopy are different configurations. Pricing depends on the final scope and site conditions.
What are awnings & canopies?
Awnings and canopies provide projecting coverage above entrances and storefronts. They can include graphics or complement building signs. Structure, attachment, drainage, clearances and required approvals need to be planned together.
Coverage / entrance / architecture
Awning and canopy types
Window shade, entrance emphasis and continuous storefront coverage place different demands on projection, support, drainage and the relationship to primary signs.
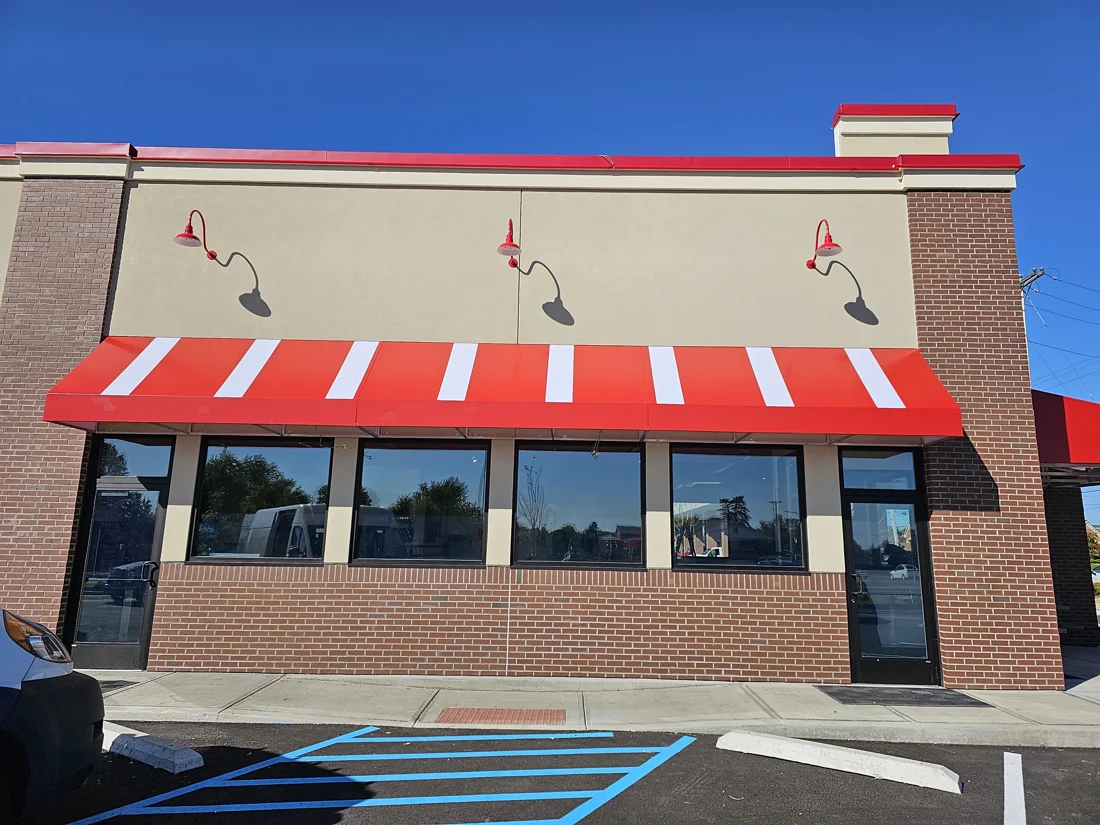
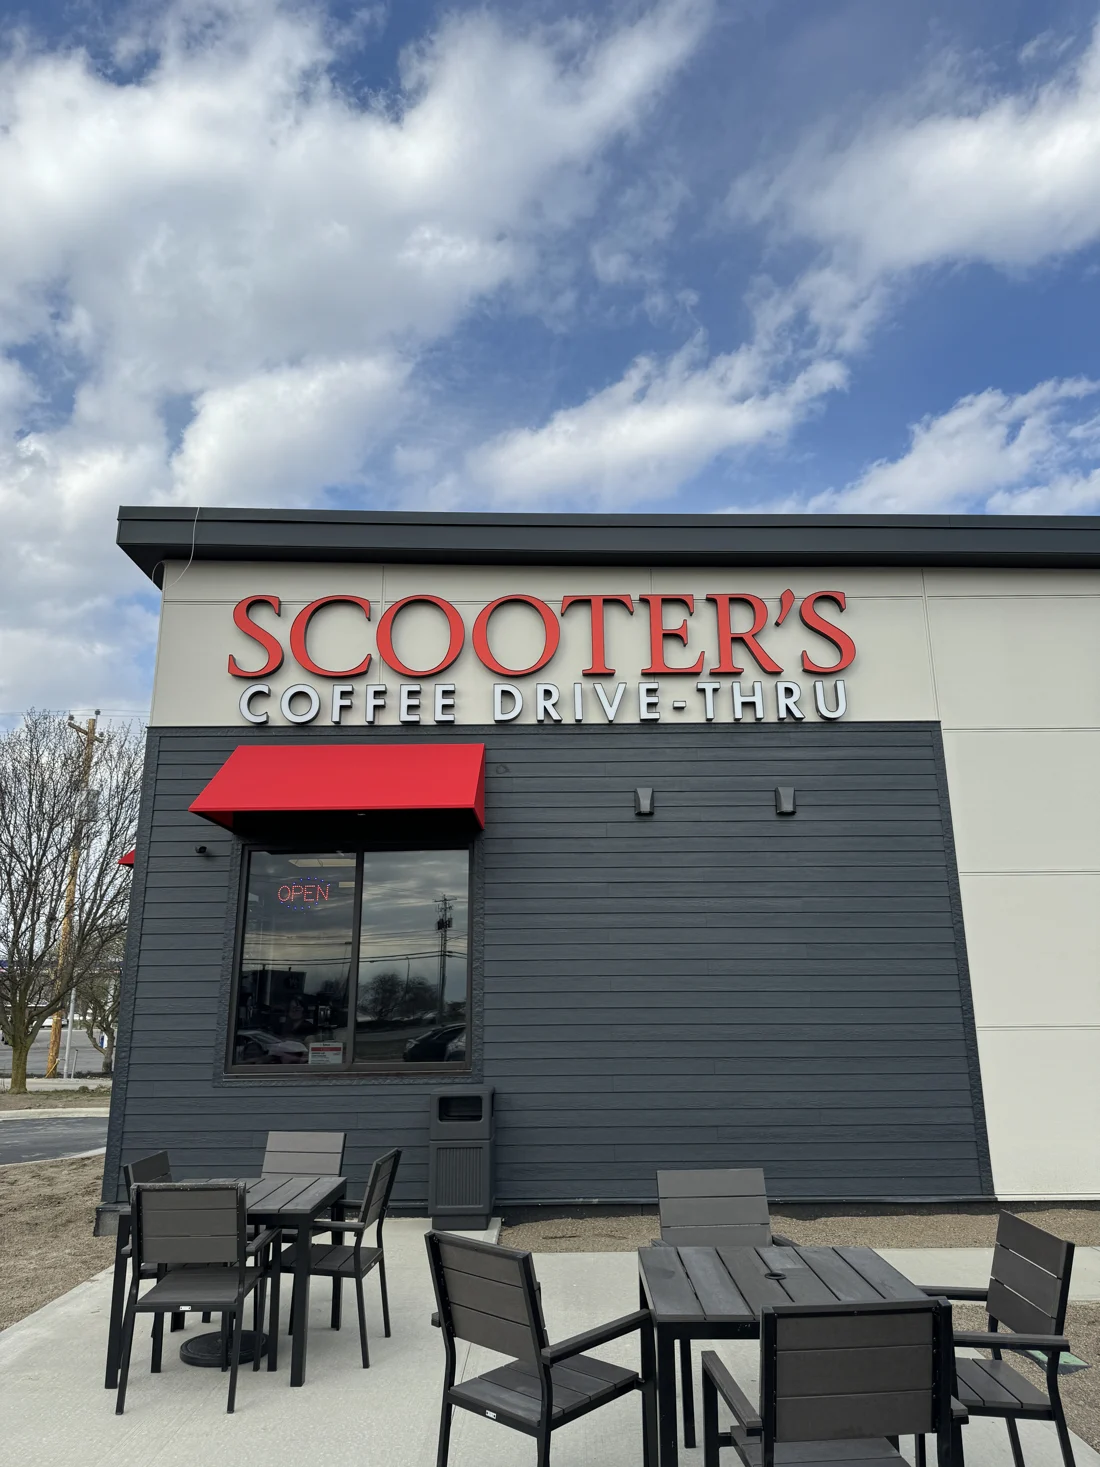
Storefront awnings
Repeated coverage above windows or tenant bays
Individual or repeated projecting forms add shade, color and rhythm along the storefront.
- Best use
- Restaurants and retail façades where windows, tenant bays or seating areas need a coordinated architectural treatment.
- Coordinate
- Width, projection, slope, frame, cover material, graphics, window operation, lighting, drainage and repeated alignment.
Entrance canopies
A clear marker and sheltered transition at the door
A projecting structure emphasizes the primary entrance and creates a visible transition between exterior and interior.
- Best use
- Customer entrances, pickup points and building approaches that need stronger identity, weather coverage or both.
- Coordinate
- Door swing, accessible clearance, projection, support, drainage, lighting, signage, snow or rain exposure and installation access.
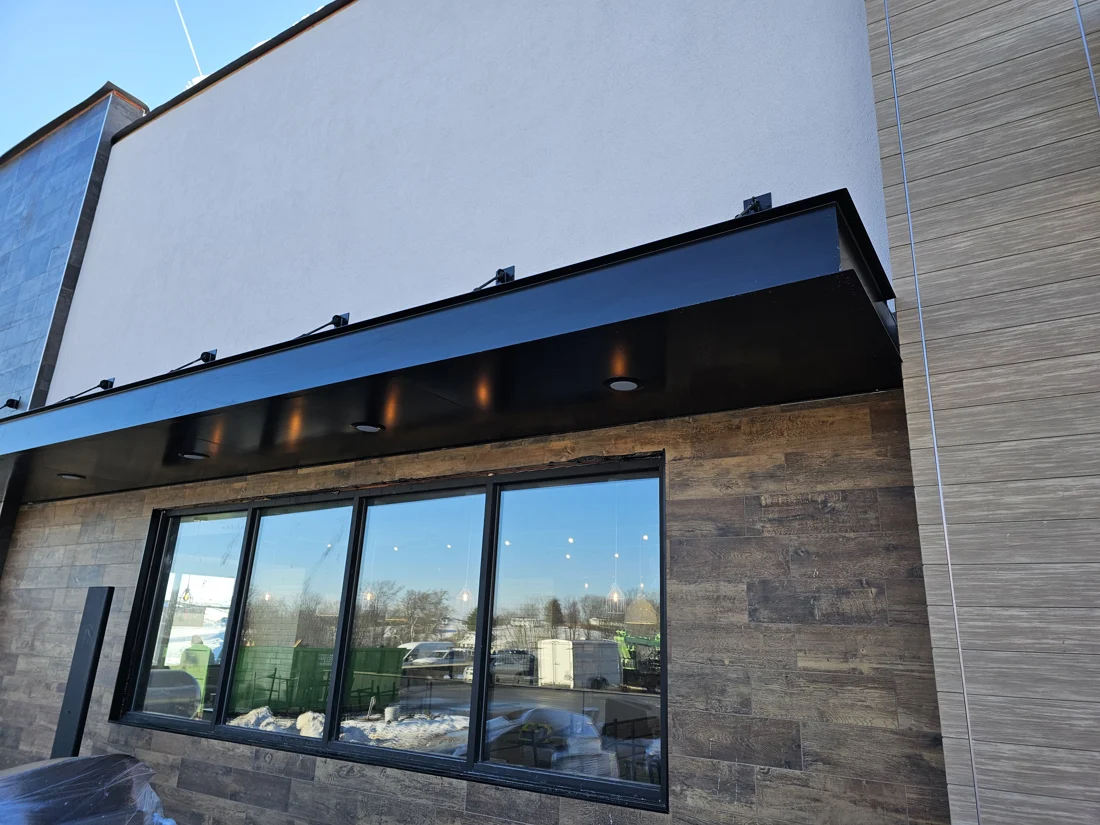
Continuous or rigid storefront canopies
Architectural coverage spanning a larger façade zone
A longer rigid assembly establishes a strong horizontal line and covers several doors, windows or tenant-front elements.
- Best use
- New construction and renovated storefronts where the canopy should read as part of the architecture rather than a small applied feature.
- Coordinate
- Building structure, module lengths, supports, fascia, joints, drainage, lighting, sign clearances, finish and construction sequence.
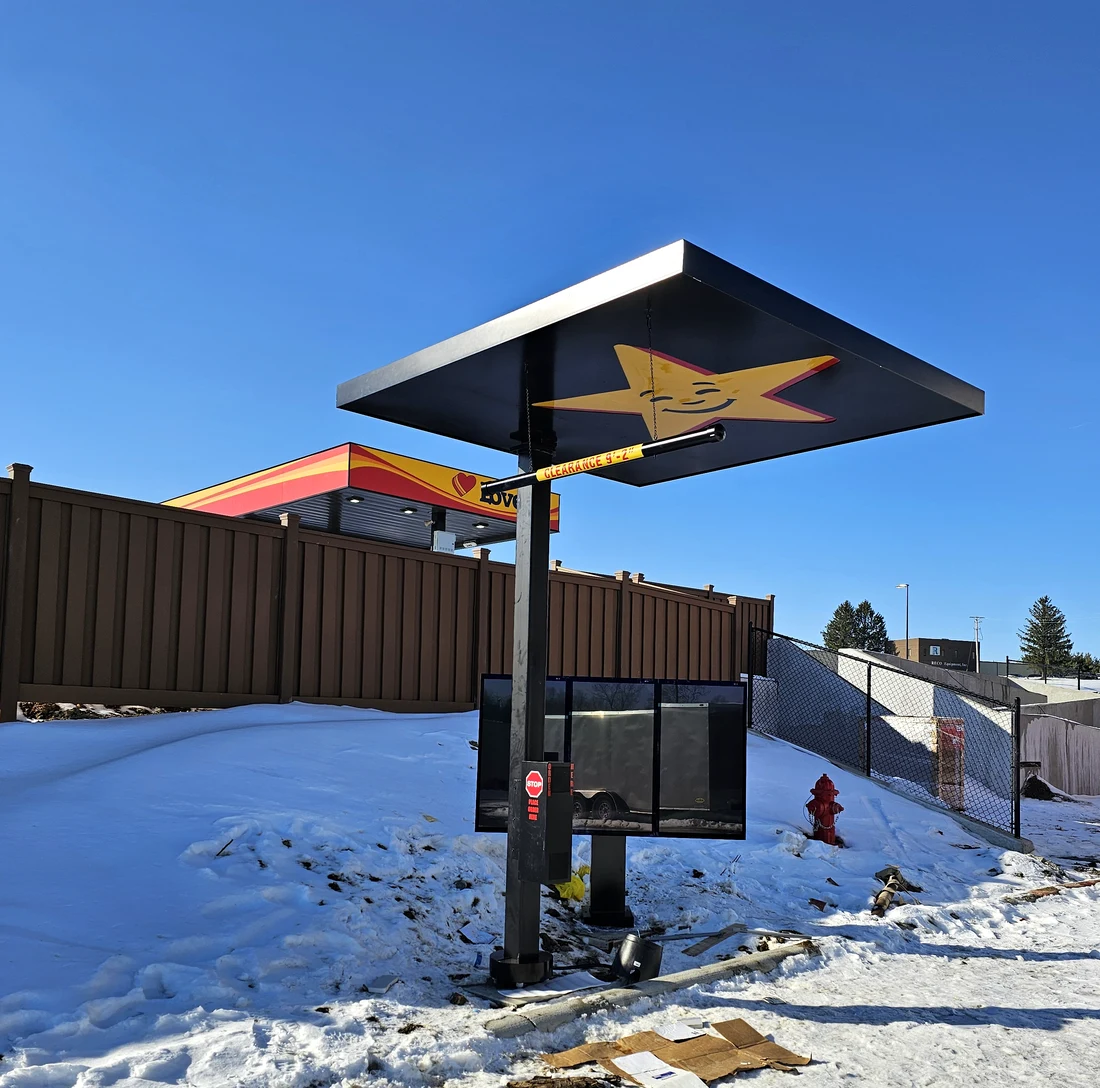
Drive-through canopies
Coverage at the ordering or pickup point
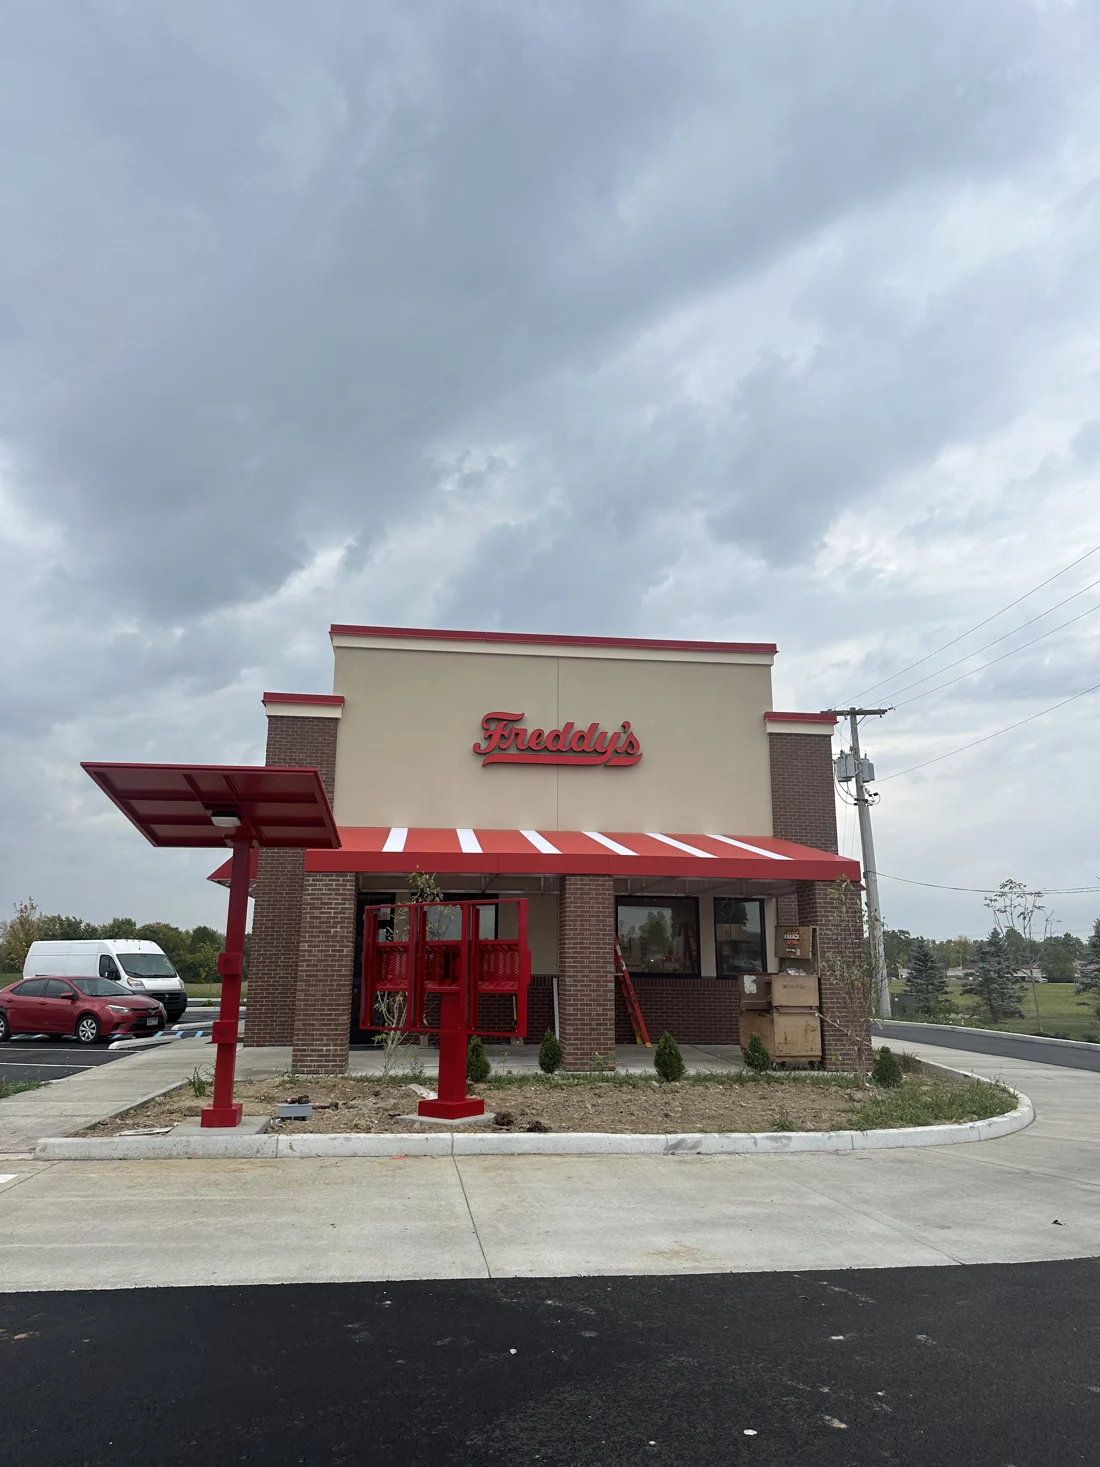
A canopy provides coverage at a drive-through service point and can coordinate with the restaurant architecture and signs.
- Best use
- Restaurant ordering and pickup areas where vehicles and service equipment must fit beneath or alongside the structure.
- Coordinate
- Vehicle clearance, lane alignment, supports and foundations, drainage, lighting, utilities and equipment access. Confirm fabrication and installation responsibilities for the complete package.
Wall / supports / water
Structure and attachment
A canopy concept is incomplete until the building structure, support path, clearances and water management have been documented.
Wall-supported projection
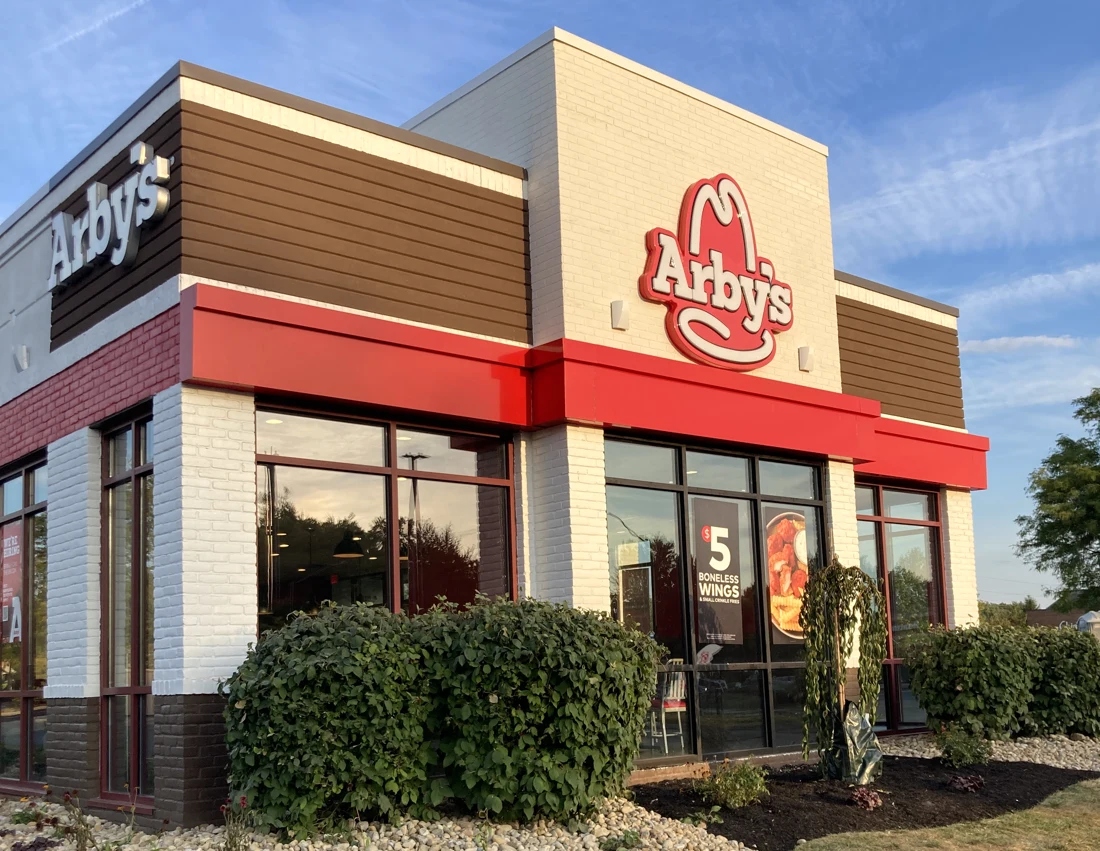
The frame or rigid canopy connects back to the building and projects outward without visible ground supports.
The open area below stays clear, while the wall connection must resist the canopy loads and protect the building envelope.
Confirm wall construction, backing, attachment details, waterproofing responsibilities, projection and access behind the finish.
Suspended or rod-supported canopy
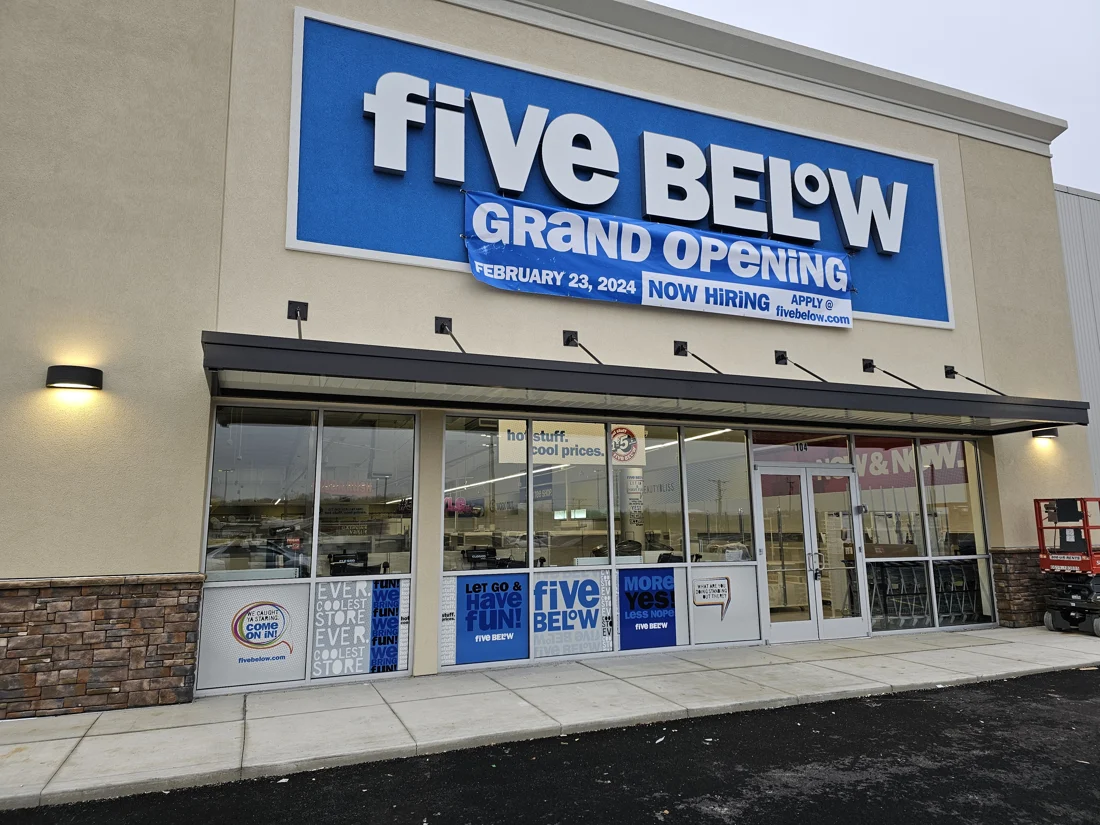
The projecting frame is stabilized by rods or tension supports connected higher on the façade.
Visible supports become part of the architectural expression and require suitable upper attachment points.
Coordinate rod geometry, connection heights, façade structure, sign bands, windows, lighting and drainage.
Column- or post-supported entrance structure
Vertical supports carry part of the canopy load and create a more substantial entrance or covered approach.
Posts can support a larger covered area, depending on the design, while adding foundations and potential conflicts with pedestrian routes.
Review foundations, utilities, accessible path, bollards, door approach, drainage and equipment access.
The details that change the result
Design considerations
Scale, projection & clearance
Canopy width, depth and height should respond to the door, windows, pedestrian route and viewing approach while preserving required clearances.
Branding & primary identification
Color, graphics and fascia messages can support the brand, but the canopy should not compete with channel letters or other primary building identity.
Finish, weather & maintenance
Cover material, painted metal, joints, drainage paths and exposed hardware affect appearance, cleaning, repair and long-term upkeep.
Budget / complete scope
What do awnings & canopies cost?
Compare dimensions, covering, structure and building attachments. Send facade photos or drawings and identify the entrance or area to cover.
Single storefront awning
One defined projecting awning coordinated with a window, door or tenant bay.
- Dimensions, projection and frame
- Cover or rigid finish and optional graphics
- Wall condition, access and installation
Request a project-specific estimate
Branded entrance canopy
A more prominent canopy assembly defining one primary customer entrance.
- Structure, attachment and finish
- Fascia, lighting or related sign coordination
- Drainage, permits where applicable and installation
Request a project-specific estimate
Multi-bay storefront canopy program
Several repeated awnings or a continuous canopy coordinated across a larger façade.
- Elevation study, module list and quantities
- Repeated frames, finishes, joints and supports
- Phasing, access and coordinated installation
Request a project-specific estimate
Confirm the included work and exclusions when comparing estimates.
Commercial Sign Pricing Guide Restaurant signage & drive-through packagesCompare like with like
What changes the price?
These are the details to put beside a price when you compare proposals.
- Width, projection & quantity
A compact awning, deep entrance canopy and repeated storefront program use different structure, surface area and field time.
Does the scope list every unit, width, projection and elevation?
- Frame, cover & finish
Fabric-style covers, rigid metal assemblies, painted fascia and branded graphics require different fabrication and maintenance approaches.
Are frame construction, visible finish and graphics specified?
- Building attachment & engineering
Wall type, backing, connection points and canopy loads may require structural details or engineering specific to the building.
Has the attachment condition been surveyed and assigned?
- Drainage & weather exposure
Slope, runoff, joints, snow or rain exposure and the relationship to doors and walks affect detailing.
Where does water leave the canopy, and what sits below it?
- Permits & trade coordination
Canopies can involve building or sign approvals, electrical work, waterproofing and coordination with the general contractor or landlord.
Which approvals and trade responsibilities are included?
- Access, removal & installation
Lifts, pedestrian control, occupied entrances, existing-canopy removal and façade repair change the installation scope.
Can the crew reach the wall and keep the entrance operating safely?
Real Vantage work
Canopy projects
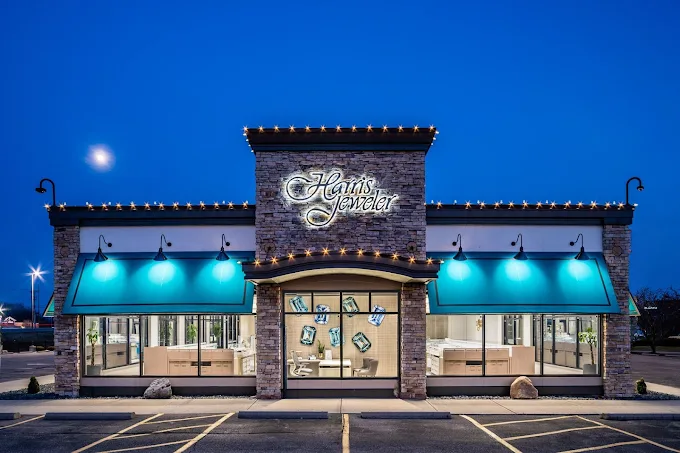
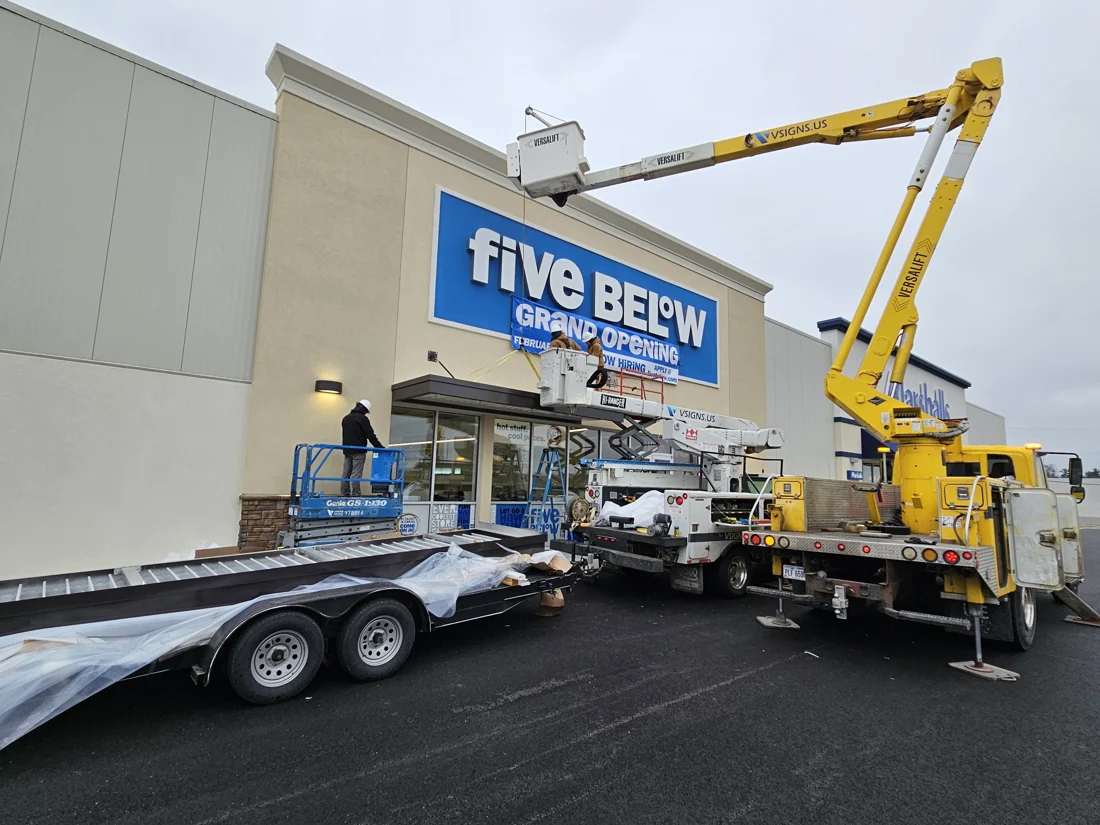
Five Below shows a projecting entrance canopy coordinated below the primary sign; Harris Jeweler uses awnings as part of a broader retail sign package.
Five Below
A projecting entrance canopy is coordinated below the primary Five Below building sign.
- ENTRANCE CANOPY
- Projecting coverage below the primary building sign
- LIFT + CRANE
- Installation access documented at the storefront
Harris Jeweler
Roadside identification and changing messages, with the installation shown alongside the finished result.
- PYLON + EMC
- Roadside identification paired with changing messages
From design to install
Project steps
Define the coverage & role
Identify the entrance, storefront zone or pedestrian area the canopy should define and what branding it should carry.
Survey the façade & site
Document dimensions, wall construction, backing, clearances, doors, utilities, drainage and installation access.
Design structure & appearance
Coordinate projection, slope, frame, supports, cover or finish, graphics and relationship to surrounding signs.
Plan approvals & fabrication
Complete required drawings, engineering or permits, then fabricate the approved frames, covers, fascia and hardware.
Install & close out
Coordinate access and trades, protect the entrance, complete attachments and sealants, and review drainage, alignment and finish.
Considering your options?
Other sign options
Wall & Building Signs
Consider it whenThe primary need is identification on the façade without projecting shelter or architectural coverage.
Building signs identify the place; awnings and canopies also create projection, coverage and a structural relationship to the entrance.
Channel Letters
Consider it whenThe brand needs illuminated individual letters with strong day-and-night identification.
Channel letters provide primary identity; a canopy can support the entrance and may sit below or beside those letters.
Architectural / Custom Signage
Consider it whenThe entrance element is highly custom or integrated into a broader architectural structure beyond a repeatable canopy form.
Architectural signage can combine unique structures and several sign systems; an awning or canopy remains the focused projecting element.
Often paired with
Channel Letters Coordinate the canopy with the primary illuminated building identity.
Wall & Building Signs Align façade signs, entrance emphasis and architectural lines.
Wall & Window Graphics Carry supporting hours, promotions or privacy onto the storefront glazing below.
Before you start
Questions
What is the difference between an awning and a canopy?
Both project from the building and can define or shelter an entrance. Awning often describes a framed, covered form; canopy often describes a more rigid architectural assembly. The useful distinction is the actual structure, finish, attachment and coverage—not the label alone.
Can an awning include a logo or lettering?
Yes. Graphics or fascia identification can be part of the design when the material, scale and local requirements support it. Coordinate the message with the building’s primary signs.
Does the building need structural review?
The wall, backing, attachment points and canopy loads must be understood. Depending on the size, structure and jurisdiction, drawings or engineering may be required.
How is drainage handled?
Slope, seams, edges and outlets should direct water away from entrances and pedestrian areas. The solution depends on canopy form, building interface and site conditions.
Can an existing awning cover be replaced?
Sometimes. The frame dimensions, condition, attachment and suitability for the new cover or graphics must be documented. Reuse should not be assumed from a photograph alone.
What should we provide for a planning range?
Send the site address, elevation photos, building drawings if available, desired width and projection, entrance or coverage goal, branding needs, existing-canopy information and target schedule.
Plan your canopy
Send the address, façade photos, drawings, desired coverage and branding goals. We’ll help define the canopy, attachment and installation scope.
Start a project