Sign solutions / A buyer’s guide
Environmental Graphics
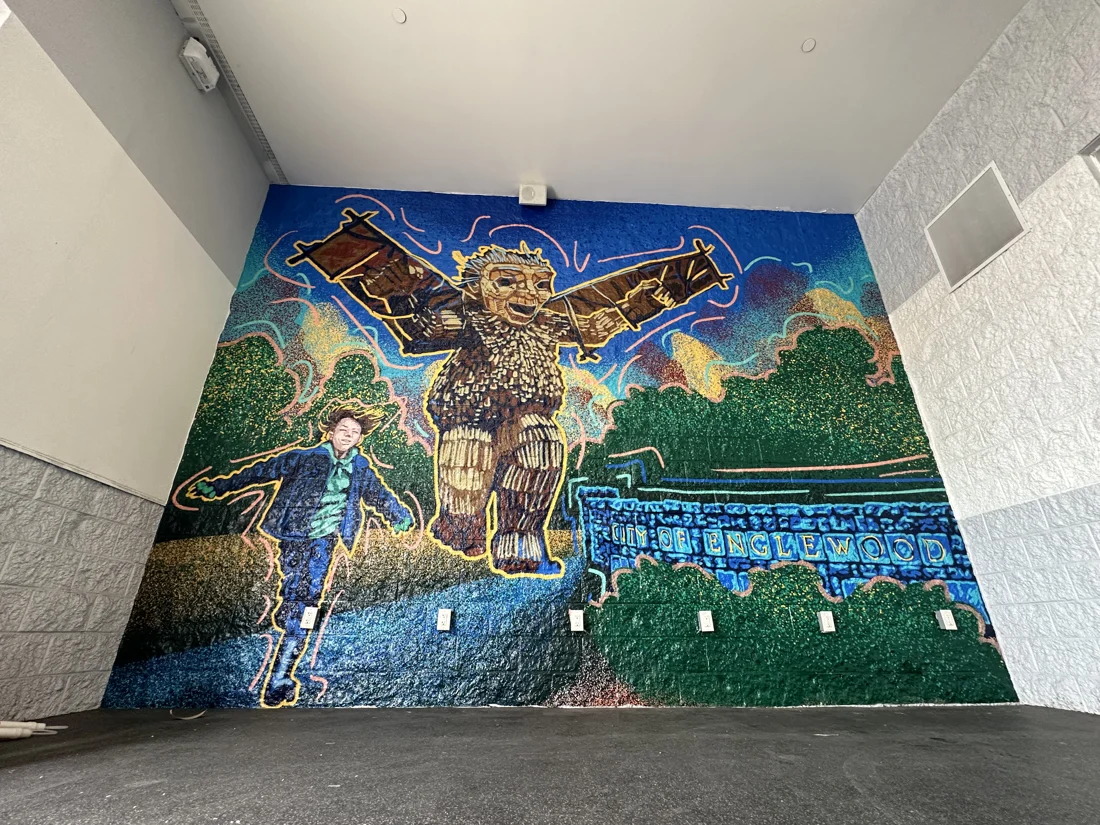
Murals, dimensional logos and coordinated signs for lobbies, corridors and shared spaces.
A single feature wall and a multi-space branded environment are different scopes. Pricing depends on the final scope and site conditions.
What are environmental graphics?
Environmental graphics combine murals, dimensional logos, window film and signs throughout a space. Plan the visitor routes, messages and surfaces together, then choose materials for each location.
Arrival / story / navigation
Applications
Identify entrances, destinations and visitor routes before choosing the graphics for each surface.
Branded arrival
Reception, lobby and primary destination identity
Dimensional identity, lighting, wall finish and supporting graphics establish a deliberate first impression.
- Best use
- Entrances and reception areas where visitors need to recognize the organization and understand that they have arrived.
- Coordinate
- Approach, sight lines, desk or furniture plan, wall finishes, lighting, power and related visitor information.
Feature graphics
Murals, statements, imagery and cultural content
Applied graphics or layered elements use a larger surface to communicate a story, value, history or atmosphere.
- Best use
- Feature walls, corridors, children’s environments, collaboration spaces and public areas where people have time to read or view the graphics.
- Coordinate
- Content ownership, artwork resolution, wall dimensions, panel seams, viewing distance, surface preparation and future change.
Coordinated spatial sign system
Identity and information across several surfaces
Logos, room signs, wayfinding, privacy graphics and feature elements share a visual hierarchy across the building.
- Best use
- Workplaces, healthcare, campuses and multi-room customer environments that need one consistent spatial language.
- Coordinate
- Floor plans, visitor routes, sign schedule, message list, accessibility, materials, phased approvals and installation sequence.
Surface / depth / integration
Materials
Choose applied film, fabricated signs or lighting for the surface, message and expected lifespan.
Applied wall or glass graphics
Printed or cut film can carry imagery, patterns, privacy, statements and supporting information across broad surfaces.
Graphics cover area efficiently, while depending on artwork quality, substrate condition, panel planning and removal expectations.
Document every surface, finish, edge, mullion, obstruction, viewing side and intended lifespan.
Dimensional identity & objects
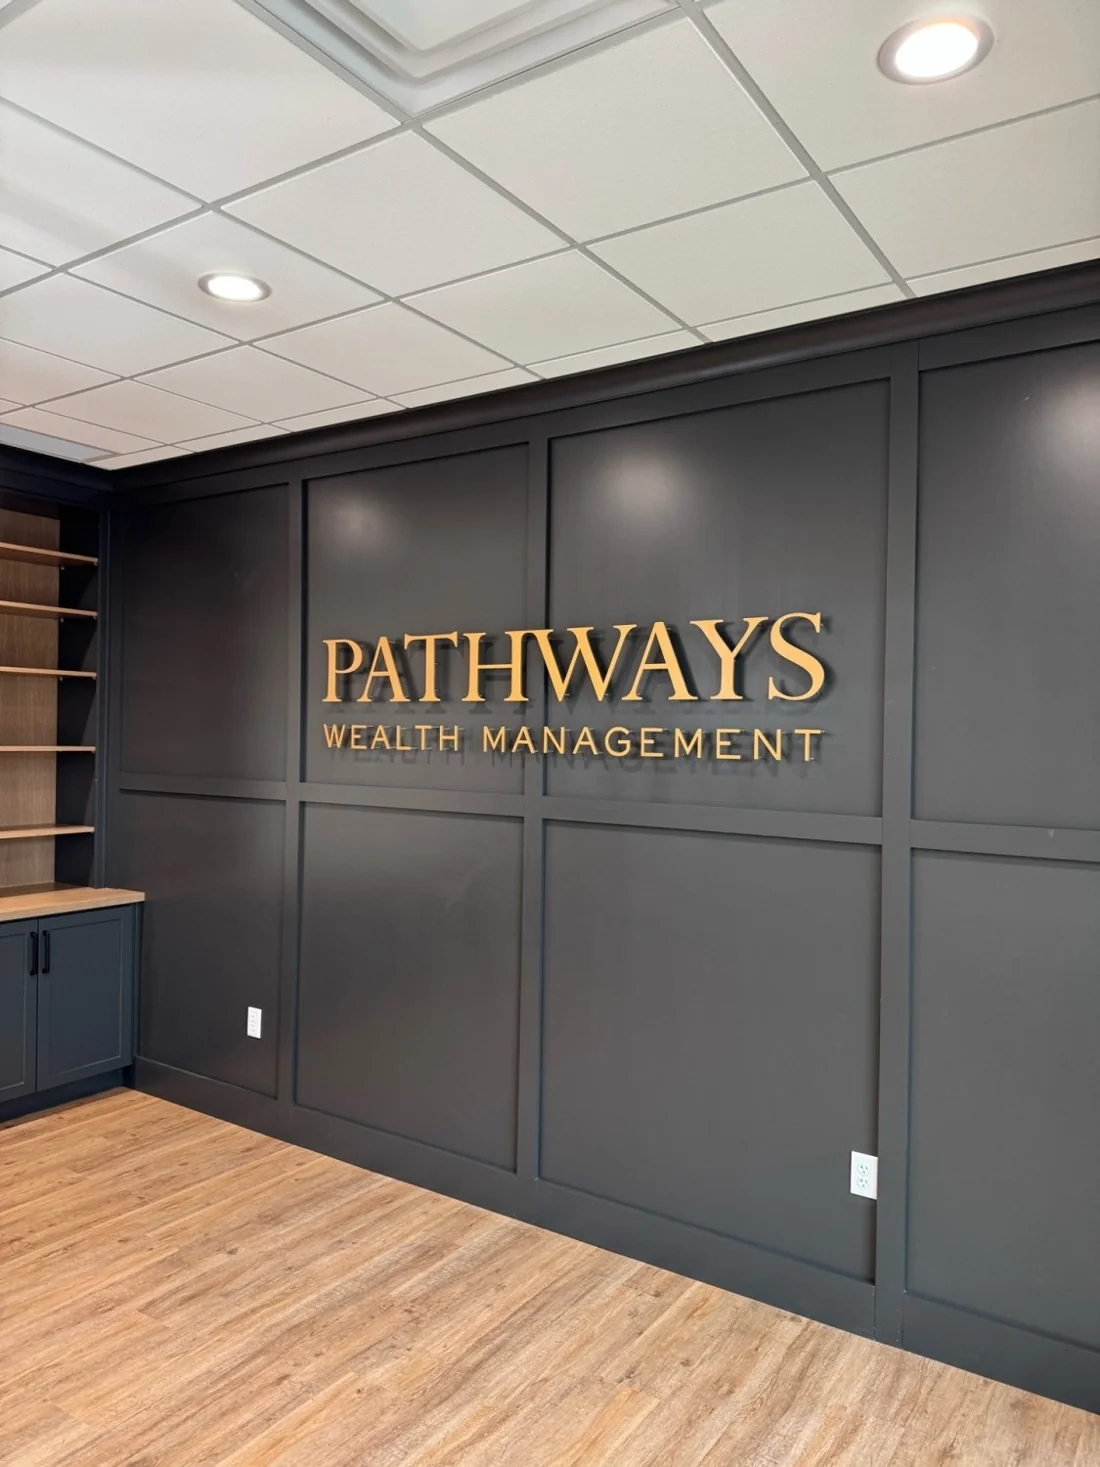
Fabricated letters, logos and panels create depth, shadow and a distinct physical presence within the space.
Dimensional work adds material and architectural presence while requiring precise attachment, spacing and wall coordination.
Confirm material, depth, finish, mounting surface, backing, penetrations and viewing angles.
Illuminated or layered feature
Lighting and layered materials can emphasize a reception logo or other focal point.
The result gains emphasis while adding power, wiring concealment, brightness, service access and coordination with surrounding finishes.
Plan electrical provisions, wall cavity, controls, ambient light, service path and finish samples early.
The details that change the result
Planning the space
Visitor routes
Map arrival, waiting, movement and destination points. Decide where the brand should lead, where information should guide and where the architecture should remain quiet.
Content & ownership
Stories, maps, values, donor names, history and changing messages need an approved source and a person responsible for updates.
Materials and maintenance
Graphics, metals, acrylics, paint, lighting and digital or replaceable elements should feel related while allowing practical maintenance and future change.
Budget / complete scope
What do environmental graphics cost?
Compare the spaces, surfaces, artwork and materials across the whole environment. Send plans, photos and the story or information visitors should encounter.
Single branded feature wall
One defined wall combining identity, graphics or a dimensional focal element.
- Concept, artwork and full-scale layout
- Material, finish, mounting and surface preparation
- Production, access and installation
Request a project-specific estimate
Reception or arrival environment
A primary visitor zone coordinating identity with the wall, desk, lighting and supporting information.
- Space review, sight lines and design concept
- Dimensional, illuminated or graphic components
- Power, wall coordination and installation
Request a project-specific estimate
Multi-space environmental program
A sign and graphic family extending across several rooms, floors or visitor destinations.
- Journey map, sign schedule and content system
- Multiple component types, finishes and artwork versions
- Phasing, approvals, production and installation
Request a project-specific estimate
Confirm the included work and exclusions when comparing estimates.
Commercial Sign Pricing GuideCompare like with like
What changes the price?
These are the details to put beside a price when you compare proposals.
- Number of spaces & components
One feature wall and a building-wide program require different discovery, documentation, design and installation effort.
Does the scope list every location and component?
- Content & original design
Custom illustration, image preparation, maps, copy development and multiple artwork versions add creative and approval work.
Who owns and approves the final content?
- Materials, depth & lighting
Applied graphics, dimensional elements, specialty finishes and illumination carry different fabrication and coordination needs.
Are all visible materials, finishes and lighting components defined?
- Surface preparation & architecture
Paint, tile, glass, millwork, wall backing, existing graphics and concealed services affect the installed result.
Has every mounting surface been surveyed?
- Sign schedule & accessibility
Room identification and directional information may require accessible content and placement beyond the decorative brand program.
Are ADA and wayfinding responsibilities included where applicable?
- Phasing, access & installation
Occupied rooms, furniture, other trades, multiple floors and opening schedules change sequencing and field time.
Is installation coordinated with the space and project schedule?
Real Vantage work
Environmental graphics projects
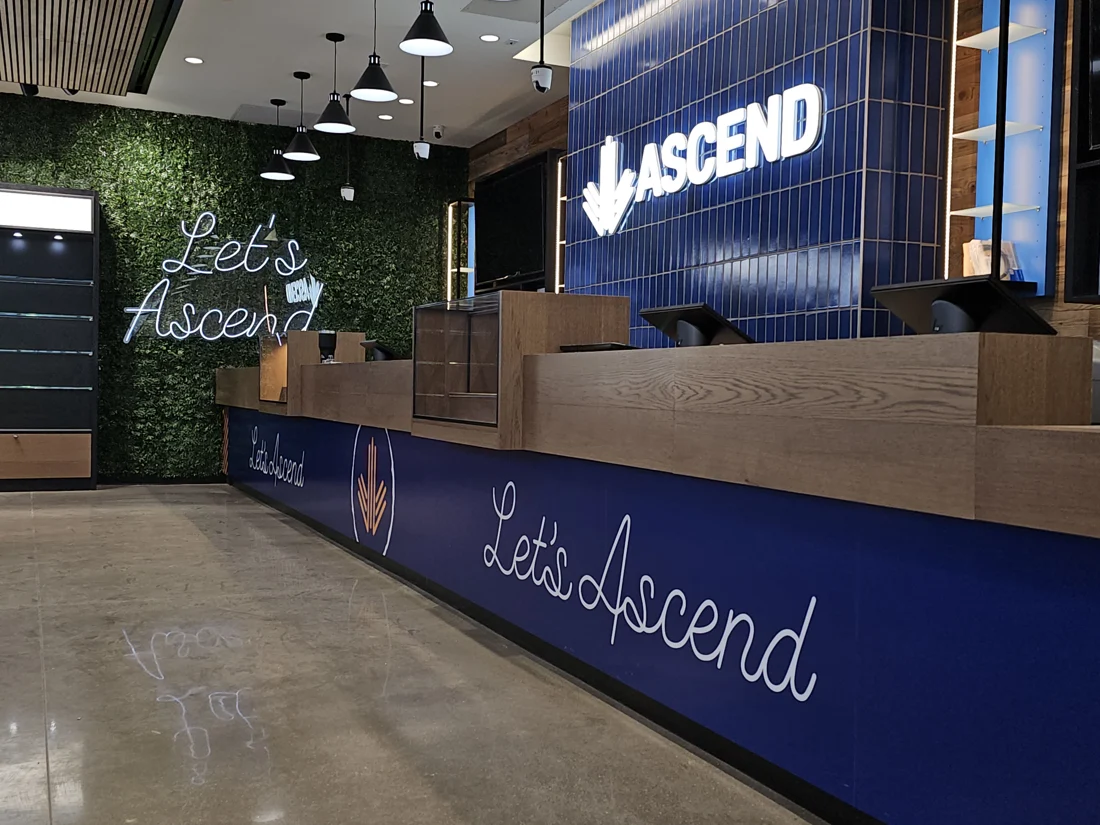
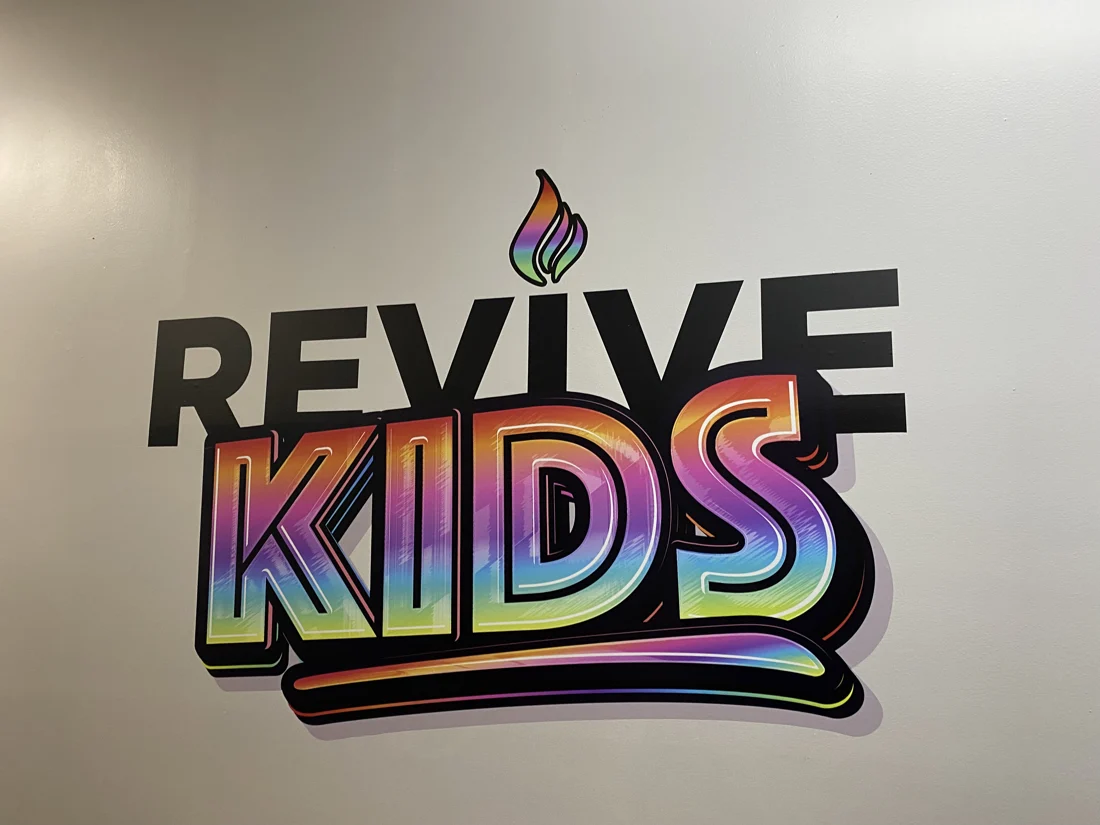
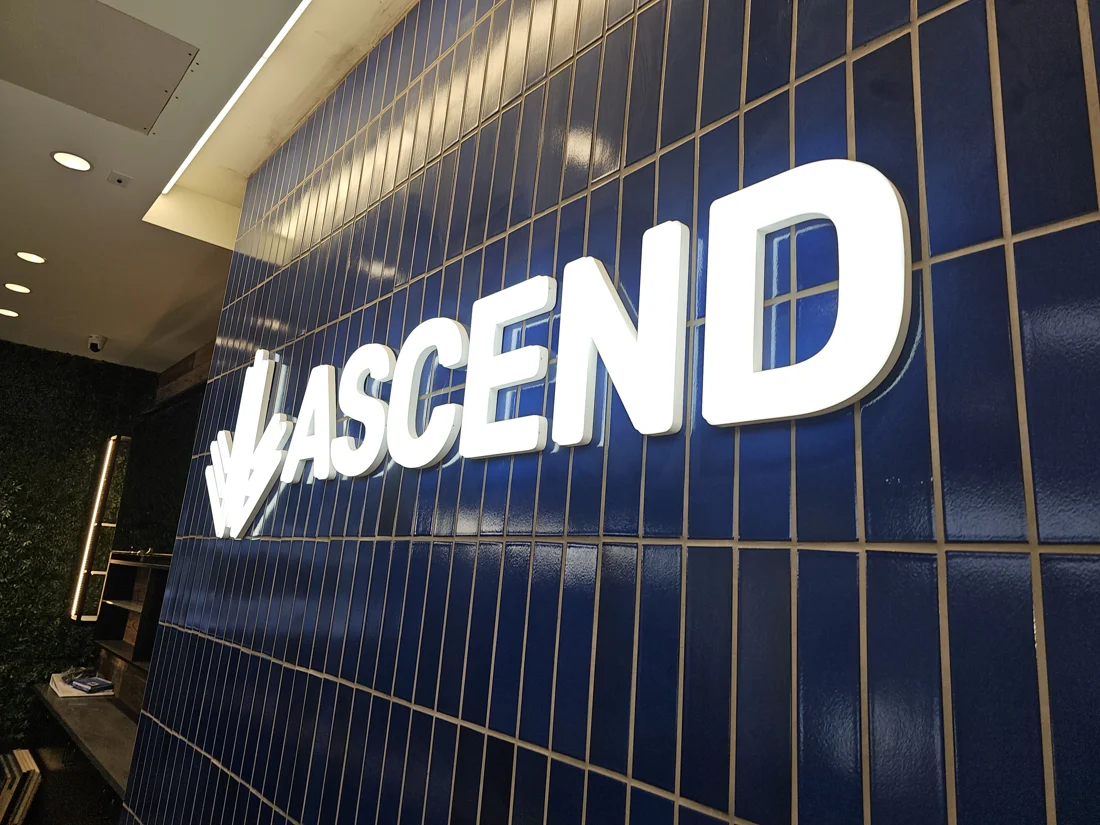
Ascend coordinates identity with its reception architecture; Revive Church uses applied graphics to create a distinct children’s destination.
Ascend Interior
Layered illuminated identity and counter graphics create a coordinated reception environment for Ascend.
- RECEPTION IDENTITY
- Primary branded arrival point behind the reception desk
- ILLUMINATED LETTERS
- Lighted wall identity documented in the finished space
Revive Church
A colorful Revive Kids wall graphic creates a distinct branded interior destination.
- WALL GRAPHIC
- Applied interior brand environment
- REVIVE KIDS
- Destination identity within the facility
From design to install
Project steps
Map the experience
Identify audiences, routes, priority moments, destinations and the information or story each location should carry.
Survey the architecture
Document surfaces, dimensions, finishes, power, lighting, furniture, existing signs and installation access.
Develop the visual system
Coordinate typography, color, imagery, materials, dimensional elements and information hierarchy across component types.
Prototype & fabricate
Confirm critical samples or full-scale details, then produce the approved graphics, signs and mounting systems.
Install as one sequence
Coordinate access and other trades, place each component, complete connections and review the environment as a whole.
Considering your options?
Other sign options
Interior Signs
Consider it whenThe need is a focused lobby logo, room sign or single interior identity rather than a broader spatial program.
Interior signs solve defined sign needs; environmental graphics coordinates several sign and graphic elements across the experience.
Wall & Window Graphics
Consider it whenThe project is primarily an applied mural, privacy film or storefront graphic on one surface.
Wall and window graphics describe applied media; environmental graphics may combine those with dimensional, illuminated and informational elements.
Wayfinding
Consider it whenNavigation and destination decisions are the primary challenge.
Wayfinding organizes routes and information; environmental graphics may support navigation while also carrying brand and story.
Often paired with
Interior Signs Use dimensional logos at entrances and key destinations.
Wall & Window Graphics Carry imagery, statements and privacy across broad surfaces.
ADA Signs Coordinate branded environments with accessible room identification.
Before you start
Questions
What is environmental graphic design?
It coordinates signs, graphics, information and architectural surfaces to shape how people understand and experience a place. The result may combine murals, dimensional identity, window film, room signs and wayfinding.
Is environmental graphics the same as a wall mural?
A mural can be one component. Environmental graphics considers the broader experience, hierarchy and relationship among several surfaces or sign types.
Where should an environmental graphics project start?
Start with the people, space and content. Identify arrival, decision and destination moments; collect floor plans and photos; and agree on the messages and stories before choosing materials.
Can an existing space be updated without remodeling it?
Often, signs and graphics can change how an existing space reads, but the surfaces, finishes, lighting, furniture and attachment conditions still need review.
How do ADA signs fit into the program?
Accessible room and directional signs should coordinate visually with the environment while meeting their project-specific content, tactile, visual and placement requirements.
What should we provide for a planning range?
Send floor plans, photos, brand standards, content, priority locations, wall dimensions and finishes, desired sign types, opening schedule and any accessibility or wayfinding scope.
Plan your space
Send floor plans, photos, brand standards, content and priority locations. We’ll help define the sign, graphic and installation system.
Start a project